WOW! Beautifully renovated and completely move-in ready! This stylish 2-bedroom, 2-bath condo has been thoughtfully updated with a clean, modern design throughout. The bright kitchen features new white cabinetry, elegant white-and-gold countertops, updated finishes, and an open layout that flows seamlessly into the living and dining areas. Both bathrooms have been beautifully remodeled with striking tile work, updated showers and tubs, and contemporary fixtures. Warm flooring, fresh finishes, and abundant natural light give the entire home a bright and inviting feel. Enjoy peaceful views of the community pool from inside the home, plus a private covered patio perfect for relaxing. Conveniently located near shopping, dining, entertainment, and everyday necessities. Seller is offering up to $10,000 toward buyer closing costs with an acceptable offer, giving buyers an excellent opportunity to reduce their cash needed at closing or potentially buy down their interest rate. Easy to show and ready for its next owner!
Active
$204,888
601 Cabrillo Cir Unit 431, Henderson, NV 89015
2beds
886sqft
Condominium
Built in 1993
-- sqft lot
$198,900 Zestimate®
$231/sqft
$310/mo HOA
What's special
Clean modern design throughoutFresh finishesStriking tile workAbundant natural lightBright kitchenContemporary fixturesElegant white-and-gold countertops
- 23 days
- 266
- 19
Zillow last checked:
Listing updated:
Listed by:
Nathan Larrach S.0202987 (702)624-4672,
Platinum Real Estate Prof
Source: LVR,MLS#: 2823527 Originating MLS: Greater Las Vegas Association of Realtors Inc
Originating MLS: Greater Las Vegas Association of Realtors IncFacts & features
Interior
Bedrooms & bathrooms
- Bedrooms: 2
- Bathrooms: 2
- Full bathrooms: 2
Primary bedroom
- Description: Ceiling Fan,Ceiling Light,Walk-In Closet(s)
- Dimensions: 11x14
Bedroom 2
- Description: Ceiling Fan,Ceiling Light,Walk-In Closet(s)
- Dimensions: 12x10
Dining room
- Description: Living Room/Dining Combo
- Dimensions: 16x14
Dining room
- Description: Dining Area
- Dimensions: 9x8
Kitchen
- Description: Breakfast Bar/Counter,Custom Cabinets,Luxury Vinyl Plank
- Dimensions: 8x10
Heating
- Electric, High Efficiency
Cooling
- Electric, High Efficiency
Appliances
- Included: Built-In Electric Oven, Dishwasher, Disposal, Refrigerator
- Laundry: Electric Dryer Hookup, Main Level
Features
- Bathroom on Main Level, Ceiling Fan(s), Primary Downstairs
- Flooring: Luxury Vinyl Plank
- Number of fireplaces: 1
- Fireplace features: Living Room, Other
Interior area
- Total structure area: 886
- Total interior livable area: 886 sqft
Video & virtual tour
Property
Parking
- Total spaces: 1
- Parking features: Assigned, Covered, Detached Carport, Guest
- Carport spaces: 1
Features
- Stories: 1
- Exterior features: None
- Has spa: Yes
- Fencing: None
Lot
- Size: 3,706 Square Feet
- Features: None
Details
- Parcel number: 17917611031
- Zoning description: Multi-Family
- Horse amenities: None
Construction
Type & style
- Home type: Condo
- Architectural style: One Story
- Property subtype: Condominium
- Attached to another structure: Yes
Materials
- Roof: Tile
Condition
- Resale
- Year built: 1993
Utilities & green energy
- Electric: Photovoltaics None
- Sewer: Public Sewer
- Water: Public
- Utilities for property: Underground Utilities
Green energy
- Energy efficient items: HVAC
Community & HOA
Community
- Subdivision: Cabrillo Terrace Amd
HOA
- Has HOA: Yes
- Services included: Association Management, Maintenance Grounds, Sewer, Trash, Water
- HOA fee: $310 monthly
- HOA name: Gud Community Manage
- HOA phone: 480-635-1133
Location
- Region: Henderson
Financial & listing details
- Price per square foot: $231/sqft
- Tax assessed value: $106,666
- Annual tax amount: $599
- Date on market: 10/2/2026
- Listing agreement: Exclusive Right To Sell
- Listing terms: Cash,Conventional,VA Loan
- Ownership: Condominium
Estimated market value
$198,900
$189,000 - $209,000
$1,260/mo
Price history
| Date | Event | Price |
|---|---|---|
| 10/2/2026 | Listed for sale | $204,888-1.9%$231/sqft |
Source:  LVR #2823527 Report a problem LVR #2823527 Report a problem | ||
| 10/2/2026 | Listing removed | $208,888$236/sqft |
Source: LVR #2812885 Report a problem | ||
| 9/23/2026 | Price change | $208,888-2.8%$236/sqft |
Source: LVR #2812885 Report a problem | ||
| 8/28/2026 | Listed for sale | $214,888+126.2%$243/sqft |
Source: LVR #2812885 Report a problem | ||
| 7/8/2026 | Sold | $95,000+172.2%$107/sqft |
Source: Public Record Report a problem | ||
| 11/28/2011 | Sold | $34,900-64%$39/sqft |
Source: Public Record Report a problem | ||
| 5/28/2004 | Sold | $97,000+36.6%$109/sqft |
Source: Public Record Report a problem | ||
| 6/28/1996 | Sold | $71,000$80/sqft |
Source: Public Record Report a problem | ||
Public tax history
| Year | Property taxes | Tax assessment |
|---|---|---|
| 2026 | $602 +8% | $37,333 -2% |
| 2025 | $557 +7.9% | $38,106 +1.1% |
| 2024 | $517 +7.9% | $37,685 +15.8% |
| 2023 | $479 +7.9% | $32,537 +4.9% |
| 2022 | $443 +7.8% | $31,030 +4.8% |
| 2021 | $411 +6.8% | $29,605 +10.4% |
| 2020 | $385 +4.8% | $26,815 +26.3% |
| 2019 | $367 +6.9% | $21,229 |
| 2018 | $344 | $21,229 -0.4% |
| 2017 | $344 | $21,310 +10.4% |
| 2016 | $344 +3.9% | $19,304 +8.5% |
| 2015 | $331 | $17,794 +60.6% |
| 2014 | $331 | $11,082 |
| 2013 | -- | $11,082 -3.6% |
| 2012 | -- | $11,499 -21.7% |
| 2011 | -- | $14,688 -0.6% |
| 2010 | -- | $14,772 -60.9% |
| 2009 | -- | $37,777 |
| 2008 | -- | $37,777 +2.6% |
| 2007 | -- | $36,824 +14.5% |
| 2006 | -- | $32,165 +11.6% |
| 2005 | -- | $28,823 +19.3% |
| 2004 | -- | $24,157 +1.8% |
| 2003 | -- | $23,727 +4.2% |
| 2002 | -- | $22,770 +2.6% |
| 2001 | -- | $22,190 |
Find assessor info on the county website
Monthly payment
Est. payment
Payment breakdown
Explore the cost of this home by adjusting the details. Changes won't be saved.Climate risks
Neighborhood: Valley View
Nearby schools
Schools provided by the listing agent
- Elementary: Taylor, Robert L.,Taylor, Robert L.
- Middle: Brown B. Mahlon
- High: Basic Academy
Source: LVR. This data may not be complete. We recommend contacting the local school district to confirm school assignments for this home.
- $180,0002 bd2 ba886 sqft601 Cabrillo Cir UNIT 534, Henderson, NV 89015Sold
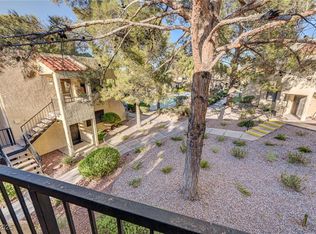
- $203,0002 bd2 ba886 sqft601 Cabrillo Cir UNIT 536, Henderson, NV 89015Sold
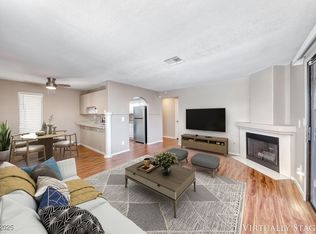
- $224,1002 bd2 ba886 sqft601 Cabrillo Cr No #535, Henderson, NV 89015Off Market
- $175,9002 bd2 ba886 sqft601 Cabrillo Cir UNIT 320, Henderson, NV 89015Off Market

Similar homes
- $174,9802 bd2 ba886 sqft601 Cabrillo Cir Unit 859, Henderson, NV 89015For Sale
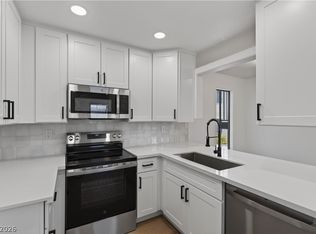 MLS ID #2822182, Blake Enders, Lyons Share Real Estate. LVR
 - $235,0002 bd2 ba1.1k sqft833 Aspen Peak Loop Unit 1013, Henderson, NV 89011For Sale
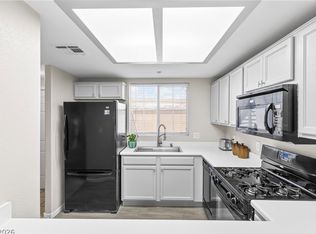 MLS ID #2827901, Christina M. Flores-Timm, Redfin. LVR
 - $205,0002 bd2 ba1k sqft3311 Sunfish Dr Unit D, Henderson, NV 89014For Sale
 MLS ID #2783074, Jennifer Valdez, Simply Vegas. LVR
 - $205,0002 bd2 ba1k sqft4702 Obannon Dr APT A, Las Vegas, NV 89102For Sale
 MLS ID #2828223, Lori L. Galarza, RE/MAX CENTRAL. LVR
