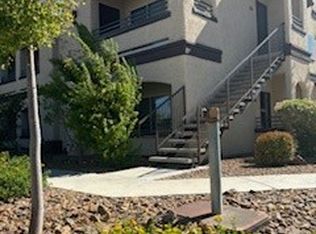
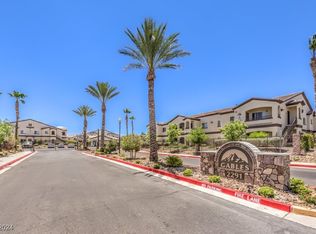
Enjoy the convеnіеnce of а bottοm-level unit with covеred рarking, plus access to community amenities including a pool, guest parking, beautifully maintained common areas, and gated entry.
And the location is hard to beat! Situated in a highly desirable Green Valley location with convenient access to shopping, dining, parks, and everyday essentials, the home is also zoned for Bob Miller Middle School and Coronado High School.
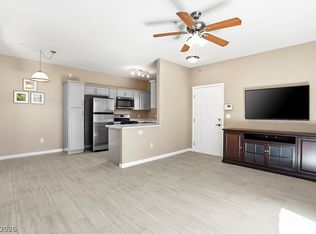
Fresh paint throughout, brand new water-heater installed less than a year ago, ground-floor, and centrally located—this is an incredible opportunity to own in one of Henderson’s most convenient locations and most sought after school zones.
Active
$265,000
2291 W Horizon Ridge Pkwy Unit 13176, Henderson, NV 89052
2beds
966sqft
Condominium
Built in 2004
-- sqft lot
$-- Zestimate®
$274/sqft
$251/mo HOA
What's special
Guest parkingGated entryFresh paint throughoutBeautifully maintained common areas
- 15 days
- 325
- 20
Zillow last checked:
Listing updated:
Listed by:
Sasha Ponce-Harper S.0204543 sasha@huntingtonandellis.com,
Huntington & Ellis, A Real Est
Source: LVR,MLS#: 2818524 Originating MLS: Greater Las Vegas Association of Realtors Inc
Originating MLS: Greater Las Vegas Association of Realtors IncFacts & features
Interior
Bedrooms & bathrooms
- Bedrooms: 2
- Bathrooms: 2
- Full bathrooms: 2
Primary bedroom
- Description: Ceiling Fan,Ceiling Light,Closet
- Dimensions: 11x12
Bedroom 2
- Description: Ceiling Fan,Ceiling Light,Closet
- Dimensions: 10x10
Primary bathroom
- Description: Separate Shower,Separate Tub
Dining room
- Description: Breakfast Nook/Eating Area,Kitchen/Dining Room Combo
- Dimensions: 8x8
Kitchen
- Description: Tile Flooring
Living room
- Description: Entry Foyer
- Dimensions: 13x14
Heating
- Central, Gas
Cooling
- Central Air, Electric
Appliances
- Included: Dryer, Dishwasher, Disposal, Gas Range, Microwave, Refrigerator, Washer
- Laundry: Gas Dryer Hookup, Laundry Closet
Features
- BathroomonMainLevel, Bedroom on Main Level, Ceiling Fan(s), Primary Downstairs, Window Treatments
- Flooring: Luxury Vinyl Plank
- Windows: Blinds, Window Treatments
- Has fireplace: No
Interior area
- Total structure area: 966
- Total interior livable area: 966 sqft
Video & virtual tour
Property
Parking
- Total spaces: 1
- Parking features: Assigned, One Space
Features
- Stories: 2
- Patio & porch: Porch
- Exterior features: Porch
- Pool features: Community
- Fencing: None
Lot
- Size: 8,829 Square Feet
- Features: Desert Landscaping, Landscaped, < 1/4 Acre
Details
- Parcel number: 17830712148
- Zoning description: Multi-Family,Single Family
- Horse amenities: None
Construction
Type & style
- Home type: Condo
- Architectural style: Two Story
- Property subtype: Condominium
- Attached to another structure: Yes
Materials
- Roof: Tile
Condition
- Resale
- Year built: 2004
Utilities & green energy
- Electric: Photovoltaics None
- Sewer: Public Sewer
- Water: Public
- Utilities for property: Underground Utilities
Community & HOA
Community
- Features: Pool
- Security: Fire Sprinkler System, Gated Community
- Subdivision: Gables Condo
HOA
- Has HOA: Yes
- Amenities included: Pool, Spa/Hot Tub
- Services included: Recreation Facilities, Security, Trash, Water
- HOA fee: $251 monthly
- HOA name: Gable Condo
- HOA phone: 702-869-0937
Location
- Region: Henderson
Financial & listing details
- Price per square foot: $274/sqft
- Tax assessed value: $160,703
- Annual tax amount: $1,108
- Date on market: 9/15/2026
- Listing agreement: Exclusive Right To Sell
- Listing terms: Cash,Conventional,FHA,VA Loan
Estimated market value
Not available
Estimated sales range
Not available
Not available
Price history
| Date | Event | Price |
|---|---|---|
| 9/15/2026 | Listed for sale | $265,000+41%$274/sqft |
Source:  LVR #2818524 Report a problem LVR #2818524 Report a problem | ||
| 5/17/2019 | Sold | $188,000+1.6%$195/sqft |
Source: LVR #2083731 Report a problem | ||
| 4/14/2019 | Pending sale | $185,000$192/sqft |
Source: Realty ONE Group, Inc #2083731 Report a problem | ||
| 4/7/2019 | Price change | $185,000-1.1%$192/sqft |
Source: Realty ONE Group, Inc #2083731 Report a problem | ||
| 4/4/2019 | Listed for sale | $187,000+58.5%$194/sqft |
Source: Realty ONE Group, Inc #2083731 Report a problem | ||
| 4/22/2016 | Sold | $118,000-1.7%$122/sqft |
Source: LVR #1611722 Report a problem | ||
| 3/16/2016 | Pending sale | $120,000$124/sqft |
Source: Universal Realty, Inc. #1611722 Report a problem | ||
| 3/1/2016 | Listed for sale | $120,000+16.5%$124/sqft |
Source: Universal Realty, Inc. #1611722 Report a problem | ||
| 8/23/2013 | Sold | $103,000+82.3%$107/sqft |
Source: LVR #1361038 Report a problem | ||
| 7/11/2011 | Sold | $56,500-12.9%$58/sqft |
Source: Public Record Report a problem | ||
| 4/29/2011 | Price change | $64,900-8.2%$67/sqft |
Source: Prudential Americana Group #1131202 Report a problem | ||
| 3/25/2011 | Listed for sale | $70,720-63.7%$73/sqft |
Source: Prudential Americana Group #1131202 Report a problem | ||
| 3/16/2011 | Sold | $194,947+74.6%$202/sqft |
Source: Public Record Report a problem | ||
| 5/12/2004 | Sold | $111,663$116/sqft |
Source: Public Record Report a problem | ||
Public tax history
| Year | Property taxes | Tax assessment |
|---|---|---|
| 2026 | $1,111 +8% | $56,246 -4.2% |
| 2025 | $1,028 +7.9% | $58,732 -0.8% |
| 2024 | $953 +8% | $59,233 +16% |
| 2023 | $882 +8% | $51,041 +9.4% |
| 2022 | $817 +7.8% | $46,655 +0.4% |
| 2021 | $758 +6.8% | $46,463 +6.2% |
| 2020 | $710 +4.8% | $43,760 +27.4% |
| 2019 | $678 +5.7% | $34,339 |
| 2018 | $642 | $34,339 +0.5% |
| 2017 | $642 | $34,181 +7.7% |
| 2016 | $642 +3.4% | $31,751 +13.6% |
| 2015 | $620 | $27,958 +18.7% |
| 2014 | $620 | $23,547 |
| 2013 | -- | $23,547 +16.7% |
| 2012 | -- | $20,171 -16.5% |
| 2011 | -- | $24,161 +11.9% |
| 2010 | -- | $21,587 -51.1% |
| 2009 | -- | $44,125 |
| 2008 | -- | $44,125 -37.1% |
| 2007 | -- | $70,203 +6.8% |
| 2006 | -- | $65,761 +63.5% |
| 2005 | -- | $40,212 |
Find assessor info on the county website
Monthly payment
Est. payment
Payment breakdown
Explore the cost of this home by adjusting the details. Changes won't be saved.Climate risks
Neighborhood: MacDonald Ranch
Nearby schools
Schools provided by the listing agent
- Elementary: Vanderburg, John C.,Vanderburg, John C.
- Middle: Miller Bob
- High: Coronado High
Source: LVR. This data may not be complete. We recommend contacting the local school district to confirm school assignments for this home.
- $289,0002 bd2 ba966 sqft2291 W Horizon Ridge Pkwy UNIT 13278, Henderson, NV 89052Sold
- $1,6502 bd2 ba966 sqft2291 W Horizon Ridge Pkwy UNIT 13175, Henderson, NV 89052For Rent
- $320,0003 bd2 ba1.3k sqft2291 W Horizon Ridge Pkwy UNIT 13274, Henderson, NV 89052Sold
- $312,0002 bd2 ba1.2k sqft2305 W Horizon Ridge Pkwy APT 3713, Henderson, NV 89052Sold

Similar homes
- $320,0003 bd2 ba1.2k sqft2305 W Horizon Ridge Pkwy APT 3114, Henderson, NV 89052For Sale
 MLS ID #2793148, Robin P. Viviani, LIFE Realty District. LVR
 - $275,0002 bd2 ba1.2k sqft50 Aura De Blanco St Unit 11104, Henderson, NV 89074For Sale
 MLS ID #2818020, Leia Sosa, Realty 220 LLC. LVR
 - $250,0002 bd2 ba938 sqft45 Maleena Mesa St APT 1514, Henderson, NV 89074For Sale
 MLS ID #2814558, Robyn C. Gajjar, Las Vegas Sotheby's Int'l. LVR
 - $243,0001 bd1 ba766 sqft2900 Sunridge Heights Pkwy APT 814, Henderson, NV 89052For Sale
 MLS ID #2761379, Trina Marie Shaw, Signature Real Estate Group. LVR
