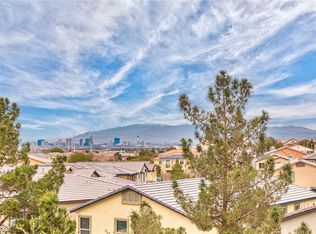
1st-floor 1BR/1BA condo in Seven Hills—Gated, low-maintenance living with a functional layout and stylish updates. Enjoy resort-style amenities including pool & spa, clubhouse, and fitness center. Nearby: scenic walking trails, tennis & basketball courts, and neighborhood playgrounds. Convenient to I-15/I-215, shopping, dining, Costco, and everyday essentials. Live in comfort and style in one of Henderson's most desirable neighborhoods. Ideal as a primary residence, second home, or investment, Schedule your private showing today!
Active
$243,000
2900 Sunridge Heights Pkwy APT 814, Henderson, NV 89052
1beds
766sqft
:
Get pre-qualified$1,832/mo
Condominium
Built in 1999
-- sqft lot
$-- Zestimate®
$317/sqft
$217/mo HOA
What's special
Pool and spaStylish updatesNeighborhood playgroundsTennis and basketball courtsScenic walking trailsFunctional layout
- 153 days |
- 236 |
- 5 |
Zillow last checked:
Listing updated:
Listed by:
Trina Marie Shaw BS.0145557 (702)497-3159,
Signature Real Estate Group
Source: LVR,MLS#: 2761379 Originating MLS: Greater Las Vegas Association of Realtors Inc
Originating MLS: Greater Las Vegas Association of Realtors IncFacts & features
Interior
Bedrooms & bathrooms
- Bedrooms: 1
- Bathrooms: 1
- Full bathrooms: 1
Primary bedroom
- Description: Balcony,Walk-In Closet(s)
- Dimensions: 12x12
Family room
- Description: Built-in Bookcases
- Dimensions: 12x8
Kitchen
- Description: Breakfast Bar/Counter,Quartz Countertops
Living room
- Description: Front
- Dimensions: 12x14
Heating
- Central, Electric, Gas
Cooling
- Central Air, Electric
Appliances
- Included: Dryer, Electric Cooktop, Electric Range, Disposal, Gas Water Heater, Washer
- Laundry: Gas Dryer Hookup, Laundry Closet, Main Level, Laundry Room
Features
- Bedroom on Main Level, Ceiling Fan(s), Primary Downstairs, Window Treatments, Programmable Thermostat
- Flooring: Marble, Other
- Windows: Blinds, Drapes, Plantation Shutters, Window Treatments
- Has fireplace: No
Interior area
- Total structure area: 766
- Total interior livable area: 766 sqft
Video & virtual tour
Property
Parking
- Total spaces: 1
- Parking features: Assigned, Covered, Detached Carport, Open, Guest
- Carport spaces: 1
- Has uncovered spaces: Yes
Features
- Patio & porch: Balcony, Covered, Patio
- Exterior features: Balcony, Patio
- Pool features: Community
- Fencing: Block,Electric,Full,Pasture
- Has view: Yes
- View description: None
Lot
- Size: 4,216 Square Feet
- Features: Desert Landscaping, Landscaped, < 1/4 Acre
Details
- Parcel number: 17736214104
- Zoning description: Single Family
- Horse amenities: None
Construction
Type & style
- Home type: Condo
- Property subtype: Condominium
- Attached to another structure: Yes
Materials
- Roof: Tile
Condition
- Resale
- Year built: 1999
Utilities & green energy
- Electric: Photovoltaics None
- Sewer: Public Sewer
- Water: Public
- Utilities for property: Cable Available
Community & HOA
Community
- Features: Pool
- Security: Gated Community
- Subdivision: Avalon Condos
HOA
- Has HOA: Yes
- Amenities included: Clubhouse, Fitness Center, Gated, Barbecue, Pool, Spa/Hot Tub
- Services included: Common Areas, Maintenance Grounds, Sewer, Security, Taxes, Trash
- HOA fee: $217 monthly
- HOA name: Taylor Mgmt
- HOA phone: 702-736-9450
Location
- Region: Henderson
Financial & listing details
- Price per square foot: $317/sqft
- Tax assessed value: $141,194
- Annual tax amount: $951
- Date on market: 3/6/2026
- Listing agreement: Exclusive Right To Sell
- Listing terms: Cash,Conventional,VA Loan
Estimated market value
Not available
Estimated sales range
Not available
Not available
Price history
| Date | Event | Price |
|---|---|---|
| 3/6/2026 | Listed for sale | $243,000+52.8%$317/sqft |
Source:  LVR #2761379 Report a problem LVR #2761379 Report a problem | ||
| 5/19/2020 | Sold | $159,000$208/sqft |
Source: Public Record Report a problem | ||
| 4/6/2020 | Listed for sale | $159,000-10.2%$208/sqft |
Source: Black & Cherry Real Estate #2188716 Report a problem | ||
| 6/22/2019 | Listing removed | $177,000$231/sqft |
Source: Black & Cherry Real Estate #2108188 Report a problem | ||
| 6/20/2019 | Listed for sale | $177,000+152.9%$231/sqft |
Source: Black & Cherry Real Estate #2108188 Report a problem | ||
| 1/30/2014 | Sold | $70,000$91/sqft |
Source: Public Record Report a problem | ||
| 5/22/2013 | Sold | $70,000+43.7%$91/sqft |
Source: Public Record Report a problem | ||
| 5/11/2011 | Sold | $48,700-72.8%$64/sqft |
Source: Public Record Report a problem | ||
| 8/22/2006 | Sold | $178,800$233/sqft |
Source: Public Record Report a problem | ||
Public tax history
| Year | Property taxes | Tax assessment |
|---|---|---|
| 2026 | $954 +8% | $49,418 +1.6% |
| 2025 | $883 +7.9% | $48,634 -0.9% |
| 2024 | $819 +8% | $49,095 +15.9% |
| 2023 | $758 +8% | $42,377 +14.9% |
| 2022 | $702 +7.8% | $36,871 +5.3% |
| 2021 | $652 +6.8% | $35,005 +3.5% |
| 2020 | $610 +4.8% | $33,834 +23.2% |
| 2019 | $582 +6.9% | $27,460 |
| 2018 | $545 | $27,460 -0.3% |
| 2017 | $545 | $27,535 +10.8% |
| 2016 | $545 +0.5% | $24,851 +14.1% |
| 2015 | $542 +3.2% | $21,778 +13.4% |
| 2014 | $526 | $19,207 |
| 2013 | -- | $19,207 +13.7% |
| 2012 | -- | $16,892 -24.7% |
| 2011 | -- | $22,436 +16.6% |
| 2010 | -- | $19,249 -40.9% |
| 2009 | -- | $32,556 -9.7% |
| 2008 | -- | $36,056 -39.6% |
| 2007 | -- | $59,672 +127% |
| 2006 | -- | $26,291 |
Find assessor info on the county website
Monthly payment
Est. payment
Payment breakdown
Explore the cost of this home by adjusting the details. Changes won't be saved.Climate risks
Neighborhood: Westgate
Nearby schools
GreatSchools rating
- 9/10Elise L. Wolff Elementary SchoolGrades: PK-5Distance: 0.4 mi
- 7/10Del E Webb Middle SchoolGrades: 6-8Distance: 1.9 mi
- 7/10Coronado High SchoolGrades: 9-12Distance: 0.2 mi
Schools provided by the listing agent
- Elementary: Wolff, Elise L.,Wolff, Elise L.
- Middle: Webb, Del E.
- High: Coronado High
Source: LVR. This data may not be complete. We recommend contacting the local school district to confirm school assignments for this home.
- $255,0001 bd1 ba766 sqft2900 Sunridge Heights Pkwy APT 825, Henderson, NV 89052Sold
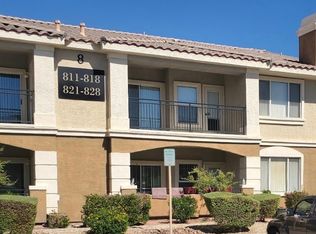
- $200,0001 bd1 ba766 sqft2900 Sunridge Heights Pkwy APT 826, Henderson, NV 89052Sold
- $295,0002 bd2 ba1k sqft2900 Sunridge Heights Pkwy APT 827, Henderson, NV 89052Sold

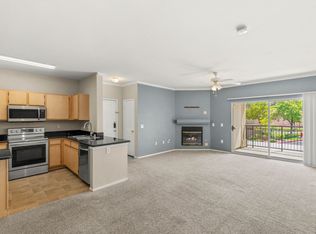
- $257,4002 bd2 ba1k sqft2900 Sunridge Heights Pkwy APT 822, Henderson, NV 89052Off Market
- $335,0002 bd2 ba1k sqft2900 Sunridge Heights Pkwy APT 821, Henderson, NV 89052Sold
- $647,2005 bd3 ba2.7k sqft2939 Caxton Grove Dr, Henderson, NV 89052Off Market
- $662,4005 bd3 ba2.9k sqft2935 Caxton Grove Dr, Henderson, NV 89052Off Market
- $609,2004 bd2 ba2.4k sqft2943 Caxton Grove Dr, Henderson, NV 89052Off Market
A local agent can set up tours, give advice and negotiate with sellers.
Similar homes
- $259,0002 bd2 ba1k sqft2300 Silverado Ranch Blvd #1034, Las Vegas, NV 89113For Sale
 MLS ID #2790387, Ivette A. Perez, The Agency Las Vegas. LVR
 - $250,0003 bd2 ba1.1k sqft1050 E Cactus Ave Unit 2094, Las Vegas, NV 89183For Sale
 MLS ID #2745298, Guadalupe Marin, Century 21 Americana. LVR
 - $259,9002 bd2 ba1k sqft2975 Bluegrass Ln APT 1423, Henderson, NV 89074For Sale
 MLS ID #2789424, Tyler Shelton, eXp Realty. LVR
 - $275,0003 bd2 ba1.1k sqft1050 E Cactus Ave Unit 2006, Las Vegas, NV 89183For Sale
 MLS ID #2799363, Mike S. Roland, LPT Realty, LLC. LVR
 - $339,9002 bd2 ba1k sqft700 Carnegie St APT 4312, Henderson, NV 89052For SaleMLS ID #2786805, Randy Myers, Keller Williams MarketPlace. LVR
- $244,9993 bd2 ba1k sqft1403 Santa Anita Dr APT A, Las Vegas, NV 89119For SaleMLS ID #2805521, Zareth Arnold, Toro Realty. LVR
- $265,0002 bd2 ba1.1k sqft8805 Jeffreys St Unit 1054, Las Vegas, NV 89123For SaleMLS ID #2777400, Roberta Camacho, Signature Real Estate Group. LVR
- $213,0002 bd2 ba1.1k sqft1405 S Nellis Blvd Unit 1025, Las Vegas, NV 89104For SaleMLS ID #2753439, Tiffany Lu, Keller Williams MarketPlace. LVR
- $269,9992 bd2 ba1.1k sqft8805 Jeffreys St Unit 2054, Paradise Town, NV 89123For SaleMLS ID #2777713, Timothy J. Kimball, Sphere Real Estate. LVR
- $275,0002 bd2 ba1.1k sqft8555 W Russell Rd Unit 2069, Las Vegas, NV 89113For SaleMLS ID #2806567, Donghyun Kim, BHHS Nevada Properties. LVR
- $249,0002 bd2 ba1k sqft7701 W Robindale Rd Unit 248, Las Vegas, NV 89113For SaleMLS ID #2773850, Kathryn Harouni, Real Broker LLC. LVR
- $224,9002 bd2 ba942 sqft4893 S Torrey Pines Dr Unit 203, Las Vegas, NV 89103For SaleMLS ID #2804857, Geri L. Martucci, Keller Williams MarketPlace. LVR
- $225,0002 bd2 ba981 sqft3145 E Flamingo Rd APT 1092, Las Vegas, NV 89121For SaleMLS ID #2794260, Olivia Rascon Casas, Realty of America LLC. LVR
- $208,0002 bd2 ba1k sqft3065 Casey Dr #101, Paradise Town, NV 89120For SaleMLS ID #2763584, M Oraline Ortiz, Crossover Realty. LVR
- $215,0002 bd2 ba1k sqft3125 N Buffalo Dr Unit 2097, Las Vegas, NV 89128For SaleMLS ID #2806165, Lorena Godfrey, 775 Realty. LVR
- $274,5003 bd2 ba1.1k sqft5250 S Rainbow Blvd Unit 2003, Spring Valley, NV 89118For SaleMLS ID #2795615, Bret Whipple, NV Superior Properties. LVR
- $264,9002 bd2 ba1k sqft5250 S Rainbow Blvd Unit 2032, Las Vegas, NV 89118For SaleMLS ID #2757533, Natalya Kattau, Coldwell Banker Premier. LVR
- $280,0002 bd2 ba938 sqft45 Maleena Mesa St APT 1414, Henderson, NV 89074For SaleMLS ID #2775244, Cynthia L. Glickman, Century 21 Elevate. LVR
- $228,5001 bd1 ba690 sqft8000 Badura Ave Unit 2176, Las Vegas, NV 89113For SaleMLS ID #2769004, Christine L. Malash, Century 21 Americana. LVR
- $239,9002 bd2 ba1k sqft2111 Sealion Dr Unit 105, Las Vegas, NV 89128For SaleMLS ID #2763416, Michelle E. Yoon, Home Realty Center. LVR
