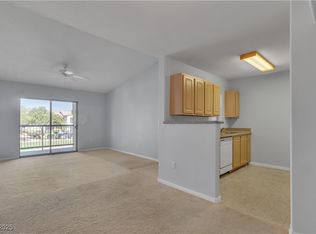
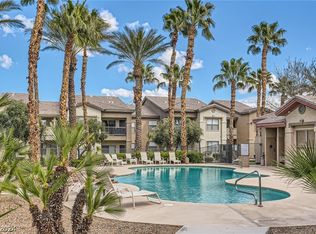
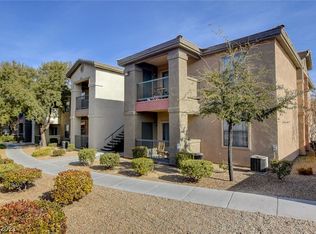
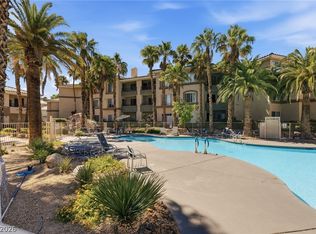
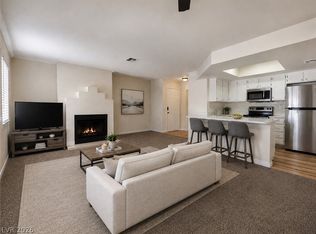
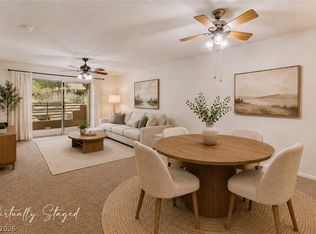
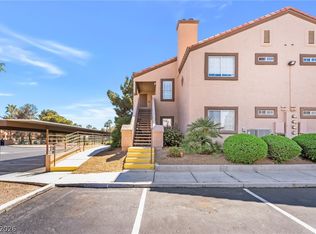
PRIDE OF OWNERSHIP!!!! Remodeled 2nd floor unit. New floors, paint, and appliances. Clean and move in ready!! Relax on the comfy balcony with mountain views! This gated community features sparkling pools, playground area, BBQ, clubhouse, mature landscape with real grass and trees! Close proximity to 215, Durango Resort Casino, grocery, fine dining, shopping, recreation, and much more!!
Active
Price cut: $1.5K (6/5)
$228,500
8000 Badura Ave Unit 2176, Las Vegas, NV 89113
1beds
690sqft
Condominium
Built in 2004
-- sqft lot
$223,600 Zestimate®
$331/sqft
$200/mo HOA
What's special
Sparkling poolsGated communityPlayground areaNew floors
- 148 days |
- 150 |
- 7 |
Zillow last checked:
Listing updated:
Listed by:
Christine L. Malash S.0181275 (702)371-4044,
Century 21 Americana
Source: LVR,MLS#: 2769004 Originating MLS: Greater Las Vegas Association of Realtors Inc
Originating MLS: Greater Las Vegas Association of Realtors IncFacts & features
Interior
Bedrooms & bathrooms
- Bedrooms: 1
- Bathrooms: 1
- Full bathrooms: 1
Primary bedroom
- Description: Closet
- Dimensions: 12x12
Dining room
- Description: None
- Dimensions: 8x9
Kitchen
- Description: Granite Countertops
- Dimensions: 9x9
Living room
- Description: None
- Dimensions: 13x13
Heating
- Central, Electric
Cooling
- Central Air, Electric
Appliances
- Included: Dryer, Dishwasher, Electric Range, Disposal, Microwave, Refrigerator, Washer
- Laundry: Electric Dryer Hookup, Upper Level
Features
- Bedroom on Main Level, Primary Downstairs, None
- Flooring: Luxury Vinyl Plank
- Has fireplace: No
Interior area
- Total structure area: 690
- Total interior livable area: 690 sqft
Video & virtual tour
Property
Parking
- Total spaces: 1
- Parking features: Assigned, Covered, Detached Carport, Guest
- Carport spaces: 1
Features
- Stories: 2
- Patio & porch: Balcony
- Exterior features: Balcony, Exterior Steps
- Pool features: Community
- Fencing: None
- Has view: Yes
- View description: Mountain(s)
Lot
- Size: 6,390 Square Feet
- Features: Landscaped, Rocks, Trees, < 1/4 Acre
Details
- Parcel number: 17604710352
- Zoning description: Multi-Family
- Horse amenities: None
Construction
Type & style
- Home type: Condo
- Architectural style: Two Story
- Property subtype: Condominium
- Attached to another structure: Yes
Materials
- Roof: Tile
Condition
- Resale
- Year built: 2004
Utilities & green energy
- Electric: Photovoltaics None
- Sewer: Public Sewer
- Water: Community/Coop, Shared Well
- Utilities for property: Electricity Available
Community & HOA
Community
- Features: Pool
- Security: Gated Community
- Subdivision: Coronado Palms
HOA
- Has HOA: Yes
- Amenities included: Gated, Playground, Pool
- Services included: Maintenance Grounds
- HOA fee: $200 monthly
- HOA name: Coronado Palms
- HOA phone: 702-737-8580
Location
- Region: Las Vegas
Financial & listing details
- Price per square foot: $331/sqft
- Tax assessed value: $122,860
- Annual tax amount: $797
- Date on market: 4/1/2026
- Listing agreement: Exclusive Right To Sell
- Listing terms: Cash,Conventional,FHA,VA Loan
- Ownership: Condominium
- Electric utility on property: Yes
Estimated market value
$223,600
$212,000 - $235,000
$1,260/mo
Price history
| Date | Event | Price |
|---|---|---|
| 6/5/2026 | Price change | $228,500-0.7%$331/sqft |
Source:  LVR #2769004 Report a problem LVR #2769004 Report a problem | ||
| 4/1/2026 | Listed for sale | $230,000+9.5%$333/sqft |
Source: LVR #2769004 Report a problem | ||
| 5/29/2024 | Sold | $210,000-5.4%$304/sqft |
Source: LVR #2570220 Report a problem | ||
| 4/30/2024 | Pending sale | $222,000$322/sqft |
Source: LVR #2570220 Report a problem | ||
| 3/27/2024 | Listed for sale | $222,000+77.7%$322/sqft |
Source: LVR #2570220 Report a problem | ||
| 9/2/2008 | Sold | $124,900$181/sqft |
Source: Public Record Report a problem | ||
Public tax history
| Year | Property taxes | Tax assessment |
|---|---|---|
| 2026 | $800 +3% | $43,001 -1.8% |
| 2025 | $776 +2.9% | $43,810 +6.9% |
| 2024 | $754 +8% | $40,976 +9.4% |
| 2023 | $698 +8% | $37,464 +6.5% |
| 2022 | $647 +7.8% | $35,181 +2.4% |
| 2021 | $600 +6.8% | $34,348 +4.6% |
| 2020 | $562 +4.8% | $32,838 +13.7% |
| 2019 | $536 +6.9% | $28,892 |
| 2018 | $502 | $28,892 +16.4% |
| 2017 | $502 | $24,817 +7.8% |
| 2016 | $502 +3.7% | $23,030 +26.5% |
| 2015 | $484 | $18,201 +6.3% |
| 2014 | $484 | $17,119 |
| 2013 | -- | $17,119 +11.4% |
| 2012 | -- | $15,362 -17.4% |
| 2011 | -- | $18,598 -4% |
| 2010 | -- | $19,374 -48% |
| 2009 | -- | $37,230 |
| 2008 | -- | $37,230 -28.7% |
| 2007 | -- | $52,240 -8.6% |
| 2006 | -- | $57,179 |
Find assessor info on the county website
Monthly payment
Est. payment
Payment breakdown
Explore the cost of this home by adjusting the details. Changes won't be saved.Climate risks
Neighborhood: Spring Valley
Nearby schools
GreatSchools rating
- 6/10Wayne N Tanaka Elementary SchoolGrades: PK-5Distance: 1.4 mi
- 7/10Wilbur & Theresa Faiss Middle SchoolGrades: 6-8Distance: 1.9 mi
- 4/10Sierra Vista High SchoolGrades: 9-12Distance: 0.9 mi
Schools provided by the listing agent
- Elementary: Tanaka, Wayne N.,Tanaka, Wayne N.
- Middle: Faiss, Wilbur & Theresa
- High: Sierra Vista High
Source: LVR. This data may not be complete. We recommend contacting the local school district to confirm school assignments for this home.
- $205,0001 bd1 ba690 sqft8000 Badura Ave UNIT 2174, Las Vegas, NV 89113Sold
- $212,0001 bd1 ba690 sqft8000 Badura Ave UNIT 1170, Las Vegas, NV 89113Sold
- $184,3001 bd1 ba690 sqft8000 Badura Ave UNIT 2172, Las Vegas, NV 89113Off Market

- $182,4001 bd1 ba690 sqft8000 Badura Ave UNIT 1174, Las Vegas, NV 89113Off Market
- $202,0001 bd1 ba690 sqft8000 Badura Ave UNIT 1173, Las Vegas, NV 89113Sold
- $233,2002 bd2 ba986 sqft8000 Badura Ave UNIT 1124, Las Vegas, NV 89113Off Market
- $239,5002 bd2 ba1k sqft8000 Badura Ave UNIT 2127, Las Vegas, NV 89113Off Market
- $239,5002 bd2 ba1k sqft8000 Badura Ave UNIT 2179, Las Vegas, NV 89113Off Market
A local agent can set up tours, give advice and negotiate with sellers.
Similar homes
- $230,0002 bd2 ba929 sqft7119 S Durango Dr Unit 105, Las Vegas, NV 89113For Sale
 MLS ID #2793918, Daniel Mumm, Huntington & Ellis, A Real Est. LVR
 - $225,0002 bd2 ba998 sqft8600 W Charleston Blvd APT 2200, Las Vegas, NV 89117For Sale
 MLS ID #2811550, Diana J. Albiston, Shelter Realty, Inc. LVR
 - $239,9002 bd2 ba1k sqft1909 High Valley Ct Unit 204, Las Vegas, NV 89128For Sale
 MLS ID #2811604, Massiel D. Merritt, Galindo Group Real Estate. LVR
 - $225,0002 bd2 ba882 sqft3450 Erva St APT 230, Las Vegas, NV 89117For Sale
 MLS ID #2793174, Ann Marie Allen, Realty ONE Group, Inc. LVR
 - $234,9001 bd1 ba862 sqft6868 Sky Pointe Dr Unit 1073, Las Vegas, NV 89131For SaleMLS ID #2812841, Dawn Giordano, Wynn Realty Group. LVR
- $225,0002 bd2 ba1k sqft7950 W Flamingo Rd Unit 1178, Las Vegas, NV 89147For SaleMLS ID #2800947, Tammy A. Lowe, Lyons Share Real Estate. LVR
- $225,0002 bd2 ba989 sqft5000 Red Rock St APT 207, Las Vegas, NV 89118For SaleMLS ID #2798069, Juan Lopez, Realty of America LLC. LVR
- $250,0002 bd2 ba884 sqft9580 W Reno Ave Unit 134, Las Vegas, NV 89148For SaleMLS ID #2797405, Mahsheed Parsons, Mahsheed Real Estate LLC. LVR
- $234,5002 bd2 ba1k sqft7950 W Flamingo Rd Unit 1187, Las Vegas, NV 89147For SaleMLS ID #2773390, Jake Narksavee, BHHS Nevada Properties. LVR
- $249,9002 bd2 ba942 sqft4823 S Torrey Pines Dr Unit 203, Spring Valley, NV 89103For SaleMLS ID #2791278, Robert W. Morganti, LIFE Realty District. LVR
- $178,0001 bd1 ba730 sqft8600 W Charleston Blvd APT 1082, Las Vegas, NV 89117For SaleMLS ID #2810247, Diana J. Albiston, Shelter Realty, Inc. LVR
- $240,0002 bd2 ba978 sqft5404 River Glen Dr Unit 353, Las Vegas, NV 89103For SaleMLS ID #2762811, Monica T. Selvaggio, Century 21 Americana. LVR
- $215,0002 bd2 ba964 sqft2606 S Durango Dr APT 152, Las Vegas, NV 89117For SaleMLS ID #2758135, Aaron Taylor, eXp Realty. LVR
- $226,5002 bd2 ba981 sqft3145 E Flamingo Rd APT 1124, Las Vegas, NV 89121For SaleMLS ID #2765978, Christian Lux, LIFE Realty District. LVR
- $219,9002 bd2 ba912 sqft904 Boulder Springs Dr Unit 102, Las Vegas, NV 89128For SaleMLS ID #2754083, Latoya Sharpe, Moirai Realty & Insurance Agcy. LVR
- $195,0002 bd1 ba949 sqft5042 Rainbow Blvd #103, Las Vegas, NV 89118For SaleMLS ID #2804210, Silvia P. Roman, Stonegate Real Estate Services. LVR
- $149,9951 bd1 ba700 sqft5295 Indian River Dr Unit 312, Las Vegas, NV 89103For SaleMLS ID #2812636, Kevin Goujon, Infinity Brokerage. LVR
- $215,0002 bd2 ba964 sqft101 Luna Way APT 136, Las Vegas, NV 89145For SaleMLS ID #2776421, Karen Smith, LIFE Realty District. LVR
- $197,0001 bd1 ba730 sqft8600 W Charleston Blvd APT 2148, Las Vegas, NV 89117For SaleMLS ID #2771243, Wendy Welch, Signature Real Estate Group. LVR
- $245,0002 bd1 ba917 sqft7400 W Flamingo Rd APT 2013, Las Vegas, NV 89147For SaleMLS ID #2731504, James Dirig, LPT Realty, LLC. LVR
