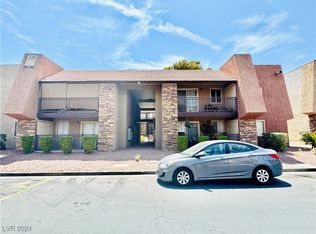
Discover effortlеѕѕ living in thе guard‐gated Bella Vita сommunіty with this beautifully renovated second-floor condo. Awaiting you inside is a bright, open floorplan highlighted by premium luxury vinyl plank flooring, fresh designer paint, and abundant natural light. Prepare culinary delights in a thoughtfully updated kitchen featuring white and wood soft-close shaker cabinets, quartz countertops, and stainless-steel appliances. The spacious bedroom provides a comfortable retreat with generous closet space, while the remodeled bathroom showcases contemporary finishes. Step outside onto your private covered balcony, the perfect place to enjoy your morning coffee or unwind after a long day. This head-to-toe renovation offers peace of mind and low-maintenance living. Bella Vita residents enjoy resort-style amenities including multiple pools, a spa, fitness center, tennis courts, a clubhouse, and beautifully landscaped grounds, all just minutes from the Las Vegas Strip, Allegiant Stadium, shopping, dining, and major freeways. Simply unpack your clothes, toothbrush, and start your next chapter.
Active
$149,995
5295 Indian River Dr Unit 312, Las Vegas, NV 89103
1beds
700sqft
Condominium
Built in 1982
-- sqft lot
$145,500 Zestimate®
$214/sqft
$246/mo HOA
What's special
Fresh designer paintQuartz countertopsAbundant natural lightPrivate covered balconyGenerous closet spaceBright open floorplanSpacious bedroom
- 43 days |
- 59 |
- 2 |
Zillow last checked:
Listing updated:
Listed by:
Kevin Goujon B.1002670 725-200-3992,
Infinity Brokerage
Source: LVR,MLS#: 2798841 Originating MLS: Greater Las Vegas Association of Realtors Inc
Originating MLS: Greater Las Vegas Association of Realtors IncFacts & features
Interior
Bedrooms & bathrooms
- Bedrooms: 1
- Bathrooms: 1
- Full bathrooms: 1
Primary bedroom
- Description: Upstairs,Walk-In Closet(s)
- Dimensions: 14x11
Kitchen
- Description: Custom Cabinets,Luxury Vinyl Plank,Quartz Countertops,Stainless Steel Appliances
Living room
- Description: None
- Dimensions: 15x13
Heating
- Central, Electric
Cooling
- Central Air, Electric
Appliances
- Included: Dishwasher, Electric Range, Disposal, Microwave
- Laundry: Electric Dryer Hookup, Laundry Room, Upper Level
Features
- Ceiling Fan(s)
- Flooring: Carpet, Luxury Vinyl Plank
- Has fireplace: No
Interior area
- Total structure area: 700
- Total interior livable area: 700 sqft
Video & virtual tour
Property
Parking
- Total spaces: 1
- Parking features: Assigned, Covered, Detached Carport, Guest
- Carport spaces: 1
Features
- Stories: 2
- Patio & porch: Balcony
- Exterior features: Balcony
- Pool features: Community
- Fencing: None
Lot
- Features: Landscaped, None
Details
- Parcel number: 16324612796
- Zoning description: Multi-Family
- Horse amenities: None
Construction
Type & style
- Home type: Condo
- Architectural style: Two Story
- Property subtype: Condominium
- Attached to another structure: Yes
Materials
- Roof: Tile
Condition
- Resale
- Year built: 1982
Utilities & green energy
- Electric: Photovoltaics None
- Sewer: Public Sewer
- Water: Public
- Utilities for property: Underground Utilities
Community & HOA
Community
- Features: Pool
- Security: Gated Community
- Subdivision: Westwood Point
HOA
- Has HOA: Yes
- Amenities included: Clubhouse, Gated, Pool, Guard, Tennis Court(s)
- Services included: Association Management, Recreation Facilities, Sewer, Trash, Water
- HOA fee: $246 monthly
- HOA name: Bella Vita Condo
- HOA phone: 702-932-6716
Location
- Region: Las Vegas
Financial & listing details
- Price per square foot: $214/sqft
- Tax assessed value: $67,629
- Annual tax amount: $545
- Date on market: 7/12/2026
- Listing agreement: Exclusive Right To Sell
- Listing terms: Cash,Conventional,FHA,VA Loan
- Ownership: Condominium
Estimated market value
$145,500
$138,000 - $153,000
$1,123/mo
Price history
| Date | Event | Price |
|---|---|---|
| 8/21/2026 | Listed for sale | $149,995$214/sqft |
Source:  LVR #2798841 Report a problem LVR #2798841 Report a problem | ||
| 7/24/2026 | Pending sale | $149,995$214/sqft |
Source: LVR #2798841 Report a problem | ||
| 7/12/2026 | Listed for sale | $149,995+66.7%$214/sqft |
Source: LVR #2798841 Report a problem | ||
| 5/19/2026 | Sold | $90,000-43.8%$129/sqft |
Source: LVR #2743390 Report a problem | ||
| 5/14/2026 | Contingent | $160,000$229/sqft |
Source: LVR #2743390 Report a problem | ||
| 4/22/2026 | Listed for sale | $160,000$229/sqft |
Source: LVR #2743390 Report a problem | ||
| 3/9/2026 | Pending sale | $160,000$229/sqft |
Source: LVR #2743390 Report a problem | ||
| 3/9/2026 | Contingent | $160,000$229/sqft |
Source: LVR #2743390 Report a problem | ||
| 1/9/2026 | Listed for sale | $160,000-10.6%$229/sqft |
Source: LVR #2743390 Report a problem | ||
| 9/7/2025 | Listing removed | $179,000$256/sqft |
Source: LVR #2702941 Report a problem | ||
| 9/5/2025 | Price change | $179,000-9.6%$256/sqft |
Source: LVR #2702941 Report a problem | ||
| 8/29/2025 | Price change | $198,000-5.6%$283/sqft |
Source: LVR #2702941 Report a problem | ||
| 8/27/2025 | Price change | $209,712+14.2%$300/sqft |
Source: LVR #2702941 Report a problem | ||
| 8/24/2025 | Price change | $183,699-12.5%$262/sqft |
Source: LVR #2702941 Report a problem | ||
| 8/22/2025 | Price change | $210,000+6.1%$300/sqft |
Source: LVR #2702941 Report a problem | ||
| 8/19/2025 | Price change | $198,000-1%$283/sqft |
Source: LVR #2702941 Report a problem | ||
| 7/21/2025 | Listed for sale | $199,900-3.4%$286/sqft |
Source: LVR #2702941 Report a problem | ||
| 10/8/2024 | Listing removed | $207,000$296/sqft |
Source: LVR #2614029 Report a problem | ||
| 9/9/2024 | Listed for sale | $207,000+6.2%$296/sqft |
Source: LVR #2614029 Report a problem | ||
| 6/10/2024 | Listing removed | -- |
Source: Owner Report a problem | ||
| 3/19/2024 | Price change | $195,000-3.1%$279/sqft |
Source: LVR #2568521 Report a problem | ||
| 3/12/2024 | Listed for sale | $201,312+0.7%$288/sqft |
Source: Owner Report a problem | ||
| 4/1/2022 | Sold | $200,000$286/sqft |
Source: LVR #2375113 Report a problem | ||
| 3/31/2022 | Pending sale | $200,000$286/sqft |
Source: LVR #2375113 Report a problem | ||
| 3/2/2022 | Listed for sale | $200,000+50.3%$286/sqft |
Source: LVR #2375113 Report a problem | ||
| 2/28/2022 | Sold | $133,101+255.1%$190/sqft |
Source: Public Record Report a problem | ||
| 7/18/2013 | Sold | $37,483-17.6%$54/sqft |
Source: Public Record Report a problem | ||
| 4/30/2013 | Sold | $45,500-66.5%$65/sqft |
Source: Public Record Report a problem | ||
| 2/22/2006 | Sold | $135,900$194/sqft |
Source: Public Record Report a problem | ||
Public tax history
| Year | Property taxes | Tax assessment |
|---|---|---|
| 2026 | $548 +3% | $23,670 -2.2% |
| 2025 | $532 +2.9% | $24,204 -7.1% |
| 2024 | $517 +3% | $26,042 +15.5% |
| 2023 | $502 +3% | $22,554 +15.7% |
| 2022 | $487 +7.8% | $19,496 -0.6% |
| 2021 | $452 +6.8% | $19,606 +1.4% |
| 2020 | $423 +4.8% | $19,340 +22.9% |
| 2019 | $404 +6.9% | $15,739 0% |
| 2018 | $378 | $15,740 -1.9% |
| 2017 | $378 | $16,048 +14.7% |
| 2016 | $378 +3.8% | $13,987 +1.9% |
| 2015 | $364 | $13,729 +4.6% |
| 2014 | $364 | $13,119 |
| 2013 | -- | $13,119 +13.6% |
| 2012 | -- | $11,553 -19.1% |
| 2011 | -- | $14,281 -4.2% |
| 2010 | -- | $14,904 -41.7% |
| 2009 | -- | $25,563 |
| 2008 | -- | $25,563 -31.6% |
| 2007 | -- | $37,365 +10.4% |
| 2006 | -- | $33,845 +144.8% |
| 2005 | -- | $13,825 |
Find assessor info on the county website
Monthly payment
Est. payment
Payment breakdown
Explore the cost of this home by adjusting the details. Changes won't be saved.Climate risks
Neighborhood: Spring Valley
Nearby schools
GreatSchools rating
- 4/10Joseph E Thiriot Elementary SchoolGrades: PK-5Distance: 0.3 mi
- 5/10Grant Sawyer Middle SchoolGrades: 6-8Distance: 1.9 mi
- 6/10Ed W Clark High SchoolGrades: 9-12Distance: 2.1 mi
Schools provided by the listing agent
- Elementary: Thiriot, Joseph E.,Thiriot, Joseph E.
- Middle: Sawyer Grant
- High: Clark Ed. W.
Source: LVR. This data may not be complete. We recommend contacting the local school district to confirm school assignments for this home.
- $148,0001 bd1 ba700 sqft5295 Indian River Dr UNIT 302, Las Vegas, NV 89103Sold
- $133,9001 bd1 ba700 sqft5295 Indian River Dr UNIT 306, Las Vegas, NV 89103Off Market

- $1,2001 bd1 ba978 sqft5295 Indian River Dr UNIT 301, Las Vegas, NV 89103For Rent

- $132,3001 bd1 ba700 sqft5295 Indian River Dr UNIT 304, Las Vegas, NV 89103Off Market
- $199,9001 bd1 ba700 sqft5295 Indian River Dr UNIT 305, Las Vegas, NV 89103For Sale
- $138,500-- bd-- ba700 sqft5295 Indian River Dr UNIT 303, Las Vegas, NV 89103Off Market
- $166,0001 bd1 ba700 sqft5295 Indian River Dr UNIT 307, Las Vegas, NV 89103Sold
- $139,5001 bd1 ba700 sqft5295 Indian River Dr UNIT 308, Las Vegas, NV 89103Off Market
A local agent can set up tours, give advice and negotiate with sellers.
Similar homes
- $149,9001 bd1 ba700 sqft4921 Indian River Dr Unit 120, Las Vegas, NV 89103For Sale
 MLS ID #2765058, Tammy Truong, AM Realty. LVR
 - $170,0002 bd1 ba816 sqft4340 Sandy River Dr Unit 84, Spring Valley, NV 89103For Sale
 MLS ID #2808506, Nancy Li, Keller Williams MarketPlace. LVR
 - $150,0001 bd1 ba585 sqft3923 Gogo Way Unit 106, Paradise Town, NV 89103For Sale
 MLS ID #2786625, Vinous Marogy, Century 21 Americana. LVR
 - $189,9002 bd2 ba852 sqft5264 Child Ct Unit 90, Las Vegas, NV 89103For Sale
 MLS ID #2790413, Heather Stone, TMI Realty. LVR
 - $170,0001 bd1 ba724 sqft4340 Sanderling Cir Unit 76, Las Vegas, NV 89103For SaleMLS ID #2797871, Kenward Cooper, The Agency Las Vegas. LVR
- $142,0001 bd1 ba660 sqft220 Mission Newport Ln APT 105, Las Vegas, NV 89107For SaleMLS ID #2808006, Brady McGill, The Agency Las Vegas. LVR
- $149,9001 bd1 ba668 sqft5118 S Jones Blvd Unit 206, Las Vegas, NV 89118For SaleMLS ID #2801146, John J. McNamara III, Virtue Real Estate Group. LVR
- $139,0001 bd1 ba480 sqft3603 Di Salvo Dr Unit 142, Paradise, NV 89103For SaleMLS ID #2804120, Justin Donald, BHHS Nevada Properties. LVR
- $159,9951 bd1 ba568 sqft4730 Nara Vista Way Unit 202, Las Vegas, NV 89103For SaleMLS ID #2774411, Alyssa A. Winstein, BHHS Nevada Properties. LVR
- $198,9002 bd2 ba978 sqft5404 River Glen Dr Unit 362, Spring Valley, NV 89103For SaleMLS ID #2789560, Shima Shadmani, Mahsheed Real Estate LLC. LVR
- $149,9002 bd1 ba816 sqft615 S Royal Crest Cir Unit 13, Las Vegas, NV 89169For SaleMLS ID #2804991, John Sullivan, Huntington & Ellis, A Real Est. LVR
- $149,9001 bd1 ba720 sqft2451 N Rainbow Blvd Unit 2145, Las Vegas, NV 89108For SaleMLS ID #2805032, Brian J. Horner, Real Estate One LLC. LVR
- $144,9992 bd1 ba792 sqft1339 Elizabeth Ave Unit 4, Paradise Town, NV 89119For SaleMLS ID #2806398, Blake Enders, Lyons Share Real Estate. LVR
- $137,000-- bd1 ba620 sqft714 Oakmont Ave Unit 1104, Las Vegas, NV 89109For SaleMLS ID #2809714, Jamie Kirk, Alchemy Investments RE. LVR
- $169,9991 bd1 ba720 sqft2606 S Durango Dr APT 281, Las Vegas, NV 89117For SaleMLS ID #2809505, Nick Devitte, Real Broker LLC. LVR
- $154,9991 bd1 ba724 sqft1455 E Katie Ave Unit D11, Paradise Town, NV 89119For SaleMLS ID #2803483, Amy M. Lubitz, Simply Vegas. LVR
- $149,9002 bd1 ba863 sqft1405 Vegas Valley Dr APT 49, Las Vegas, NV 89169For SaleMLS ID #2779241, Alexis Barraza, Galindo Group Real Estate. LVR
- $144,9001 bd1 ba658 sqft3823 S Maryland Pkwy Unit T6, Paradise Town, NV 89119For SaleMLS ID #2778829, Tania Mason, BHHS Nevada Properties. LVR
- $134,5002 bd1 ba918 sqft208 Orland St APT 9, Las Vegas, NV 89107For SaleMLS ID #2808843, Jessica Cordero, Huntington & Ellis, A Real Est. LVR
- $143,0001 bd1 ba697 sqft3053 Casey Dr Unit 202, Las Vegas, NV 89120For SaleMLS ID #2801892, June Tegtmeier, Compass Realty & Management. LVR
