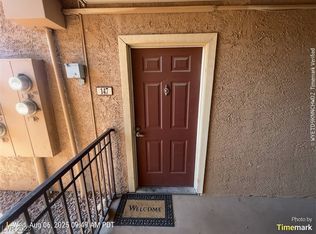
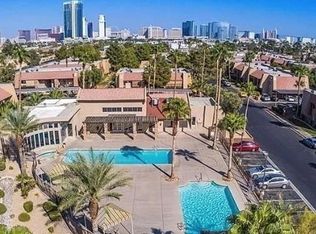
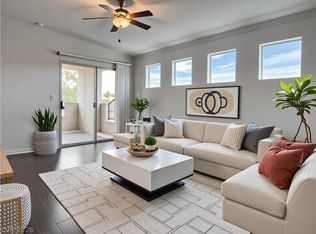
Experiencе thе рerfect blеnd of luхury and convenienсe іn this beautifully appointed one-bedroom condo, ideally located within an exclusive guard-gated community just minutes from the iconic Las Vegas Strip. This inviting residence features a bright and airy living room, perfect for relaxing or entertaining, seamlessly flowing into a well-designed kitchen complete with sleek granite countertops and ample cabinetry. NEW PAINT AND CARPET. The spacious bedroom offers a peaceful and comfortable retreat, filled with natural light. Residents enjoy resort-style amenities, including a fully equipped fitness center, sparkling community pool, and well-maintained tennis courts—all within a secure, 24/7 guard-gated environment.Offering both comfort and lifestyle, this exceptional condo is a rare opportunity you won’t want to miss. Schedule your private showing today!
Active
$149,900
4921 Indian River Dr Unit 120, Las Vegas, NV 89103
1beds
700sqft
Condominium
Built in 1982
-- sqft lot
$141,200 Zestimate®
$214/sqft
$246/mo HOA
What's special
Well-maintained tennis courtsSleek granite countertopsBeautifully appointed one-bedroom condoFilled with natural lightWell-designed kitchenAmple cabinetrySpacious bedroom
- 162 days |
- 30 |
- 2 |
Zillow last checked:
Listing updated:
Listed by:
Tammy Truong B.0058706 702-518-2151,
AM Realty
Source: LVR,MLS#: 2765058 Originating MLS: Greater Las Vegas Association of Realtors Inc
Originating MLS: Greater Las Vegas Association of Realtors IncFacts & features
Interior
Bedrooms & bathrooms
- Bedrooms: 1
- Bathrooms: 1
- Full bathrooms: 1
Primary bedroom
- Description: Closet
- Dimensions: 14x10
Den
- Description: Other
- Dimensions: 8x9
Great room
- Description: None
- Dimensions: 15x12
Kitchen
- Description: Custom Cabinets,Granite Countertops
Heating
- Central, Electric
Cooling
- Central Air, Electric
Appliances
- Included: Dryer, Dishwasher, Electric Range, Disposal, Microwave, Refrigerator, Washer
- Laundry: Electric Dryer Hookup, Laundry Closet, Upper Level
Features
- Bedroom on Main Level, Primary Downstairs, Window Treatments
- Flooring: Carpet, Linoleum, Vinyl
- Windows: Blinds
- Has fireplace: No
Interior area
- Total structure area: 700
- Total interior livable area: 700 sqft
Video & virtual tour
Property
Parking
- Total spaces: 1
- Parking features: Assigned, Covered, Detached Carport, Guest
- Carport spaces: 1
Features
- Stories: 2
- Patio & porch: Balcony
- Exterior features: Balcony, Fire Pit
- Pool features: Association, Community
- Fencing: Full
Lot
- Size: 6,403 Square Feet
- Features: Desert Landscaping, Landscaped, < 1/4 Acre
Details
- Parcel number: 16324612592
- Zoning description: Multi-Family
- Horse amenities: None
Construction
Type & style
- Home type: Condo
- Architectural style: Two Story
- Property subtype: Condominium
- Attached to another structure: Yes
Materials
- Roof: Tile
Condition
- Resale
- Year built: 1982
Utilities & green energy
- Electric: Photovoltaics None
- Sewer: Public Sewer
- Water: Public
- Utilities for property: Underground Utilities
Community & HOA
Community
- Features: Pool
- Security: Gated Community
- Subdivision: Westwood Point
HOA
- Has HOA: Yes
- Amenities included: Basketball Court, Clubhouse, Dog Park, Fitness Center, Gated, Barbecue, Playground, Pickleball, Park, Pool, Guard, Tennis Court(s)
- Services included: Association Management, Maintenance Grounds, Recreation Facilities, Security, Trash
- HOA fee: $246 monthly
- HOA name: Bella Vita
- HOA phone: 702-932-6716
Location
- Region: Las Vegas
Financial & listing details
- Price per square foot: $214/sqft
- Tax assessed value: $67,629
- Annual tax amount: $659
- Date on market: 3/17/2026
- Listing agreement: Exclusive Right To Sell
- Listing terms: Cash,Conventional,1031 Exchange,FHA
- Ownership: Condominium
Estimated market value
$141,200
$134,000 - $148,000
$1,123/mo
Price history
| Date | Event | Price |
|---|---|---|
| 8/23/2026 | Listed for sale | $149,900$214/sqft |
Source:  LVR #2765058 Report a problem LVR #2765058 Report a problem | ||
| 5/27/2026 | Pending sale | $149,900$214/sqft |
Source: LVR #2765058 Report a problem | ||
| 4/10/2026 | Listing removed | $1,095$2/sqft |
Source: Zillow Rentals Report a problem | ||
| 4/6/2026 | Contingent | $149,900$214/sqft |
Source: LVR #2765058 Report a problem | ||
| 3/27/2026 | Price change | $1,095+4.3%$2/sqft |
Source: Zillow Rentals Report a problem | ||
| 3/25/2026 | Listed for rent | $1,050+0.5%$2/sqft |
Source: Zillow Rentals Report a problem | ||
| 3/17/2026 | Listed for sale | $149,900-6%$214/sqft |
Source: LVR #2765058 Report a problem | ||
| 1/30/2026 | Listing removed | $1,045$1/sqft |
Source: Zillow Rentals Report a problem | ||
| 1/26/2026 | Price change | $1,045+2.5%$1/sqft |
Source: Zillow Rentals Report a problem | ||
| 1/14/2026 | Price change | $1,020-2.4%$1/sqft |
Source: Zillow Rentals Report a problem | ||
| 12/22/2025 | Price change | $1,045-0.5%$1/sqft |
Source: Zillow Rentals Report a problem | ||
| 11/13/2025 | Price change | $1,050-4.5%$2/sqft |
Source: Zillow Rentals Report a problem | ||
| 10/24/2025 | Listed for rent | $1,100$2/sqft |
Source: Zillow Rentals Report a problem | ||
| 10/13/2025 | Listing removed | $159,500$228/sqft |
Source: LVR #2719846 Report a problem | ||
| 9/18/2025 | Listed for sale | $159,500+59.5%$228/sqft |
Source: LVR #2719846 Report a problem | ||
| 7/17/2019 | Sold | $100,000$143/sqft |
Source: Public Record Report a problem | ||
| 5/23/2019 | Listed for sale | $100,000$143/sqft |
Source: Global Assets #2081757 Report a problem | ||
| 5/23/2019 | Pending sale | $100,000$143/sqft |
Source: Global Assets #2081757 Report a problem | ||
| 4/30/2019 | Price change | $100,000-6.5%$143/sqft |
Source: Global Assets #2081757 Report a problem | ||
| 3/26/2019 | Listed for sale | $107,000+136.9%$153/sqft |
Source: Global Assets #2081757 Report a problem | ||
| 7/28/2009 | Sold | $45,163-65.9%$65/sqft |
Source: Public Record Report a problem | ||
| 6/27/2007 | Sold | $132,500+0.5%$189/sqft |
Source: Public Record Report a problem | ||
| 11/9/2005 | Sold | $131,900$188/sqft |
Source: Public Record Report a problem | ||
Public tax history
| Year | Property taxes | Tax assessment |
|---|---|---|
| 2026 | $662 +8% | $23,670 -2.2% |
| 2025 | $613 +7.9% | $24,204 -7.1% |
| 2024 | $568 +7.9% | $26,042 +15.5% |
| 2023 | $526 +8% | $22,554 +15.7% |
| 2022 | $487 +7.8% | $19,496 -0.6% |
| 2021 | $452 +6.8% | $19,606 +1.4% |
| 2020 | $423 +4.8% | $19,340 +22.9% |
| 2019 | $404 +6.9% | $15,739 0% |
| 2018 | $378 | $15,740 -1.9% |
| 2017 | $378 | $16,048 +14.7% |
| 2016 | $378 +3.8% | $13,987 +1.9% |
| 2015 | $364 | $13,729 +4.6% |
| 2014 | $364 | $13,119 |
| 2013 | -- | $13,119 +13.6% |
| 2012 | -- | $11,553 -19.1% |
| 2011 | -- | $14,281 -4.2% |
| 2010 | -- | $14,904 -41.7% |
| 2009 | -- | $25,563 |
| 2008 | -- | $25,563 -31.6% |
| 2007 | -- | $37,365 +10.4% |
| 2006 | -- | $33,845 +144.8% |
| 2005 | -- | $13,825 |
Find assessor info on the county website
Monthly payment
Est. payment
Payment breakdown
Explore the cost of this home by adjusting the details. Changes won't be saved.Climate risks
Neighborhood: Spring Valley
Nearby schools
GreatSchools rating
- 4/10Joseph E Thiriot Elementary SchoolGrades: PK-5Distance: 0.6 mi
- 5/10Grant Sawyer Middle SchoolGrades: 6-8Distance: 2.1 mi
- 6/10Ed W Clark High SchoolGrades: 9-12Distance: 2 mi
Schools provided by the listing agent
- Elementary: Thiriot, Joseph E.,Thiriot, Joseph E.
- Middle: Sawyer Grant
- High: Clark Ed. W.
Source: LVR. This data may not be complete. We recommend contacting the local school district to confirm school assignments for this home.
- $142,0002 bd1 ba700 sqft5161 River Glen Dr UNIT 147, Las Vegas, NV 89103Sold
- $145,2001 bd1 ba700 sqft4921 Indian River Dr UNIT 121, Las Vegas, NV 89103Off Market
- $1,3001 bd1 ba700 sqft4921 Indian River Dr UNIT 122, Spring Valley, NV 89103For Rent
- $1,2001 bd1 ba700 sqft4921 Indian River Dr UNIT 123, Las Vegas, NV 89103For Rent

- $1,1901 bd1 ba700 sqft4921 Indian River Dr UNIT 124, Las Vegas, NV 89103For Rent
- $144,8001 bd1 ba700 sqft4921 Indian River Dr UNIT 117, Las Vegas, NV 89103Off Market
- $142,2001 bd1 ba700 sqft4921 Indian River Dr UNIT 118, Las Vegas, NV 89103Off Market
- $140,3001 bd1 ba700 sqft4921 Indian River Dr UNIT 119, Spring Valley, NV 89103Off Market
A local agent can set up tours, give advice and negotiate with sellers.
Similar homes
- $170,0002 bd1 ba816 sqft4340 Sandy River Dr Unit 84, Spring Valley, NV 89103For Sale
 MLS ID #2808506, Nancy Li, Keller Williams MarketPlace. LVR
 - $149,9951 bd1 ba700 sqft5295 Indian River Dr Unit 312, Las Vegas, NV 89103For Sale
 MLS ID #2798841, Kevin Goujon, Infinity Brokerage. LVR
 - $150,0001 bd1 ba585 sqft3923 Gogo Way Unit 106, Paradise Town, NV 89103For Sale
 MLS ID #2786625, Vinous Marogy, Century 21 Americana. LVR
 - $162,9001 bd1 ba717 sqft4400 S Jones Blvd Unit 3086, Las Vegas, NV 89103For Sale
 MLS ID #2762226, Timothy J. Low, Signature Real Estate Group. LVR
 - $139,0001 bd1 ba480 sqft3603 Di Salvo Dr Unit 142, Paradise, NV 89103For SaleMLS ID #2804120, Justin Donald, BHHS Nevada Properties. LVR
- $135,0001 bd1 ba568 sqft4729 Nara Vista Way Unit 202, Las Vegas, NV 89103For SaleMLS ID #2788512, Loic Pillon, The International Team. LVR
- $170,0001 bd1 ba724 sqft4340 Sanderling Cir Unit 76, Las Vegas, NV 89103For SaleMLS ID #2797871, Kenward Cooper, The Agency Las Vegas. LVR
- $184,9002 bd2 ba852 sqft5264 Child Ct Unit 90, Las Vegas, NV 89103For SaleMLS ID #2790413, Heather Stone, TMI Realty. LVR
- $142,0001 bd1 ba660 sqft220 Mission Newport Ln APT 105, Las Vegas, NV 89107For SaleMLS ID #2808006, Brady McGill, The Agency Las Vegas. LVR
- $130,0001 bd1 ba568 sqft4831 Nara Vista Way Unit 201, Las Vegas, NV 89103For SaleMLS ID #2799057, Brian Mercado, Huntington & Ellis, A Real Est. LVR
- $149,9001 bd1 ba668 sqft5118 S Jones Blvd Unit 206, Las Vegas, NV 89118For SaleMLS ID #2801146, John J. McNamara III, Virtue Real Estate Group. LVR
- $189,9002 bd2 ba978 sqft5404 River Glen Dr Unit 362, Spring Valley, NV 89103For SaleMLS ID #2789560, Shima Shadmani, Mahsheed Real Estate LLC. LVR
- $129,9001 bd1 ba697 sqft3119 Key Largo Dr Unit 101, Las Vegas, NV 89120For SaleMLS ID #2810131, Syuzanna Hakobyan, Dream Big Realty Group. LVR
- $149,9901 bd1 ba724 sqft1455 E Katie Ave Unit D11, Paradise Town, NV 89119For SaleMLS ID #2803483, Amy M. Lubitz, Simply Vegas. LVR
- $149,9001 bd1 ba720 sqft2451 N Rainbow Blvd Unit 2145, Las Vegas, NV 89108For SaleMLS ID #2805032, Brian J. Horner, Real Estate One LLC. LVR
- $137,000-- bd1 ba620 sqft714 Oakmont Ave Unit 1104, Las Vegas, NV 89109For SaleMLS ID #2809714, Jamie Kirk, Alchemy Investments RE. LVR
- $158,0001 bd1 ba720 sqft2451 N Rainbow Blvd Unit 1051, Las Vegas, NV 89108For SaleMLS ID #2766642, Tarra Tidwell, Simply Vegas. LVR
- $163,5002 bd2 ba891 sqft2969 Juniper Hills Blvd Unit 103, Las Vegas, NV 89142For SaleMLS ID #2810783, Cody Trevor Corio, LPT Realty, LLC. LVR
- $137,9991 bd1 ba720 sqft2451 N Rainbow Blvd Unit 1019, Las Vegas, NV 89108For SaleMLS ID #2755901, Sam Cohen, Huntington & Ellis, A Real Est. LVR
- $205,0001 bd1 ba723 sqft5415 W Harmon Ave Unit 1161, Spring Valley, NV 89103For SaleMLS ID #2781278, Aaron Jacques, Plus EV Realty. LVR
