Take a look at thіѕ сozy 1-bеdroοm, 1-bathroom first-flοor unіt featuring an open-concept living room with a cozy fireplace and a private balcony. The home offers tile flooring throughout and includes all kitchen appliances. The kitchen provides plenty of cabinet space to meet all your storage needs. Enjoy the community amenities, including a sparkling Pool, relaxing Spa, BBQ area, and Clubhouse. Conveniently located just minutes from shopping centers, schools, restaurants, and only a few blocks from UNLV, this home offers both comfort and convenience in a prime Las Vegas location.
Active
$129,900
3119 Key Largo Dr Unit 101, Las Vegas, NV 89120
1beds
697sqft
Condominium
Built in 1996
-- sqft lot
$127,600 Zestimate®
$186/sqft
$357/mo HOA
What's special
Sparkling poolBbq areaRelaxing spaCozy fireplaceTile flooring throughoutPrivate balcony
- 13 days
- 284
- 20
Zillow last checked:
Listing updated:
Listed by:
Syuzanna Hakobyan B.1002929 702-538-5868,
Dream Big Realty Group
Source: LVR,MLS#: 2810131 Originating MLS: Greater Las Vegas Association of Realtors Inc
Originating MLS: Greater Las Vegas Association of Realtors IncFacts & features
Interior
Bedrooms & bathrooms
- Bedrooms: 1
- Bathrooms: 1
- Full bathrooms: 1
Primary bedroom
- Description: Ceiling Fan,Ceiling Light,Walk-In Closet(s)
- Dimensions: 10x10
Primary bathroom
- Description: Double Sink,Tub/Shower Combo
Dining room
- Description: Kitchen/Dining Room Combo
- Dimensions: 8x8
Kitchen
- Description: Breakfast Bar/Counter,Laminate Countertops,Pantry
Living room
- Description: Formal,Front
- Dimensions: 10x10
Heating
- Central, Gas
Cooling
- Central Air, Electric
Appliances
- Included: Dryer, Dishwasher, Gas Cooktop, Disposal, Microwave, Refrigerator, Washer
- Laundry: Gas Dryer Hookup, Laundry Closet
Features
- BathroomonMainLevel, Bedroom on Main Level, Primary Downstairs, Window Treatments
- Flooring: Ceramic Tile
- Windows: Blinds
- Has fireplace: No
Interior area
- Total structure area: 697
- Total interior livable area: 697 sqft
Video & virtual tour
Property
Parking
- Total spaces: 1
- Parking features: Assigned, Covered, Detached Carport, Guest
- Carport spaces: 1
Features
- Stories: 2
- Patio & porch: Patio
- Exterior features: Patio
- Pool features: Community
- Fencing: None
Lot
- Size: 3,410 Square Feet
- Features: Desert Landscaping, Landscaped, < 1/4 Acre
Details
- Parcel number: 16225614097
- Zoning description: Multi-Family
- Horse amenities: None
Construction
Type & style
- Home type: Condo
- Architectural style: Two Story
- Property subtype: Condominium
- Attached to another structure: Yes
Materials
- Roof: Tile
Condition
- Resale
- Year built: 1996
Utilities & green energy
- Electric: Photovoltaics None
- Sewer: Public Sewer
- Water: Public
- Utilities for property: Cable Available
Community & HOA
Community
- Features: Pool
- Subdivision: Paradise Village 1013- Amd
HOA
- Has HOA: Yes
- Amenities included: Clubhouse, Fitness Center, Gated, Pool, Spa/Hot Tub
- Services included: Association Management, Maintenance Grounds, Trash
- HOA fee: $357 monthly
- HOA name: Canyon Willow
- HOA phone: 702-433-0149
Location
- Region: Las Vegas
Financial & listing details
- Price per square foot: $186/sqft
- Annual tax amount: $643
- Date on market: 8/25/2026
- Listing agreement: Exclusive Right To Sell
- Listing terms: Cash,Conventional,FHA,VA Loan
Estimated market value
$127,600
$121,000 - $134,000
$1,172/mo
Price history
| Date | Event | Price |
|---|---|---|
| 8/25/2026 | Listed for sale | $129,900$186/sqft |
Source:  LVR #2810131 Report a problem LVR #2810131 Report a problem | ||
| 8/19/2026 | Listing removed | $1,125$2/sqft |
Source: Zillow Rentals Report a problem | ||
| 7/16/2026 | Listed for rent | $1,125$2/sqft |
Source: Zillow Rentals Report a problem | ||
Public tax history
Tax history is unavailable.
Monthly payment
Est. payment
Payment breakdown
Explore the cost of this home by adjusting the details. Changes won't be saved.Climate risks
Neighborhood: Paradise
Nearby schools
Schools provided by the listing agent
- Elementary: French, Doris,French, Doris
- Middle: Cannon Helen C.
- High: Chaparral
Source: LVR. This data may not be complete. We recommend contacting the local school district to confirm school assignments for this home.
- $139,1001 bd1 ba697 sqft3119 Drive #101, Paradise, NV 89120Off Market
- $135,2001 bd1 ba697 sqft3119 Key Largo Dr UNIT 102, Paradise, NV 89120Off Market
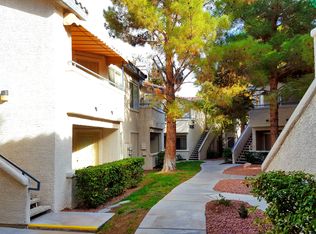
- $144,3001 bd1 ba700 sqft3119 Key Largo Dr UNIT 103, Las Vegas, NV 89120Off Market
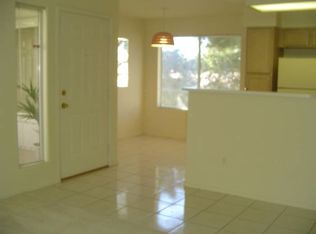
- $144,2001 bd1 ba697 sqft3119 Key Largo Dr UNIT 104, Paradise, NV 89120Off Market
Similar homes
- $136,0001 bd1 ba697 sqft3053 Casey Dr Unit 202, Las Vegas, NV 89120For Sale
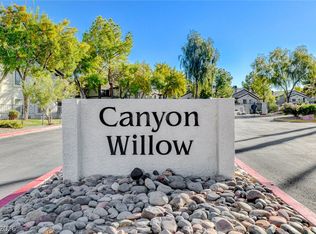 MLS ID #2801892, June Tegtmeier, Compass Realty & Management. LVR
 - $130,0001 bd1 ba462 sqft440 Elm Dr Unit 103, Las Vegas, NV 89169For Sale
 MLS ID #2816345, Yan J. Chen, Investpro Realty. LVR
 - $190,0002 bd2 ba1k sqft3060 Tarpon Dr Unit 102, Las Vegas, NV 89120For Sale
 MLS ID #2810189, Nikki Bonifatto, Simply Vegas. LVR
 - $159,9991 bd1 ba750 sqft5751 E Hacienda Ave Unit 262, Whitney, NV 89122For Sale
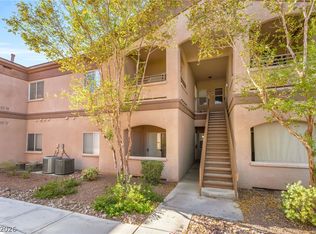 MLS ID #2813028, Ricardo Sanchez, Realty of America LLC. LVR
