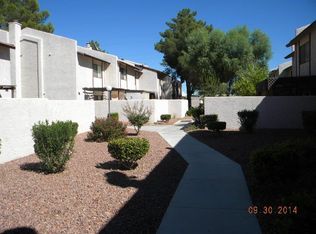
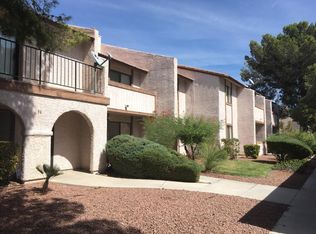
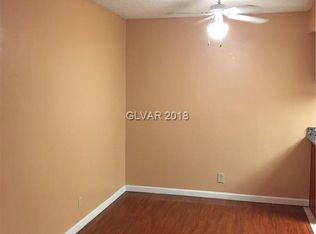
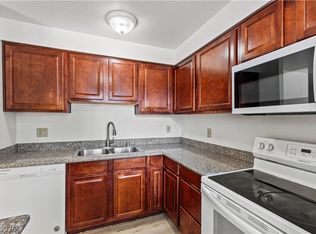
Discover an exceptional opportunity to live in this freshly updated Las Vegas residence! This inviting top floor condo, nestled in a desirable neighborhood, offers a perfect blend of comfort and convenience, for you OR your tenants. The maximization of living space, provides an airy and welcoming atmosphere throughout. The residence features two well-appointed bedrooms with a primary en-suite, complemented by an additional bathroom for the 2nd bedroom and guest convenience. New luxury vinyl planks, tile backsplash, baseboards, interior doors, light fixtures, paint, toilets and newer washer/dryer and stainless appliances. Lets not forget the entry security door, covered balcony and exterior storage closet. With its prime location, residents enjoy easy access to local amenities and the exciting pulse of the city. This boutique community includes a BBQ area, pool/spa and tennis courts for your pleasure! Water and Trash included in HOA
Active
$194,300
5264 Child Ct Unit 90, Las Vegas, NV 89103
2beds
852sqft
:
Get pre-qualified$1,578/mo
Condominium
Built in 1983
-- sqft lot
$186,600 Zestimate®
$228/sqft
$286/mo HOA
What's special
Tennis courtsInviting top floor condoEntry security doorBbq areaExterior storage closetAiry and welcoming atmosphereCovered balcony
- 43 days |
- 103 |
- 5 |
Zillow last checked:
Listing updated:
Listed by:
Heather Stone S.0031210 702-568-7778,
TMI Realty
Source: LVR,MLS#: 2790413 Originating MLS: Greater Las Vegas Association of Realtors Inc
Originating MLS: Greater Las Vegas Association of Realtors IncFacts & features
Interior
Bedrooms & bathrooms
- Bedrooms: 2
- Bathrooms: 2
- Full bathrooms: 1
- 3/4 bathrooms: 1
Primary bedroom
- Description: Closet
- Dimensions: 11X11
Bedroom 2
- Description: Ceiling Fan,Ceiling Light,Closet
- Dimensions: 10X10
Primary bathroom
- Description: Shower Only
Dining room
- Description: Breakfast Nook/Eating Area
- Dimensions: 8x7
Family room
- Description: None
- Dimensions: 13X13
Kitchen
- Description: Breakfast Nook/Eating Area,Laminate Countertops,Tile Flooring
- Dimensions: 10X8
Heating
- Central, Gas
Cooling
- Central Air, Electric
Appliances
- Included: Dryer, Dishwasher, Gas Range, Microwave, Refrigerator, Water Heater, Washer
- Laundry: Electric Dryer Hookup, Laundry Closet
Features
- Ceiling Fan(s), Window Treatments
- Flooring: Luxury Vinyl Plank, Tile
- Windows: Blinds
- Has fireplace: No
Interior area
- Total structure area: 852
- Total interior livable area: 852 sqft
Video & virtual tour
Property
Parking
- Total spaces: 1
- Parking features: Assigned, Covered, Detached Carport, Guest
- Carport spaces: 1
Features
- Stories: 2
- Patio & porch: Balcony
- Exterior features: Balcony
- Pool features: Community
- Fencing: None
Lot
- Features: Desert Landscaping, Landscaped, < 1/4 Acre
Details
- Parcel number: 16324710090
- Zoning description: Single Family
- Horse amenities: None
Construction
Type & style
- Home type: Condo
- Architectural style: Two Story
- Property subtype: Condominium
- Attached to another structure: Yes
Materials
- Roof: Tile
Condition
- Resale
- Year built: 1983
Utilities & green energy
- Electric: Photovoltaics None
- Sewer: Public Sewer
- Water: Public
- Utilities for property: Underground Utilities
Community & HOA
Community
- Features: Pool
- Subdivision: Evergreen Condo Amd
HOA
- Has HOA: Yes
- Amenities included: Barbecue, Pool, Spa/Hot Tub, Tennis Court(s)
- Services included: Association Management, Insurance, Maintenance Grounds, Trash, Water
- HOA fee: $286 monthly
- HOA name: EVERGREEN CONDO
- HOA phone: 702-430-4766
Location
- Region: Las Vegas
Financial & listing details
- Price per square foot: $228/sqft
- Tax assessed value: $85,360
- Annual tax amount: $574
- Date on market: 6/11/2026
- Listing agreement: Exclusive Right To Sell
- Listing terms: Cash,Conventional,VA Loan
- Ownership: Condominium
Estimated market value
$186,600
$177,000 - $196,000
$1,326/mo
Price history
| Date | Event | Price |
|---|---|---|
| 6/11/2026 | Listed for sale | $194,300-2.8%$228/sqft |
Source:  LVR #2790413 Report a problem LVR #2790413 Report a problem | ||
| 5/21/2026 | Listing removed | $199,999$235/sqft |
Source: LVR #2748867 Report a problem | ||
| 5/8/2026 | Price change | $199,999-4.8%$235/sqft |
Source: LVR #2748867 Report a problem | ||
| 3/4/2026 | Price change | $210,000-6.7%$246/sqft |
Source: LVR #2748867 Report a problem | ||
| 2/9/2026 | Price change | $225,000-4.3%$264/sqft |
Source: LVR #2748867 Report a problem | ||
| 1/31/2026 | Listed for sale | $234,999+102.6%$276/sqft |
Source: LVR #2748867 Report a problem | ||
| 12/13/2020 | Listing removed | $1,200$1/sqft |
Source: Simply Vegas #2249896 Report a problem | ||
| 11/22/2020 | Listed for rent | $1,200$1/sqft |
Source: Simply Vegas #2249896 Report a problem | ||
| 11/5/2020 | Sold | $116,000+0.9%$136/sqft |
Source: LVR #2220691 Report a problem | ||
| 10/6/2020 | Pending sale | $115,000$135/sqft |
Source: Keller Williams Realty Las Vegas #2220691 Report a problem | ||
| 9/3/2020 | Listed for sale | $115,000$135/sqft |
Source: Keller Williams Realty Las Vegas #2220691 Report a problem | ||
| 8/18/2020 | Pending sale | $115,000$135/sqft |
Source: Keller Williams Realty Las Vegas #2220691 Report a problem | ||
| 8/11/2020 | Listed for sale | $115,000+130%$135/sqft |
Source: Keller Williams Realty Las Vegas #2220691 Report a problem | ||
| 6/3/1998 | Sold | $50,000+100%$59/sqft |
Source: Public Record Report a problem | ||
| 11/26/1997 | Sold | $25,000$29/sqft |
Source: Public Record Report a problem | ||
Public tax history
| Year | Property taxes | Tax assessment |
|---|---|---|
| 2026 | $577 +0.7% | $29,876 -6.2% |
| 2025 | $573 +15.7% | $31,846 +0.4% |
| 2024 | $495 +7.9% | $31,723 +22.5% |
| 2023 | $459 +7.9% | $25,898 +2.1% |
| 2022 | $425 +7.8% | $25,363 +3.5% |
| 2021 | $394 +1.4% | $24,502 +5.3% |
| 2020 | $389 +4.8% | $23,267 +35.6% |
| 2019 | $371 +5.6% | $17,157 |
| 2018 | $351 | $17,157 -0.6% |
| 2017 | $351 | $17,265 +3.7% |
| 2016 | $351 +3.7% | $16,653 +4.4% |
| 2015 | $339 | $15,948 +34.2% |
| 2014 | $339 | $11,881 |
| 2013 | -- | $11,881 +9.2% |
| 2012 | -- | $10,877 -17.7% |
| 2011 | -- | $13,213 -1.1% |
| 2010 | -- | $13,362 -50.3% |
| 2009 | -- | $26,874 |
| 2008 | -- | $26,874 -40.7% |
| 2007 | -- | $45,344 +35.7% |
| 2006 | -- | $33,403 +23.1% |
| 2005 | -- | $27,136 +35.6% |
| 2004 | -- | $20,017 +5.7% |
| 2003 | -- | $18,935 +2.1% |
| 2002 | -- | $18,550 +6.4% |
| 2001 | -- | $17,430 |
Find assessor info on the county website
Monthly payment
Est. payment
Payment breakdown
Explore the cost of this home by adjusting the details. Changes won't be saved.Climate risks
Neighborhood: Spring Valley
Nearby schools
GreatSchools rating
- 4/10Joseph E Thiriot Elementary SchoolGrades: PK-5Distance: 0.4 mi
- 5/10Grant Sawyer Middle SchoolGrades: 6-8Distance: 1.8 mi
- 6/10Ed W Clark High SchoolGrades: 9-12Distance: 2.3 mi
Schools provided by the listing agent
- Elementary: Thiriot, Joseph E.,Thiriot, Joseph E.
- Middle: Sawyer Grant
- High: Clark Ed. W.
Source: LVR. This data may not be complete. We recommend contacting the local school district to confirm school assignments for this home.
- $155,9002 bd1 ba852 sqft5264 Child Ct UNIT 88, Las Vegas, NV 89103Off Market
- $160,9002 bd2 ba852 sqft5264 Child Ct UNIT 89, Las Vegas, NV 89103Off Market
- $202,9002 bd1 ba852 sqft5264 Child Ct UNIT 91, Las Vegas, NV 89103Off Market
- $169,1002 bd2 ba852 sqft5264 Child Ct UNIT 92, Las Vegas, NV 89103Off Market
- $166,2002 bd2 ba852 sqft5264 Child Ct UNIT 93, Las Vegas, NV 89103Off Market
- $161,0002 bd2 ba852 sqft5264 Child Ct UNIT 94, Las Vegas, NV 89103Off Market
- $180,1002 bd1 ba1k sqft5264 Child Ct UNIT 95, Spring Valley, NV 89103Off Market
- $--2 bd2 ba852 sqft5264 Child Ct, Las Vegas, NV 89103Off Market
A local agent can set up tours, give advice and negotiate with sellers.
Similar homes
- $198,9002 bd2 ba978 sqft5404 River Glen Dr Unit 362, Spring Valley, NV 89103For Sale
 MLS ID #2789560, Shima Shadmani, Mahsheed Real Estate LLC. LVR
 - $185,0002 bd2 ba978 sqft5383 Indian River Dr Unit 320, Spring Valley, NV 89103For Sale
 MLS ID #2767337, Nakia Woodson, Hecker Real Estate & Develop. LVR
 - $223,0002 bd2 ba947 sqft4400 S Jones Blvd Unit 1012, Las Vegas, NV 89103For Sale
 MLS ID #2790229, Vincenzo Burgess, Simply Vegas. LVR
 - $195,0002 bd2 ba981 sqft3145 E Flamingo Rd APT 1055, Las Vegas, NV 89121For Sale
 MLS ID #2800897, Clark Andrew Kiat-Ong, Keller Williams VIP. LVR
 - $233,9002 bd2 ba1k sqft6633 W Tropicana Ave Unit 101, Las Vegas, NV 89103For SaleMLS ID #2786188, Randy H. Milmeister, Las Vegas Realty & Probate. LVR
- $170,0001 bd1 ba724 sqft4340 Sanderling Cir Unit 76, Las Vegas, NV 89103For SaleMLS ID #2797871, Kenward Cooper, The Agency Las Vegas. LVR
- $230,0002 bd2 ba1k sqft7950 W Flamingo Rd Unit 1178, Las Vegas, NV 89147For SaleMLS ID #2800947, Tammy A. Lowe, Lyons Share Real Estate. LVR
- $206,0002 bd2 ba954 sqft6750 Del Rey Ave Unit 233, Las Vegas, NV 89146For SaleMLS ID #2791812, Lynda T. Hwang, LPT Realty, LLC. LVR
- $195,0002 bd2 ba888 sqft2111 Hussium Hills St Unit 202, Las Vegas, NV 89108For SaleMLS ID #2768990, Laura Barberini, Avalon Realty & Oaktree Mgmt. LVR
- $217,0002 bd2 ba1k sqft4622 Grand Dr Unit 3, Las Vegas, NV 89169For SaleMLS ID #2796046, Daniel Mumm, Huntington & Ellis, A Real Est. LVR
- $285,0003 bd2 ba1.2k sqft4401 Alexis Dr Unit 440, Las Vegas, NV 89103For SaleMLS ID #2753610, Nilo Suyat, Realty ONE Group, Inc. LVR
- $229,9902 bd2 ba934 sqft7885 W Flamingo Rd Unit 1050, Las Vegas, NV 89147For SaleMLS ID #2797091, Amy Yu, Nevada Real Estate Corp. LVR
- $204,0002 bd2 ba957 sqft6873 Tamarus St Unit 203, Paradise Town, NV 89119For SaleMLS ID #2789616, John A. Gobber, Renaissance Realty Inc. LVR
- $188,5001 bd1 ba663 sqft8455 W Sahara Ave APT 139, Las Vegas, NV 89117For SaleMLS ID #2798832, Ian S. Palast, eXp Realty. LVR
- $200,0002 bd2 ba986 sqft1541 Saylor Way, Las Vegas, NV 89108For SaleMLS ID #2797943, Nora E. Aguirre, Epique Realty. LVR
- $209,0002 bd2 ba1.1k sqft2451 N Rainbow Blvd Unit 2026, Las Vegas, NV 89108For SaleMLS ID #2790276, Aaron Taylor, eXp Realty. LVR
- $199,0002 bd2 ba987 sqft3111 Key Largo Dr Unit 204, Las Vegas, NV 89120For SaleMLS ID #2765865, Zachary Czerniawski, Signature Real Estate Group. LVR
- $199,8003 bd2 ba1.1k sqft5241 Caspian Springs Dr Unit 203, Las Vegas, NV 89120For SaleMLS ID #2793489, Michael Marino, Realty ONE Group, Inc. LVR
- $199,0002 bd2 ba900 sqft2108 Willowbury Dr Unit C, Las Vegas, NV 89108For SaleMLS ID #2799082, Craig Tann, Huntington & Ellis, A Real Est. LVR
- $203,5002 bd2 ba987 sqft3160 Tarpon Dr Unit 102, Las Vegas, NV 89120For SaleMLS ID #2773323, Wendy J. Merrill, Milestone Realty. LVR
