BEAUTIFULLΥ RΕΝOVATΕD with CΟNTEMPORARΥ UPGRΑDES, 2 BEDROOM, 2 BATH, 1ST FLOOR CONDO in GREAT CENTRAL LAS VEGAS COMMUNITY. Kitchen Features New Quartz Countertops, Subway Tile Backsplash, Custom Finished with New Hardware Cabinets, Recessed LED Lighting. All Appliances Incl. Stylish Luxury Vinyl Plank Flooring throughout. Brick Facade Gas Fireplace in Living Room. Master Suite incl. Walk-in Closet. Brand New Water Heater. Community Pool & Spa. 3 Miles to the Las Vegas Strip, 4 Miles to Las Vegas International Airport. Seller will carry with terms of 15% down payment. Seller will also consider lease-option.
Active
Price cut: $6.9K (8/13)
$227,000
6633 W Tropicana Ave Unit 101, Las Vegas, NV 89103
2beds
1,013sqft
Condominium
Built in 1986
-- sqft lot
$221,500 Zestimate®
$224/sqft
$194/mo HOA
What's special
Community pool and spaNew quartz countertopsRecessed led lightingSubway tile backsplash
- 83 days |
- 264 |
- 11 |
Zillow last checked:
Listing updated:
Listed by:
Randy H. Milmeister B.0064289 702-239-8400,
Las Vegas Realty & Probate
Source: LVR,MLS#: 2786188 Originating MLS: Greater Las Vegas Association of Realtors Inc
Originating MLS: Greater Las Vegas Association of Realtors IncFacts & features
Interior
Bedrooms & bathrooms
- Bedrooms: 2
- Bathrooms: 2
- Full bathrooms: 2
Primary bedroom
- Description: Downstairs,Walk-In Closet(s)
- Dimensions: 15x12
Bedroom 2
- Description: Downstairs,Mirrored Door,Telephone Jack,TV/ Cable
- Dimensions: 12x12
Primary bathroom
- Description: Shower Only
Dining room
- Description: Dining Area
- Dimensions: 10x7
Kitchen
- Description: Custom Cabinets,Granite Countertops,Lighting Recessed
Living room
- Description: Front
- Dimensions: 12x12
Heating
- Central, Gas
Cooling
- Central Air, Electric
Appliances
- Included: Dryer, Dishwasher, Disposal, Gas Range, Microwave, Refrigerator, Washer
- Laundry: Gas Dryer Hookup, Main Level, Laundry Room
Features
- Bedroom on Main Level, Primary Downstairs, Window Treatments
- Flooring: Laminate
- Windows: Blinds, Window Treatments
- Number of fireplaces: 1
- Fireplace features: Gas, Living Room
Interior area
- Total structure area: 1,013
- Total interior livable area: 1,013 sqft
Video & virtual tour
Property
Parking
- Parking features: Assigned, Covered
Features
- Stories: 2
- Patio & porch: Covered, Patio
- Exterior features: Patio
- Pool features: Community
- Fencing: None
Lot
- Size: 5,218 Square Feet
- Features: Landscaped, < 1/4 Acre
Details
- Parcel number: 16326111034
- Zoning description: Multi-Family
- Horse amenities: None
Construction
Type & style
- Home type: Condo
- Architectural style: Two Story
- Property subtype: Condominium
- Attached to another structure: Yes
Materials
- Frame, Stucco
- Roof: Tile
Condition
- Resale
- Year built: 1986
Utilities & green energy
- Electric: Photovoltaics None
- Sewer: Public Sewer
- Water: Public
- Utilities for property: Cable Available
Community & HOA
Community
- Features: Pool
- Subdivision: Casa Mesa Villas
HOA
- Has HOA: Yes
- Amenities included: Barbecue, Pool
- Services included: Association Management, Maintenance Grounds
- HOA fee: $194 monthly
- HOA name: Casa Mesa Villas
- HOA phone: 702-531-3382
Location
- Region: Las Vegas
Financial & listing details
- Price per square foot: $224/sqft
- Tax assessed value: $111,777
- Annual tax amount: $722
- Date on market: 5/27/2026
- Listing agreement: Exclusive Right To Sell
- Listing terms: Lease Option,Owner Will Carry
Estimated market value
$221,500
$210,000 - $233,000
$1,333/mo
Price history
| Date | Event | Price |
|---|---|---|
| 8/13/2026 | Price change | $227,000-2.9%$224/sqft |
Source:  LVR #2786188 Report a problem LVR #2786188 Report a problem | ||
| 5/29/2026 | Listed for sale | $233,900-0.4%$231/sqft |
Source: LVR #2786188 Report a problem | ||
| 4/27/2026 | Listing removed | $234,900$232/sqft |
Source: LVR #2743759 Report a problem | ||
| 3/2/2026 | Listed for sale | $234,900+0.9%$232/sqft |
Source: LVR #2743759 Report a problem | ||
| 2/28/2026 | Contingent | $232,900$230/sqft |
Source: LVR #2743759 Report a problem | ||
| 2/28/2026 | Listed for sale | $232,900$230/sqft |
Source: LVR #2743759 Report a problem | ||
| 2/18/2026 | Contingent | $232,900$230/sqft |
Source: LVR #2743759 Report a problem | ||
| 1/5/2026 | Listed for sale | $232,900+468%$230/sqft |
Source: LVR #2743759 Report a problem | ||
| 12/23/2010 | Sold | $41,000-74.1%$40/sqft |
Source: Public Record Report a problem | ||
| 10/11/2004 | Sold | $158,500$156/sqft |
Source: Public Record Report a problem | ||
Public tax history
| Year | Property taxes | Tax assessment |
|---|---|---|
| 2026 | $780 +8% | $39,122 -0.5% |
| 2025 | $722 +7.9% | $39,338 -1.9% |
| 2024 | $669 +8% | $40,090 +17.9% |
| 2023 | $620 +8% | $33,990 +4.4% |
| 2022 | $574 +7.8% | $32,571 -0.1% |
| 2021 | $533 +6.8% | $32,592 +8% |
| 2020 | $499 +4.8% | $30,177 +29.7% |
| 2019 | $476 +6.9% | $23,271 |
| 2018 | $445 | $23,271 -2.3% |
| 2017 | $445 | $23,815 +6.3% |
| 2016 | $445 +3.8% | $22,406 +18.4% |
| 2015 | $429 | $18,928 +33.3% |
| 2014 | $429 | $14,201 |
| 2013 | -- | $14,201 -6.5% |
| 2012 | -- | $15,194 -9.2% |
| 2011 | -- | $16,732 -5.8% |
| 2010 | -- | $17,763 -49.1% |
| 2009 | -- | $34,889 |
| 2008 | -- | $34,889 -27.4% |
| 2007 | -- | $48,026 +9.8% |
| 2006 | -- | $43,756 +61.8% |
| 2005 | -- | $27,048 +10.2% |
| 2004 | -- | $24,535 +1.9% |
| 2003 | -- | $24,070 +1.6% |
| 2002 | -- | $23,700 +7.5% |
| 2001 | -- | $22,050 |
Find assessor info on the county website
Monthly payment
Est. payment
Payment breakdown
Explore the cost of this home by adjusting the details. Changes won't be saved.Climate risks
Neighborhood: Spring Valley
Nearby schools
GreatSchools rating
- 7/10Marion B Earl Elementary SchoolGrades: PK-5Distance: 0.2 mi
- 5/10Grant Sawyer Middle SchoolGrades: 6-8Distance: 0.7 mi
- 3/10Durango High SchoolGrades: 9-12Distance: 0.9 mi
Schools provided by the listing agent
- Elementary: Earl, Marion B.,Earl, Marion B.
- Middle: Sawyer Grant
- High: Durango
Source: LVR. This data may not be complete. We recommend contacting the local school district to confirm school assignments for this home.
- $199,9002 bd2 ba1k sqft6633 W Tropicana Ave UNIT 201, Las Vegas, NV 89103Off Market
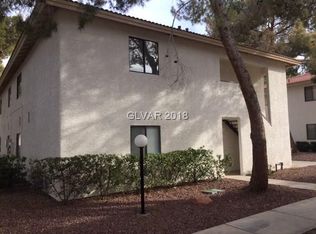
- $193,9002 bd2 ba1k sqft6633 W Tropicana Ave UNIT 202, Las Vegas, NV 89103Off Market

- $205,5002 bd2 ba1k sqft6633 W Tropicana Ave UNIT 102, Las Vegas, NV 89103Off Market

- $208,5002 bd2 ba1k sqft6633 W Tropicana Ave UNIT 203, Las Vegas, NV 89103Off Market

- $201,8002 bd2 ba1k sqft6633 W Tropicana Ave UNIT 103, Las Vegas, NV 89103Off Market
- $215,2002 bd2 ba1k sqft6633 W Tropicana Ave UNIT 204, Las Vegas, NV 89103Off Market
- $206,8002 bd2 ba1k sqft6633 W Tropicana Ave UNIT 104, Las Vegas, NV 89103Off Market
- $217,3002 bd2 ba1k sqft6619 W Tropicana Ave UNIT 201, Las Vegas, NV 89103Off Market
A local agent can set up tours, give advice and negotiate with sellers.
Similar homes
- $200,0002 bd1 ba949 sqft5066 S Rainbow Blvd Unit 205, Las Vegas, NV 89118For Sale
 MLS ID #2807040, Osceola S. Brunson, Raintree Real Estate. LVR
 - $225,0002 bd2 ba934 sqft7885 W Flamingo Rd Unit 1050, Las Vegas, NV 89147For Sale
 MLS ID #2797091, Amy Yu, Nevada Real Estate Corp. LVR
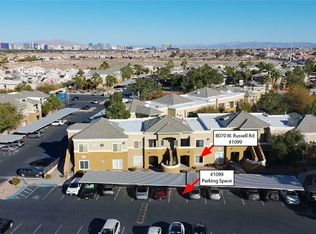
 - $229,0002 bd1 ba836 sqft8070 W Russell Rd Unit 1099, Las Vegas, NV 89113For Sale
 MLS ID #2804381, Paul Kim, Key Realty. LVR
 - $189,9002 bd2 ba852 sqft5264 Child Ct Unit 90, Las Vegas, NV 89103For Sale
 MLS ID #2790413, Heather Stone, TMI Realty. LVR
 - $230,0002 bd2 ba1k sqft7950 W Flamingo Rd Unit 1178, Las Vegas, NV 89147For SaleMLS ID #2800947, Tammy A. Lowe, Lyons Share Real Estate. LVR
- $240,0002 bd2 ba929 sqft7119 S Durango Dr Unit 105, Las Vegas, NV 89113For SaleMLS ID #2793918, Daniel Mumm, Huntington & Ellis, A Real Est. LVR
- $225,0002 bd2 ba1k sqft2200 S Fort Apache Rd Unit 1234, Las Vegas, NV 89117For SaleMLS ID #2805238, John Matthew Kammeyer, Five Star Real Estate & Proper. LVR
- $289,0003 bd2 ba1.1k sqft5250 S Rainbow Blvd Unit 1063, Spring Valley, NV 89118For SaleMLS ID #2791075, Wesley Tool, Realty ONE Group, Inc. LVR
- $189,9002 bd2 ba989 sqft5000 Red Rock St APT 173, Spring Valley, NV 89118For SaleMLS ID #2798912, Rochelle Vannoy, BHHS Nevada Properties. LVR
- $234,5002 bd2 ba1k sqft7950 W Flamingo Rd Unit 1187, Las Vegas, NV 89147For SaleMLS ID #2773390, Jake Narksavee, BHHS Nevada Properties. LVR
- $228,0002 bd2 ba1k sqft2200 Fort Apache Rd #1081, Las Vegas, NV 89117For SaleMLS ID #2792287, Anthony W. Ma, Simply Vegas. LVR
- $226,0003 bd2 ba1k sqft4050 Pacific Harbors Dr Unit 112, Las Vegas, NV 89121For SaleMLS ID #2787540, Maria G. Cegarra Guillen, Fathom Realty. LVR
- $222,8882 bd2 ba964 sqft101 Luna Way APT 136, Las Vegas, NV 89145For SaleMLS ID #2776421, Karen Smith, LIFE Realty District. LVR
- $219,0002 bd2 ba1.1k sqft1113 Sulphur Springs Ln Unit 202, Las Vegas, NV 89128For SaleMLS ID #2791457, Sandra Mier, Signature Real Estate Group. LVR
- $230,0002 bd2 ba1k sqft5248 Greene Ln APT B, Las Vegas, NV 89119For SaleMLS ID #2748204, Louise L. Trujillo, Realty of America LLC. LVR
- $245,0002 bd2 ba1.1k sqft1404 Santa Margarita St Unit D, Las Vegas, NV 89146For SaleMLS ID #2765175, Steve P. Hawks, Platinum Real Estate Prof. LVR
- $206,0002 bd2 ba954 sqft6750 Del Rey Ave Unit 233, Las Vegas, NV 89146For SaleMLS ID #2791812, Lynda T. Hwang, LPT Realty, LLC. LVR
- $212,0002 bd2 ba924 sqft929 Willow Tree Dr Unit D, Las Vegas, NV 89128For SaleMLS ID #2783517, Edward J. Orasi Jr, Keller Williams MarketPlace. LVR
- $205,0002 bd2 ba1k sqft4622 Grand Dr Unit 3, Las Vegas, NV 89169For SaleMLS ID #2796046, Daniel Mumm, Huntington & Ellis, A Real Est. LVR
- $219,9902 bd2 ba937 sqft2832 Aster Ct #0, Henderson, NV 89074For SaleMLS ID #2809636, Aaron Smith, Orange Realty Group LLC. LVR
