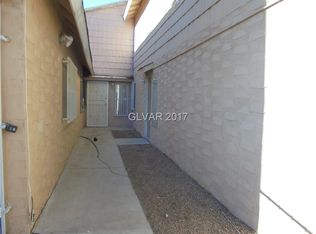
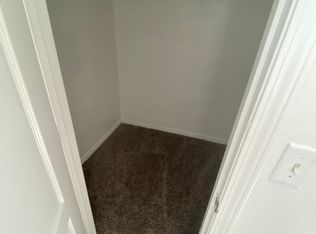
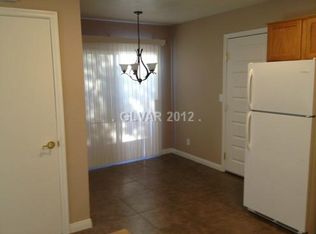
Completely remodeled unit featuring modern finishes throughout. Interior upgrades include new white shaker cabinets, quartz countertops, and brand-new appliances in the kitchen. The home offers new luxury vinyl plank flooring downstairs and new carpet upstairs for comfort and durability. Both bathrooms have been fully renovated, showcasing updated fixtures and finishes. Additional improvements include fresh interior paint throughout, creating a clean, bright, and cohesive living space. Well-designed layout with updated flooring, modern kitchen and baths, and thoughtful upgrades make this unit truly move-in ready. Ideal for owner-occupants or investors seeking a turnkey property with strong rental potential. Convenient location with easy access to shopping, dining, and major roadways. Pride of ownership shows throughout.
Active
$230,000
5248 Greene Ln APT B, Las Vegas, NV 89119
2beds
1,070sqft
Condominium
Built in 1977
-- sqft lot
$-- Zestimate®
$215/sqft
$269/mo HOA
What's special
Modern finishes throughoutThoughtful upgradesWell-designed layoutNew white shaker cabinetsQuartz countertopsModern kitchen and bathsNew carpet upstairs
- 268 days
- 71
- 2
Zillow last checked:
Listing updated:
Listed by:
Louise L. Trujillo S.0184477 702-979-0395,
Realty of America LLC
Source: LVR,MLS#: 2748204 Originating MLS: Greater Las Vegas Association of Realtors Inc
Originating MLS: Greater Las Vegas Association of Realtors IncFacts & features
Interior
Bedrooms & bathrooms
- Bedrooms: 2
- Bathrooms: 2
- Full bathrooms: 2
Primary bedroom
- Description: Ceiling Fan,Ceiling Light,Closet
- Dimensions: 12x12
Bedroom 2
- Description: Ceiling Fan,Ceiling Light,Closet
- Dimensions: 8x10
Primary bathroom
- Description: Tub/Shower Combo
- Dimensions: 8x10
Dining room
- Description: Dining Area,Kitchen/Dining Room Combo
- Dimensions: 8x10
Kitchen
- Description: Pantry,Quartz Countertops
- Dimensions: 11x11
Living room
- Description: Formal,Front,Vaulted Ceiling
- Dimensions: 12x12
Heating
- Central, Gas
Cooling
- Central Air, Electric
Appliances
- Included: Dryer, Dishwasher, Disposal, Gas Range, Microwave, Refrigerator, Washer
- Laundry: Electric Dryer Hookup, Gas Dryer Hookup, Laundry Closet, Main Level
Features
- Bedroom on Main Level, Ceiling Fan(s), Primary Downstairs, Window Treatments
- Flooring: Carpet, Linoleum, Luxury Vinyl Plank, Vinyl
- Windows: Blinds
- Has fireplace: No
Interior area
- Total structure area: 1,070
- Total interior livable area: 1,070 sqft
Video & virtual tour
Property
Parking
- Total spaces: 1
- Parking features: Attached, Garage, Guest, Open, Private
- Attached garage spaces: 1
- Has uncovered spaces: Yes
Features
- Stories: 1
- Exterior features: None
- Pool features: Community
- Fencing: None
Lot
- Size: 4,238 Square Feet
- Features: Item14Acre
Details
- Parcel number: 16227611078
- Zoning description: Multi-Family,Single Family
- Horse amenities: None
Construction
Type & style
- Home type: Condo
- Architectural style: One Story,Two Story
- Property subtype: Condominium
- Attached to another structure: Yes
Materials
- Drywall
- Roof: Composition,Shingle
Condition
- Resale
- Year built: 1977
Utilities & green energy
- Electric: Photovoltaics None
- Sewer: Public Sewer
- Water: Public
- Utilities for property: Underground Utilities
Community & HOA
Community
- Features: Pool
- Subdivision: Century Garden Sub Amd
HOA
- Has HOA: Yes
- Amenities included: Pool
- Services included: None
- HOA fee: $269 monthly
- HOA name: Parkway Villas
- HOA phone: 702-222-2391
Location
- Region: Las Vegas
Financial & listing details
- Price per square foot: $215/sqft
- Tax assessed value: $71,494
- Annual tax amount: $365
- Date on market: 1/23/2026
- Listing agreement: Exclusive Right To Sell
- Listing terms: Cash,Conventional,FHA,VA Loan
Estimated market value
Not available
Estimated sales range
Not available
Not available
Price history
| Date | Event | Price |
|---|---|---|
| 1/23/2026 | Listed for sale | $230,000+109.1%$215/sqft |
Source:  LVR #2748204 Report a problem LVR #2748204 Report a problem | ||
| 12/23/2025 | Sold | $110,000-21.4%$103/sqft |
Source: Public Record Report a problem | ||
| 10/8/2025 | Price change | $140,000-12.5%$131/sqft |
Source: LVR #2673245 Report a problem | ||
| 9/17/2025 | Price change | $160,000-8.6%$150/sqft |
Source: LVR #2673245 Report a problem | ||
| 8/5/2025 | Price change | $175,000-7.9%$164/sqft |
Source: LVR #2673245 Report a problem | ||
| 6/11/2025 | Price change | $190,000-7.3%$178/sqft |
Source: LVR #2673245 Report a problem | ||
| 5/15/2025 | Price change | $205,000-2.4%$192/sqft |
Source: LVR #2673245 Report a problem | ||
| 4/11/2025 | Listed for sale | $210,000+162.5%$196/sqft |
Source: LVR #2673245 Report a problem | ||
| 2/7/2018 | Listing removed | $795$1/sqft |
Source: Southwestern Management and Re #1959779 Report a problem | ||
| 1/17/2018 | Listed for rent | $795$1/sqft |
Source: Southwestern Management and Re #1959779 Report a problem | ||
| 10/2/2017 | Listing removed | $80,000$75/sqft |
Source: ERA Brokers Consolidated #1876133 Report a problem | ||
| 9/29/2017 | Sold | $80,000+185.7%$75/sqft |
Source: Public Record Report a problem | ||
| 6/3/2014 | Sold | $28,000-65%$26/sqft |
Source: LVR #1421136 Report a problem | ||
| 6/18/2010 | Sold | $79,995+240.4%$75/sqft |
Source: Public Record Report a problem | ||
| 10/23/2009 | Sold | $23,500-6%$22/sqft |
Source: Public Record Report a problem | ||
| 6/27/2009 | Listed for sale | $25,000-71.8%$23/sqft |
Source: foreclosure.com Report a problem | ||
| 6/2/2009 | Sold | $88,660+0.2%$83/sqft |
Source: Public Record Report a problem | ||
| 9/15/2004 | Sold | $88,500+18.1%$83/sqft |
Source: Public Record Report a problem | ||
| 3/31/2004 | Sold | $74,950$70/sqft |
Source: Public Record Report a problem | ||
Public tax history
| Year | Property taxes | Tax assessment |
|---|---|---|
| 2026 | $394 +8% | $25,023 +5.1% |
| 2025 | $365 +7.8% | $23,814 -5.7% |
| 2024 | $338 +7.9% | $25,241 +19.2% |
| 2023 | $314 +7.9% | $21,172 +9.8% |
| 2022 | $291 +7.9% | $19,284 -0.9% |
| 2021 | $269 +6.9% | $19,461 +6.9% |
| 2020 | $252 +4.8% | $18,208 +16.2% |
| 2019 | $241 +6.8% | $15,669 |
| 2018 | $225 | $15,669 +4.5% |
| 2017 | $225 | $15,001 +1.8% |
| 2016 | $225 +0.9% | $14,733 +16.8% |
| 2015 | $223 +3.2% | $12,617 +26.9% |
| 2014 | $216 | $9,941 |
| 2013 | -- | $9,941 +48.2% |
| 2012 | -- | $6,707 -37.8% |
| 2011 | -- | $10,790 -2.9% |
| 2010 | -- | $11,107 -47.4% |
| 2009 | -- | $21,121 |
| 2008 | -- | $21,121 -21.3% |
| 2007 | -- | $26,827 +29% |
| 2006 | -- | $20,793 +32.3% |
| 2005 | -- | $15,722 +13.3% |
| 2004 | -- | $13,871 -1.5% |
| 2003 | -- | $14,081 +0.1% |
| 2002 | -- | $14,070 +1.2% |
| 2001 | -- | $13,900 |
Find assessor info on the county website
Monthly payment
Est. payment
Payment breakdown
Explore the cost of this home by adjusting the details. Changes won't be saved.Climate risks
Neighborhood: Paradise
Nearby schools
Schools provided by the listing agent
- Elementary: Ward, Gene,Ward, Gene
- Middle: Cannon Helen C.
- High: Del Sol HS
Source: LVR. This data may not be complete. We recommend contacting the local school district to confirm school assignments for this home.
Similar homes
- $244,9993 bd2 ba1k sqft1403 Santa Anita Dr APT A, Las Vegas, NV 89119For Sale
 MLS ID #2805521, Zareth Arnold, Toro Realty. LVR
 - $174,9002 bd2 ba875 sqft5159 Caliente St Unit 163, Las Vegas, NV 89119For Sale
 MLS ID #2785442, Darrien Broadnax, Local Realty. LVR
 - $219,9002 bd2 ba1k sqft6633 W Tropicana Ave Unit 101, Las Vegas, NV 89103For Sale
 MLS ID #2823953, Randy H. Milmeister, Las Vegas Realty & Probate. LVR
 - $209,0002 bd2 ba1.3k sqft3934 Palos Verdes St, Las Vegas, NV 89119For Sale
 MLS ID #2778036, Mario D. Joyner, Coldwell Banker Premier. LVR
