The classic design of a one-story townhouse structure defines this Las Vegas residence on China Drive. Offering 1144.0 square feet of living space, the home provides a functional layout featuring two bedrooms and one full bathroom. Internal elements include installed blinds that offer privacy and light control.
Outdoor living functions seamlessly with direct back yard access leading to a private yard. A patio provides an inviting setting for quiet mornings or relaxed evenings, while the property also features access to a pool.
This townhouse sits on a 0.05-acre lot measuring 2178.0 square feet. Contact us today to schedule a time to view this property and experience its features in person.
Active
$260,000
3333 China Dr, Paradise, NV 89121
3beds
1,144sqft
Townhouse
Built in 1979
2,178 Square Feet Lot
$258,600 Zestimate®
$227/sqft
$310/mo HOA
What's special
Access to a poolOne-story townhouse structurePrivate yardTwo bedroomsFunctional layout
- 1 day
- 221
- 23
Likely to sell faster than
Zillow last checked:
Listing updated:
Listed by:
Igor Li S.0180826 (702)741-4877,
eXp Realty
Source: LVR,MLS#: 2820715 Originating MLS: Greater Las Vegas Association of Realtors Inc
Originating MLS: Greater Las Vegas Association of Realtors IncFacts & features
Interior
Bedrooms & bathrooms
- Bedrooms: 3
- Bathrooms: 2
- Full bathrooms: 1
- 3/4 bathrooms: 1
Primary bedroom
- Description: Closet
- Dimensions: 12x12
Bedroom 2
- Description: Closet
- Dimensions: 10x9
Dining room
- Description: Living Room/Dining Combo
- Dimensions: 12x12
Kitchen
- Description: Breakfast Bar/Counter
Living room
- Description: Front
- Dimensions: 27x12
Heating
- Central, Gas
Cooling
- Central Air, Electric
Appliances
- Included: Dishwasher, Electric Range, Disposal, Microwave, Refrigerator
- Laundry: Electric Dryer Hookup, In Garage
Features
- Bathroom on Main Level, Bedroom on Main Level, Primary Downstairs, None
- Flooring: Linoleum, Vinyl
- Has fireplace: No
Interior area
- Total structure area: 1,144
- Total interior livable area: 1,144 sqft
Video & virtual tour
Property
Parking
- Total spaces: 2
- Parking features: Attached, Garage, Inside Entrance, Private
- Attached garage spaces: 2
Features
- Stories: 1
- Patio & porch: Patio
- Exterior features: Patio, Private Yard
- Pool features: Community
- Fencing: Block,Back Yard
Lot
- Size: 2,178 Square Feet
- Features: Desert Landscaping, Landscaped, < 1/4 Acre
Details
- Parcel number: 16224717007
- Zoning description: Single Family
- Horse amenities: None
Construction
Type & style
- Home type: Townhouse
- Architectural style: One Story
- Property subtype: Townhouse
- Attached to another structure: Yes
Materials
- Roof: Composition,Shingle
Condition
- Resale
- Year built: 1979
Utilities & green energy
- Electric: Photovoltaics None
- Sewer: Public Sewer
- Water: Public
- Utilities for property: Cable Available
Community & HOA
Community
- Features: Pool
- Subdivision: Tiburon Estate
HOA
- Has HOA: Yes
- Amenities included: Playground, Pool
- Services included: Association Management, Recreation Facilities
- HOA fee: $310 monthly
- HOA name: Tiburon Estates
- HOA phone: 702-736-9450
Location
- Region: Paradise
Financial & listing details
- Price per square foot: $227/sqft
- Tax assessed value: $135,417
- Annual tax amount: $938
- Date on market: 10/7/2026
- Listing agreement: Exclusive Right To Sell
- Listing terms: Cash,Conventional,FHA,VA Loan
Estimated market value
$258,600
$246,000 - $272,000
$1,494/mo
Price history
| Date | Event | Price |
|---|---|---|
| 10/7/2026 | Listed for sale | $260,000+40.5%$227/sqft |
Source:  LVR #2820715 Report a problem LVR #2820715 Report a problem | ||
| 8/10/2026 | Sold | $185,000-17.8%$162/sqft |
Source: LVR #2793729 Report a problem | ||
| 7/6/2026 | Pending sale | $225,000$197/sqft |
Source: LVR #2793729 Report a problem | ||
| 6/29/2026 | Contingent | $225,000$197/sqft |
Source: LVR #2793729 Report a problem | ||
| 6/23/2026 | Listed for sale | $225,000$197/sqft |
Source: LVR #2793729 Report a problem | ||
Public tax history
| Year | Property taxes | Tax assessment |
|---|---|---|
| 2026 | $941 +8% | $47,396 -3.2% |
| 2025 | $871 +7.9% | $48,938 +6.2% |
| 2024 | $807 +8% | $46,098 +13.2% |
| 2023 | $748 +8% | $40,724 +15.6% |
| 2022 | $693 +7.8% | $35,240 -1.2% |
| 2021 | $643 +6.8% | $35,650 +3.7% |
| 2020 | $602 +4.8% | $34,386 +11.7% |
| 2019 | $574 +6.9% | $30,778 |
| 2018 | $537 | $30,778 +5.7% |
| 2017 | $537 | $29,126 +8.5% |
| 2016 | $537 +0.4% | $26,848 +26.6% |
| 2015 | $535 +3% | $21,200 +28.6% |
| 2014 | $519 | $16,491 |
| 2013 | -- | $16,491 -12.6% |
| 2012 | -- | $18,864 -7.9% |
| 2011 | -- | $20,484 -2.1% |
| 2010 | -- | $20,928 -47% |
| 2009 | -- | $39,469 |
| 2008 | -- | $39,469 -25.4% |
| 2007 | -- | $52,894 +14.3% |
| 2006 | -- | $46,288 +63.1% |
| 2005 | -- | $28,385 +13.1% |
| 2004 | -- | $25,088 +0.1% |
| 2003 | -- | $25,074 -0.9% |
| 2002 | -- | $25,290 +8.9% |
| 2001 | -- | $23,220 |
Find assessor info on the county website
Monthly payment
Est. payment
Payment breakdown
Explore the cost of this home by adjusting the details. Changes won't be saved.Climate risks
Neighborhood: Paradise
Nearby schools
Schools provided by the listing agent
- Elementary: Rowe, Lewis E.,Rowe, Lewis E.
- Middle: Woodbury C. W.
- High: Del Sol HS
Source: LVR. This data may not be complete. We recommend contacting the local school district to confirm school assignments for this home.

Similar homes
- $299,9993 bd2 ba1.7k sqft3066 Conquista Ct, Las Vegas, NV 89121For Sale
 MLS ID #2824531, Semsija Kolari, LPT Realty, LLC. LVR
 - $265,0003 bd2 ba1.3k sqft6777 Ledgewood Dr, Las Vegas, NV 89103For Sale
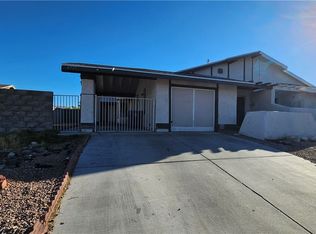 MLS ID #2824077, Sarah Sorrells, R.I.S.E. LVR
 - $279,9002 bd2 ba1.3k sqft146 Greenbriar Townhouse Way, Las Vegas, NV 89121For Sale
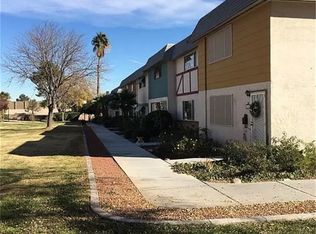 MLS ID #2769130, Jill Amsel, Realty ONE Group, Inc. LVR
 - $320,0003 bd2 ba1.7k sqft3058 Conquista Ct, Las Vegas, NV 89121For Sale
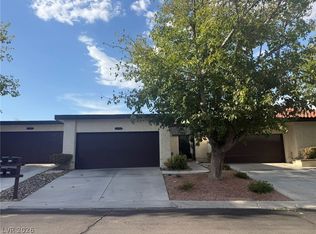 MLS ID #2809800, Martin Ertini, Paradigm Realty. LVR
