Rare single-story townhome complete with an attached 2-car garage! This low-maintenance property offers an incredible opportunity to customize and build instant equity. Located in a fantastic community, residents enjoy access to two swimming pools (including a quiet adult-only pool and a family pool), a tennis court, ample green space, and dedicated RV parking. Perfect for buyers wanting to add their personal touch, the seller is generously offering a credit for repairs with a full-price offer. Enjoy single-level living at its finest—bring your design ideas and make this gem your own!
Active under contract
$254,000
600 Buttonwood Ln, Las Vegas, NV 89107
2beds
1,327sqft
Townhouse
Built in 1979
3,049 Square Feet Lot
$253,500 Zestimate®
$191/sqft
$288/mo HOA
What's special
Family poolDedicated rv parkingTennis courtSingle-level livingAmple green spaceQuiet adult-only pool
- 24 days
- 417
- 31
Likely to sell faster than
Zillow last checked:
Listing updated:
Listed by:
Stephen M. Donnelly S.0053104 (702)767-1379,
Simply Vegas
Source: LVR,MLS#: 2823328 Originating MLS: Greater Las Vegas Association of Realtors Inc
Facts & features
Interior
Bedrooms & bathrooms
- Bedrooms: 2
- Bathrooms: 2
- Full bathrooms: 2
Primary bedroom
- Description: None
Bedroom 2
- Description: Closet
- Dimensions: 14x6
Primary bathroom
- Description: Separate Shower,Separate Tub
Kitchen
- Description: Laminate Countertops
Living room
- Description: Front
- Dimensions: 16x18
Heating
- Central, Gas
Cooling
- Central Air, Electric
Appliances
- Included: Dryer, Dishwasher, Disposal, Gas Range, Refrigerator, Washer
- Laundry: Electric Dryer Hookup, Gas Dryer Hookup, In Garage
Features
- Bathroom on Main Level, Primary Downstairs
- Flooring: Laminate, Tile
- Number of fireplaces: 1
- Fireplace features: Gas, Living Room
Interior area
- Total structure area: 1,327
- Total interior livable area: 1,327 sqft
Video & virtual tour
Property
Parking
- Total spaces: 2
- Parking features: Attached, Garage, Private
- Attached garage spaces: 2
Features
- Stories: 1
- Exterior features: Courtyard
- Pool features: Association
- Fencing: None
Lot
- Size: 3,049 Square Feet
- Features: Front Yard, < 1/4 Acre
Details
- Parcel number: 13826314008
- Zoning description: Single Family
- Horse amenities: None
Construction
Type & style
- Home type: Townhouse
- Architectural style: One Story
- Property subtype: Townhouse
- Attached to another structure: Yes
Materials
- Drywall
- Roof: Tile
Condition
- Resale
- Year built: 1979
Utilities & green energy
- Electric: Photovoltaics None
- Sewer: Public Sewer
- Water: Public
- Utilities for property: Cable Available
Community & HOA
Community
- Subdivision: Cimarron West
HOA
- Has HOA: Yes
- Amenities included: Pool
- Services included: Association Management, Maintenance Grounds, Recreation Facilities
- HOA fee: $288 monthly
- HOA name: Cimarron West
- HOA phone: 925-355-2100
Location
- Region: Las Vegas
Financial & listing details
- Price per square foot: $191/sqft
- Tax assessed value: $132,934
- Annual tax amount: $1,321
- Date on market: 10/2/2026
- Listing agreement: Exclusive Right To Sell
- Listing terms: Cash,Conventional,FHA,VA Loan
- Ownership: Townhouse
Estimated market value
$253,500
$241,000 - $266,000
$1,685/mo
Price history
| Date | Event | Price |
|---|---|---|
| 10/10/2026 | Contingent | $254,000$191/sqft |
Source:  LVR #2823328 Report a problem | ||
| 10/1/2026 | Listed for sale | $254,000+35.1%$191/sqft |
Source: LVR #2823328 Report a problem | ||
| 11/14/2005 | Sold | $188,000$142/sqft |
Source: Public Record Report a problem | ||
Public tax history
| Year | Property taxes | Tax assessment |
|---|---|---|
| 2026 | $1,324 +8% | $46,527 +0.2% |
| 2025 | $1,226 +7.9% | $46,442 +0.8% |
| 2024 | $1,136 +8% | $46,069 +4.9% |
| 2023 | $1,052 +8% | $43,913 +28.2% |
| 2022 | $974 +7.7% | $34,262 -6.3% |
| 2021 | $904 +6.8% | $36,584 +4.3% |
| 2020 | $847 +4.8% | $35,060 +1.1% |
| 2019 | $808 +6.9% | $34,674 |
| 2018 | $756 | $34,674 +7.2% |
| 2017 | $756 | $32,333 +12.1% |
| 2016 | $756 +3.4% | $28,834 +9.7% |
| 2015 | $731 | $26,296 +0.5% |
| 2014 | $731 | $26,175 |
| 2013 | -- | $26,175 +16.2% |
| 2012 | -- | $22,525 +13.7% |
| 2011 | -- | $19,807 +2.9% |
| 2010 | -- | $19,244 -32.3% |
| 2009 | -- | $28,417 |
| 2008 | -- | $28,417 -42.1% |
| 2007 | -- | $49,060 +13.9% |
| 2006 | -- | $43,058 +28.5% |
| 2005 | -- | $33,513 +22% |
| 2004 | -- | $27,475 +0.5% |
| 2003 | -- | $27,328 -0.9% |
| 2002 | -- | $27,580 +4.6% |
| 2001 | -- | $26,360 |
Find assessor info on the county website
Monthly payment
Est. payment
Payment breakdown
Explore the cost of this home by adjusting the details. Changes won't be saved.Climate risks
Neighborhood: Charleston Heights
Nearby schools
Schools provided by the listing agent
- Elementary: Pitman, Vail,Pitman, Vail
- Middle: Garside Frank F.
- High: Western
Source: LVR. This data may not be complete. We recommend contacting the local school district to confirm school assignments for this home.
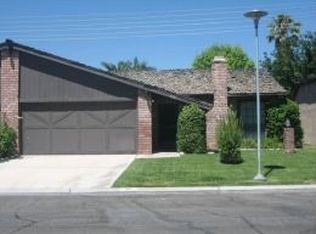


Similar homes
- $269,9003 bd2 ba986 sqft1336 N Jones Blvd, Las Vegas, NV 89108For Sale
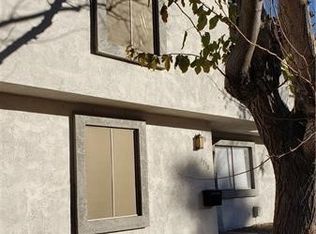 MLS ID #2828942, Angel Bothof, Angel Bothof. LVR
- $269,0003 bd2 ba1.1k sqft6681 Bubbling Brook Dr Unit A, Las Vegas, NV 89107For Sale
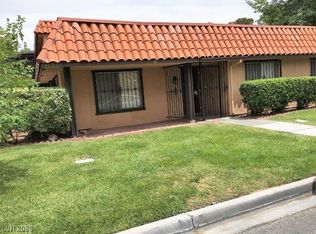 MLS ID #2748199, Steven K. Lum, Global Assets. LVR
- $249,9002 bd2 ba1.1k sqft854 Stainglass Ln, Las Vegas, NV 89110For Sale
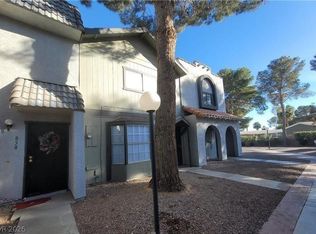 MLS ID #2827841, Angel Bothof, Angel Bothof. LVR
- $275,0002 bd2 ba1.1k sqft1473 Bramfield Ct Unit 101, Las Vegas, NV 89102For Sale
 MLS ID #2803738, Desale Aregay, Coldwell Banker Premier. LVR
