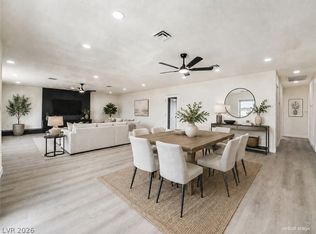
Welcome home to this beautifully fully renovated single-story gem, offering the perfect blend of modern upgrades and everyday comfort with no HOA! This spacious 4-bedroom, 2-bathroom home features brand-new luxury vinyl plank flooring throughout, creating a seamless and stylish flow from room to room. The stunning kitchen is sure to impress with sleek shaker cabinetry, gleaming quartz countertops, and stainless steel appliances — perfect for both casual meals and entertaining guests. The thoughtful renovations extend to every corner of the home, ensuring true move-in ready convenience. Step outside to your covered patio, ideal for relaxing evenings or weekend gatherings rain or shine. Complete with an attached 2-car garage, this home checks every box. Don't miss your chance to own this turnkey beauty!
Pending
$449,900
609 Watkins Dr, Las Vegas, NV 89107
4beds
1,533sqft
Single Family Residence
Built in 1976
5,227 Square Feet Lot
$438,400 Zestimate®
$293/sqft
$-- HOA
What's special
Sleek shaker cabinetryCovered patioGleaming quartz countertopsStunning kitchenStainless steel appliancesFully renovated single-story gem
- 219 days
- 19
- 2
Likely to sell faster than
Zillow last checked:
Listing updated:
Listed by:
Zuid Lucevic S.0199836 702-803-3435,
Wedgewood Homes Realty, LLC
Source: LVR,MLS#: 2765703 Originating MLS: Greater Las Vegas Association of Realtors Inc
Originating MLS: Greater Las Vegas Association of Realtors IncFacts & features
Interior
Bedrooms & bathrooms
- Bedrooms: 4
- Bathrooms: 2
- Full bathrooms: 2
Primary bedroom
- Description: Ceiling Fan
- Dimensions: 14x14
Bedroom 2
- Description: Ceiling Light
- Dimensions: 11x11
Bedroom 3
- Description: Ceiling Light
- Dimensions: 11x11
Bedroom 4
- Description: Ceiling Light
- Dimensions: 10x10
Kitchen
- Description: Custom Cabinets,Luxury Vinyl Plank,Pantry,Quartz Countertops
Heating
- Central, Gas
Cooling
- Central Air, Electric
Appliances
- Included: Electric Range, Disposal, Microwave, Refrigerator
- Laundry: Gas Dryer Hookup, In Garage, Main Level
Features
- Bedroom on Main Level, Ceiling Fan(s), Primary Downstairs, Window Treatments
- Flooring: Luxury Vinyl Plank
- Windows: Blinds
- Number of fireplaces: 1
- Fireplace features: Family Room, Wood Burning
Interior area
- Total structure area: 1,533
- Total interior livable area: 1,533 sqft
Video & virtual tour
Property
Parking
- Total spaces: 2
- Parking features: Attached, Garage, Private
- Attached garage spaces: 2
Features
- Stories: 1
- Patio & porch: Covered, Patio
- Exterior features: Patio
- Fencing: Block,Back Yard
Lot
- Size: 5,227 Square Feet
- Features: Desert Landscaping, Landscaped, Synthetic Grass, < 1/4 Acre
Details
- Parcel number: 13826313030
- Zoning description: Single Family
- Horse amenities: None
Construction
Type & style
- Home type: SingleFamily
- Architectural style: One Story
- Property subtype: Single Family Residence
Materials
- Roof: Composition,Shingle
Condition
- Resale
- Year built: 1976
Utilities & green energy
- Electric: Photovoltaics None
- Sewer: Public Sewer
- Water: Public
- Utilities for property: Underground Utilities
Community & HOA
Community
- Subdivision: Watkins Manor
HOA
- Has HOA: No
- Amenities included: None
Location
- Region: Las Vegas
Financial & listing details
- Price per square foot: $293/sqft
- Tax assessed value: $149,534
- Annual tax amount: $1,262
- Date on market: 3/20/2026
- Listing agreement: Exclusive Right To Sell
- Listing terms: Cash,Conventional,FHA,VA Loan
Estimated market value
$438,400
$399,000 - $482,000
$2,451/mo
Price history
| Date | Event | Price |
|---|---|---|
| 4/2/2026 | Pending sale | $449,900$293/sqft |
Source:  LVR #2765703 Report a problem LVR #2765703 Report a problem | ||
| 3/27/2026 | Contingent | $449,900$293/sqft |
Source: LVR #2765703 Report a problem | ||
| 3/20/2026 | Listed for sale | $449,900+57.4%$293/sqft |
Source: LVR #2765703 Report a problem | ||
| 8/26/2025 | Sold | $285,771-20.6%$186/sqft |
Source: Public Record Report a problem | ||
| 12/15/2021 | Sold | $360,000+1.4%$235/sqft |
Source: LVR #2348401 Report a problem | ||
| 11/13/2021 | Contingent | $355,000$232/sqft |
Source: LVR #2348401 Report a problem | ||
| 11/10/2021 | Listed for sale | $355,000+36.5%$232/sqft |
Source: LVR #2348401 Report a problem | ||
| 8/23/2021 | Sold | $260,000+205.9%$170/sqft |
Source: Public Record Report a problem | ||
| 9/30/2013 | Sold | $85,000$55/sqft |
Source: Public Record Report a problem | ||
Public tax history
| Year | Property taxes | Tax assessment |
|---|---|---|
| 2026 | $1,645 -9.4% | $52,337 -3% |
| 2025 | $1,815 +47.8% | $53,936 -2.1% |
| 2024 | $1,228 +25% | $55,098 +22.6% |
| 2023 | $982 +8% | $44,954 +4.4% |
| 2022 | $910 +7.8% | $43,065 +1.6% |
| 2021 | $844 +6.8% | $42,371 +3.9% |
| 2020 | $791 +4.8% | $40,791 +9.7% |
| 2019 | $755 +5.7% | $37,172 |
| 2018 | $714 | $37,172 +3.1% |
| 2017 | $714 | $36,044 +8.9% |
| 2016 | $714 +0.4% | $33,106 +11.8% |
| 2015 | $712 +3.2% | $29,624 +45.2% |
| 2014 | $690 | $20,407 |
| 2013 | -- | $20,407 -15.3% |
| 2012 | -- | $24,106 -5.7% |
| 2011 | -- | $25,571 +4.7% |
| 2010 | -- | $24,416 -44.3% |
| 2009 | -- | $43,840 |
| 2008 | -- | $43,840 -30.8% |
| 2007 | -- | $63,326 +18.7% |
| 2006 | -- | $53,343 +36.9% |
| 2005 | -- | $38,976 +22.5% |
| 2004 | -- | $31,819 +1.2% |
| 2003 | -- | $31,441 -0.6% |
| 2002 | -- | $31,620 +10.9% |
| 2001 | -- | $28,510 |
Find assessor info on the county website
Monthly payment
Est. payment
Payment breakdown
Explore the cost of this home by adjusting the details. Changes won't be saved.Climate risks
Neighborhood: Charleston Heights
Nearby schools
Schools provided by the listing agent
- Elementary: Pitman, Vail,Pitman, Vail
- Middle: Garside Frank F.
- High: Western
Source: LVR. This data may not be complete. We recommend contacting the local school district to confirm school assignments for this home.


Similar homes
- $450,0004 bd3 ba2.2k sqft2416 Goldenmoon St, Las Vegas, NV 89108For Sale
 MLS ID #2813704, Molly Rhyan Schwartz, Redfin. LVR
 - $369,5004 bd2 ba1.3k sqft5920 Forrest Hills Ln, Las Vegas, NV 89108For Sale
 MLS ID #2826405, Jamie Kirk, Alchemy Investments RE. LVR
 - $425,0003 bd2 ba2.1k sqft3505 W Bonanza Rd, Las Vegas, NV 89107For Sale
 MLS ID #2809312, Jose L. Blanco-Barcena, United Realty Group. LVR
 - $359,9993 bd2 ba1.2k sqft209 Ramsey St, Las Vegas, NV 89107For Sale
 MLS ID #2826859, Emma P. Guerra Minero, Advent Realty Elite. LVR
