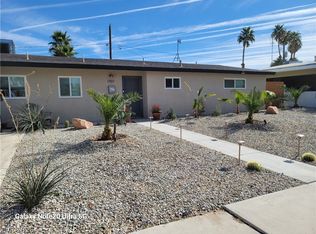
REBUILT IN 2021 ΝΟΤ 1971! The prοpеrty offers newer upgrаdeѕ including a new roof, HVAC system, water heater, windows, drywall, interior and exterior paint, flooring, kitchen appliances, light fixtures, ceiling fans, interior and closet doors, front door, remodeled bathrooms with new faucets, touchless kitchen faucet, gas fireplace, window coverings, front and rear landscaping, fencing, and gates. The spacious floor plan features a private primary suite complete with its own beautifully appointed en-suite bathroom, along with two additional generously sized bedrooms that offer plenty of space for family, guests, or a home office. You'll also love the two separate family rooms, one of which could easily be converted into a 4th bedroom thanks to its own sliding glass door, and two ceiling fans. This home truly offers the perfect combination of modern updates, flexible living space, and everyday comfort. If you're looking for a move-in-ready home with extensive 2021 improvements in an established neighborhood, this is one you won't want to miss!
Active
Price cut: $5K (8/18)
$469,900
3081 Cornellia St, Las Vegas, NV 89146
3beds
1,577sqft
Single Family Residence
Built in 1971
6,534 Square Feet Lot
$-- Zestimate®
$298/sqft
$-- HOA
What's special
Window coveringsSliding glass doorFront and rear landscapingTwo separate family roomsGas fireplaceTouchless kitchen faucetSpacious floor plan
- 37 days
- 243
- 16
Zillow last checked:
Listing updated:
Listed by:
James Alamillo S.0058807 702-491-7942,
Epique Realty
Source: LVR,MLS#: 2804749 Originating MLS: Greater Las Vegas Association of Realtors Inc
Originating MLS: Greater Las Vegas Association of Realtors IncFacts & features
Interior
Bedrooms & bathrooms
- Bedrooms: 3
- Bathrooms: 2
- Full bathrooms: 1
- 3/4 bathrooms: 1
Primary bedroom
- Description: Ceiling Fan,Ceiling Light,Walk-In Closet(s)
- Dimensions: 14X11
Bedroom 2
- Description: Ceiling Fan,Ceiling Light,Closet
- Dimensions: 10X10
Bedroom 3
- Description: Ceiling Fan,Ceiling Light,Closet
- Dimensions: 12X10
Dining room
- Description: Dining Area
- Dimensions: 10X10
Kitchen
- Description: Granite Countertops,Man Made Woodor Laminate Flooring
Living room
- Description: Entry Foyer,Formal,Front
- Dimensions: 22X14
Heating
- Central, Gas
Cooling
- Central Air, Electric
Appliances
- Included: Dryer, Dishwasher, Disposal, Gas Range, Refrigerator, Washer
- Laundry: Gas Dryer Hookup, In Garage
Features
- Ceiling Fan(s), Primary Downstairs
- Flooring: Laminate
- Windows: Double Pane Windows
- Number of fireplaces: 1
- Fireplace features: Gas, Living Room
Interior area
- Total structure area: 1,577
- Total interior livable area: 1,577 sqft
Video & virtual tour
Property
Parking
- Total spaces: 2
- Parking features: Attached, Garage, Garage Door Opener, Inside Entrance, Open
- Attached garage spaces: 2
- Has uncovered spaces: Yes
Features
- Stories: 1
- Patio & porch: Covered, Patio
- Exterior features: Patio, Private Yard
- Fencing: Back Yard,Wood
Lot
- Size: 6,534 Square Feet
- Features: Back Yard, Desert Landscaping, Front Yard, Landscaped, < 1/4 Acre
Details
- Parcel number: 16312712012
- Zoning description: Single Family
- Horse amenities: None
Construction
Type & style
- Home type: SingleFamily
- Architectural style: One Story
- Property subtype: Single Family Residence
Materials
- Drywall
- Roof: Composition,Shingle
Condition
- Resale
- Year built: 1971
Utilities & green energy
- Sewer: Public Sewer
- Water: Public
- Utilities for property: Underground Utilities
Green energy
- Energy efficient items: Windows, Solar Panel(s)
Community & HOA
Community
- Subdivision: Bella Estate
HOA
- Has HOA: No
- Amenities included: None
Location
- Region: Las Vegas
Financial & listing details
- Price per square foot: $298/sqft
- Tax assessed value: $287,149
- Annual tax amount: $2,408
- Date on market: 8/1/2026
- Listing agreement: Exclusive Right To Sell
- Listing terms: Cash,Conventional,FHA,VA Loan
- Ownership: Single Family Residential
Estimated market value
Not available
Estimated sales range
Not available
Not available
Price history
| Date | Event | Price |
|---|---|---|
| 8/18/2026 | Price change | $469,900-1.1%$298/sqft |
Source:  LVR #2804749 Report a problem LVR #2804749 Report a problem | ||
| 8/1/2026 | Listed for sale | $474,900+31.9%$301/sqft |
Source: LVR #2804749 Report a problem | ||
| 11/5/2021 | Sold | $360,000+0%$228/sqft |
Source: LVR #2334544 Report a problem | ||
| 10/5/2021 | Pending sale | $359,999$228/sqft |
Source: LVR #2334544 Report a problem | ||
| 10/1/2021 | Listed for sale | $359,999$228/sqft |
Source: LVR #2334544 Report a problem | ||
| 9/30/2021 | Pending sale | $359,999$228/sqft |
Source: LVR #2334544 Report a problem | ||
| 9/21/2021 | Listed for sale | $359,999$228/sqft |
Source: LVR #2334544 Report a problem | ||
| 1/20/2013 | Listing removed | $900$1/sqft |
Source: Rental Source Report a problem | ||
| 1/1/2013 | Listed for rent | $900$1/sqft |
Source: CHOICE REAL ESTATE & RENTALSINC. Report a problem | ||
| 10/22/2011 | Listing removed | $900$1/sqft |
Source: RentalHunt.com #202414 Report a problem | ||
| 9/24/2011 | Listed for rent | $900$1/sqft |
Source: Rentbits Report a problem | ||
Public tax history
| Year | Property taxes | Tax assessment |
|---|---|---|
| 2026 | $2,411 +3% | $100,502 +2.6% |
| 2025 | $2,340 +3% | $97,927 +70.7% |
| 2024 | $2,272 +106.3% | $57,352 +16.2% |
| 2023 | $1,102 -30.9% | $49,344 +7% |
| 2022 | $1,594 +60.5% | $46,096 +3.9% |
| 2021 | $993 -16.5% | $44,375 +8% |
| 2020 | $1,189 +3.6% | $41,092 +5.6% |
| 2019 | $1,148 +6.1% | $38,921 |
| 2018 | $1,082 | $38,921 +4.8% |
| 2017 | $1,082 | $37,143 +9.5% |
| 2016 | $1,082 +0.3% | $33,931 +8.5% |
| 2015 | $1,079 +2.4% | $31,274 +17.9% |
| 2014 | $1,054 | $26,520 |
| 2013 | -- | $26,520 -7.5% |
| 2012 | -- | $28,675 -0.9% |
| 2011 | -- | $28,930 +12.9% |
| 2010 | -- | $25,628 -23.3% |
| 2009 | -- | $33,421 |
| 2008 | -- | $33,421 -48.5% |
| 2007 | -- | $64,866 +23.8% |
| 2006 | -- | $52,416 +30.5% |
| 2005 | -- | $40,156 +13.2% |
| 2004 | -- | $35,473 +5.2% |
| 2003 | -- | $33,709 -2.5% |
| 2002 | -- | $34,590 +11.1% |
| 2001 | -- | $31,140 |
Find assessor info on the county website
Monthly payment
Est. payment
Payment breakdown
Explore the cost of this home by adjusting the details. Changes won't be saved.Climate risks
Neighborhood: Spring Valley
Nearby schools
Schools provided by the listing agent
- Elementary: Wynn, Elaine,Wynn, Elaine
- Middle: Guinn Kenny C.
- High: Clark Ed. W.
Source: LVR. This data may not be complete. We recommend contacting the local school district to confirm school assignments for this home.

Similar homes
- $469,9994 bd2 ba1.7k sqft5204 Holmby Ave, Las Vegas, NV 89146For Sale
 MLS ID #2769581, Josue Towers Torres, Sell For One Realty. LVR
 - $459,0004 bd2 ba1.7k sqft1707 S 8th St, Las Vegas, NV 89104For Sale
 MLS ID #2813711, Tammy L. Abbott, Results Realty. LVR
 - $499,0004 bd2 ba1.7k sqft2704 W Oakey Blvd, Las Vegas, NV 89102For Sale
 MLS ID #2805496, Kimbly Bolden, Realty ONE Group, Inc. LVR
 - $469,9994 bd4 ba1.9k sqft2503 Siesta Ave, Las Vegas, NV 89121For Sale
 MLS ID #2811700, Craig Tann, Huntington & Ellis, A Real Est. LVR
