Move-in ready and beautifully renovated! This thoughtfully updated home features a NEW roof, NEW HVAC system, updated plumbing and electrical, quartz countertops, and stainless steel appliances, giving buyers peace of mind for years to come. Designed with both comfort and functionality in mind, the home also offers accessibility features, including a walk-in shower and grab bars, making it an excellent option for multigenerational living or aging in place.
Enjoy a spacious floor plan with abundant natural light, low-maintenance landscaping, and NO HOA. Conveniently located near shopping, dining, parks, schools, and major freeways, this home combines modern upgrades with everyday convenience. Seller is offering 1-year home warranty, making this an exceptional value. With major systems already updated, all that's left to do is move in and make it your own!
Active
Price cut: $5K (8/3)
$409,999
1028 Nassau Dr, Las Vegas, NV 89108
3beds
1,609sqft
:
Get pre-qualified$2,641/mo
Single Family Residence
Built in 1960
6,098 Square Feet Lot
$406,900 Zestimate®
$255/sqft
$-- HOA
What's special
Low-maintenance landscapingQuartz countertopsAccessibility featuresAbundant natural lightGrab barsStainless steel appliancesWalk-in shower
- 44 days |
- 364 |
- 24 |
Zillow last checked:
Listing updated:
Listed by:
Maria K. Ojeda S.0190748 (702)321-1972,
LIFE Realty District
Source: LVR,MLS#: 2793634 Originating MLS: Greater Las Vegas Association of Realtors Inc
Originating MLS: Greater Las Vegas Association of Realtors IncFacts & features
Interior
Bedrooms & bathrooms
- Bedrooms: 3
- Bathrooms: 2
- 3/4 bathrooms: 2
Primary bedroom
- Description: Ceiling Fan,Ceiling Light,Closet
- Dimensions: 15x17
Bedroom 2
- Description: Closet,Downstairs
- Dimensions: 11x10
Bedroom 3
- Description: Ceiling Light,Closet
- Dimensions: 10x11
Dining room
- Description: Formal Dining Room
- Dimensions: 12x11
Kitchen
- Description: Pantry,Quartz Countertops,Stainless Steel Appliances
- Dimensions: 10x4
Living room
- Description: Front
- Dimensions: 20x15
Heating
- Central, Gas
Cooling
- Central Air, Electric
Appliances
- Included: Built-In Gas Oven, Dryer, Disposal, Microwave, Refrigerator, Washer
- Laundry: Gas Dryer Hookup, Main Level
Features
- Bedroom on Main Level, Handicap Access, Primary Downstairs, Window Treatments
- Flooring: Luxury Vinyl Plank
- Windows: Drapes
- Has fireplace: No
Interior area
- Total structure area: 1,609
- Total interior livable area: 1,609 sqft
Video & virtual tour
Property
Parking
- Total spaces: 1
- Parking features: Detached Carport, Garage, Open, Private
- Carport spaces: 1
- Has uncovered spaces: Yes
Accessibility
- Accessibility features: Accessibility Features
Features
- Stories: 1
- Exterior features: Private Yard
- Fencing: Full,Wrought Iron
Lot
- Size: 6,098 Square Feet
- Features: Synthetic Grass, < 1/4 Acre
Details
- Parcel number: 13825615035
- Zoning description: Single Family
- Horse amenities: None
Construction
Type & style
- Home type: SingleFamily
- Architectural style: One Story
- Property subtype: Single Family Residence
Materials
- Roof: Tile
Condition
- Resale
- Year built: 1960
Utilities & green energy
- Electric: Photovoltaics None
- Sewer: Public Sewer
- Water: Public
- Utilities for property: Cable Available
Community & HOA
Community
- Subdivision: Golfridge Terrace Amd
HOA
- Has HOA: No
- Amenities included: None
Location
- Region: Las Vegas
Financial & listing details
- Price per square foot: $255/sqft
- Tax assessed value: $135,937
- Annual tax amount: $1,105
- Date on market: 6/24/2026
- Listing agreement: Exclusive Right To Sell
- Listing terms: Cash,Conventional,FHA
Estimated market value
$406,900
$387,000 - $427,000
$2,029/mo
Price history
| Date | Event | Price |
|---|---|---|
| 8/3/2026 | Price change | $409,999-1.2%$255/sqft |
Source:  LVR #2793634 Report a problem LVR #2793634 Report a problem | ||
| 6/24/2026 | Listed for sale | $415,000$258/sqft |
Source: LVR #2793634 Report a problem | ||
| 6/22/2026 | Listing removed | $415,000$258/sqft |
Source: LVR #2790169 Report a problem | ||
| 6/9/2026 | Listed for sale | $415,000+10.7%$258/sqft |
Source: LVR #2790169 Report a problem | ||
| 1/11/2023 | Listing removed | -- |
Source: Zillow Rentals Report a problem | ||
| 1/3/2023 | Listed for rent | $1,650$1/sqft |
Source: Zillow Rentals Report a problem | ||
| 12/15/2022 | Listing removed | -- |
Source: LVR #2431986 Report a problem | ||
| 9/28/2022 | Price change | $375,000-1.3%$233/sqft |
Source: LVR #2431986 Report a problem | ||
| 8/31/2022 | Price change | $380,000-2.6%$236/sqft |
Source: LVR #2431986 Report a problem | ||
| 8/24/2022 | Listed for sale | $389,999+1.3%$242/sqft |
Source: LVR #2431986 Report a problem | ||
| 8/23/2022 | Listing removed | -- |
Source: LVR #2428902 Report a problem | ||
| 8/15/2022 | Listed for sale | $385,000+30.5%$239/sqft |
Source: LVR #2428902 Report a problem | ||
| 5/18/2022 | Sold | $295,000+1.7%$183/sqft |
Source: LVR #2380796 Report a problem | ||
| 3/30/2022 | Pending sale | $290,000$180/sqft |
Source: LVR #2380796 Report a problem | ||
| 3/24/2022 | Listed for sale | $290,000+249.8%$180/sqft |
Source: LVR #2380796 Report a problem | ||
| 4/24/2013 | Sold | $82,900+3.8%$52/sqft |
Source: LVR #1335151 Report a problem | ||
| 3/20/2013 | Price change | $79,900-4.8%$50/sqft |
Source: Exit Realty Platinum Group #1305872 Report a problem | ||
| 12/8/2012 | Listed for sale | $83,900+127.4%$52/sqft |
Source: Exit Realty Platinum Group #1305872 Report a problem | ||
| 7/15/2011 | Sold | $36,900-21.3%$23/sqft |
Source: Public Record Report a problem | ||
| 1/27/2011 | Sold | $46,875-64.5%$29/sqft |
Source: Public Record Report a problem | ||
| 9/11/2003 | Sold | $132,000$82/sqft |
Source: Public Record Report a problem | ||
Public tax history
| Year | Property taxes | Tax assessment |
|---|---|---|
| 2026 | $1,489 +45.1% | $47,578 -0.4% |
| 2025 | $1,026 +7.9% | $47,746 -3.8% |
| 2024 | $950 +17.4% | $49,645 +27.8% |
| 2023 | $809 +8% | $38,857 +6.8% |
| 2022 | $750 +7.8% | $36,379 +9.7% |
| 2021 | $696 -25.7% | $33,171 +13.6% |
| 2020 | $937 -19.4% | $29,189 +8.3% |
| 2019 | $1,163 +39.5% | $26,962 |
| 2018 | $833 | $26,962 +3.1% |
| 2017 | $833 | $26,151 +25.4% |
| 2016 | $833 -22.5% | $20,858 +15.6% |
| 2015 | $1,075 +91.6% | $18,048 +8.7% |
| 2014 | $561 | $16,606 |
| 2013 | -- | $16,606 +2.9% |
| 2012 | -- | $16,131 -7.4% |
| 2011 | -- | $17,418 +13.9% |
| 2010 | -- | $15,290 -43.8% |
| 2009 | -- | $27,197 |
| 2008 | -- | $27,197 -38.7% |
| 2007 | -- | $44,350 +22.5% |
| 2006 | -- | $36,203 +27.9% |
| 2005 | -- | $28,312 +26.4% |
| 2004 | -- | $22,397 +0% |
| 2003 | -- | $22,386 -1.3% |
| 2002 | -- | $22,670 +8.6% |
| 2001 | -- | $20,880 |
Find assessor info on the county website
Monthly payment
Est. payment
Payment breakdown
Explore the cost of this home by adjusting the details. Changes won't be saved.Climate risks
Neighborhood: Michael Way
Nearby schools
GreatSchools rating
- 4/10J T Mcwilliams Elementary SchoolGrades: PK-5Distance: 0.2 mi
- 5/10Robert O Gibson Middle SchoolGrades: 6-8Distance: 0.9 mi
- 1/10Western High SchoolGrades: 9-12Distance: 0.7 mi
Schools provided by the listing agent
- Elementary: McWilliams, JT,McWilliams, JT
- Middle: Gibson Robert O.
- High: Western
Source: LVR. This data may not be complete. We recommend contacting the local school district to confirm school assignments for this home.
- $315,7003 bd2 ba1.4k sqft1024 Nassau Dr, Las Vegas, NV 89108Off Market
- $323,2003 bd2 ba1.2k sqft1032 Nassau Dr, Las Vegas, NV 89108Off Market
- $311,8003 bd2 ba1.2k sqft1101 Greenway Dr, Las Vegas, NV 89108Off Market
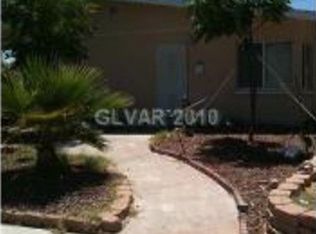
- $272,3002 bd1 ba1k sqft1033 Greenway Dr, Las Vegas, NV 89108Off Market
- $303,0003 bd2 ba1.1k sqft1105 Greenway Dr, Las Vegas, NV 89108Off Market
- $359,0003 bd2 ba1.2k sqft1020 Nassau Dr, Las Vegas, NV 89108Sold
- $313,5003 bd2 ba1k sqft1100 Nassau Dr, Las Vegas, NV 89108Off Market
- $326,6003 bd2 ba1.2k sqft1029 Greenway Dr, Las Vegas, NV 89108Off Market
A local agent can set up tours, give advice and negotiate with sellers.
Similar homes
- $450,0004 bd2 ba1.6k sqft1705 Starbuck Dr, Las Vegas, NV 89108For Sale
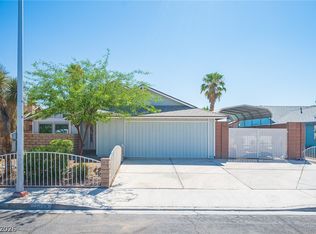 MLS ID #2806500, Angelica Lauer, Real Broker LLC. LVR
 - $375,0003 bd3 ba1.5k sqft1729 Palo Alto Cir, Las Vegas, NV 89108For Sale
 MLS ID #2804004, David J. Toro-Segarra, SMG Realty. LVR
 - $440,0004 bd2 ba2.1k sqft5329 Westleigh Ave, Las Vegas, NV 89146For Sale
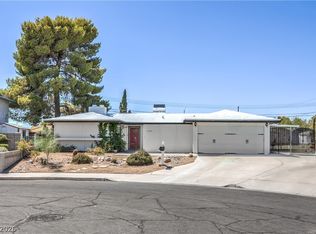 MLS ID #2803813, Elizabeth Molchon, Sphere Real Estate. LVR
 - $379,9994 bd2 ba1.4k sqft5104 Churchill Ave, Las Vegas, NV 89107For Sale
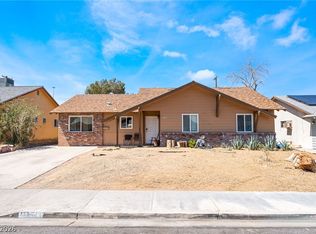 MLS ID #2793839, Ricardo Sanchez, Realty of America LLC. LVR
 - $355,0003 bd1 ba1.3k sqft4401 Dover Pl, Las Vegas, NV 89107For SaleMLS ID #2806616, Lilliana G. Arenas, Fathom Realty. LVR
- $374,9993 bd3 ba1.4k sqft5213 El Castano Ave, Las Vegas, NV 89108For SaleMLS ID #2792057, Ana E. Monge Lopez, Capdevila Realty LLC. LVR
- $415,0005 bd3 ba1.5k sqft1200 Palm Ter, Las Vegas, NV 89106For SaleMLS ID #2794119, Sergio Vega Jr, Desert Vision Realty. LVR
- $399,0004 bd2 ba1.3k sqft4619 Garden Pl, Las Vegas, NV 89107For SaleMLS ID #2782251, Samrina Vasani, Sin City R E & Management LLC. LVR
- $375,0003 bd3 ba1.3k sqft6732 W Accent Ct, Las Vegas, NV 89108For SaleMLS ID #2795869, Michael Owens, BHHS Nevada Properties. LVR
- $435,0004 bd2 ba1.3k sqft2004 W Mesquite Ave, Las Vegas, NV 89106For SaleMLS ID #2803151, Mayte P. Miranda, Tripoint Realty & Property Mgt. LVR
- $404,9894 bd3 ba1.7k sqft1404 Robin St, Las Vegas, NV 89106For SaleMLS ID #2790583, Macarena Gonzalez Wilmert, Real Broker LLC. LVR
- $439,9003 bd2 ba1.3k sqft717 Palmhurst Dr, Las Vegas, NV 89145For SaleMLS ID #2801428, Kathleen Cotton, Windmill Realty. LVR
- $499,0004 bd2 ba1.7k sqft2704 W Oakey Blvd, Las Vegas, NV 89102For SaleMLS ID #2805496, Kimbly Bolden, Realty ONE Group, Inc. LVR
- $369,0002 bd2 ba1k sqft6712 Accent Ct, Las Vegas, NV 89108For SaleMLS ID #2801780, Nancy Ruiz, Huntington & Ellis, A Real Est. LVR
- $414,8773 bd2 ba1.1k sqft913 De Met Dr, Las Vegas, NV 89119For SaleMLS ID #2805449, Daniel Pittman, LPT Realty, LLC. LVR
- $369,5003 bd2 ba1.2k sqft1937 Peyton Dr, Las Vegas, NV 89104For SaleMLS ID #2798955, Zion Lovingier, Listing Masters LLC. LVR
- $474,9003 bd2 ba1.5k sqft3081 Cornellia St, Las Vegas, NV 89146For SaleMLS ID #2804749, James Alamillo, Epique Realty. LVR
- $399,9954 bd2 ba1.2k sqft4972 Orinda Cir, Las Vegas, NV 89120For SaleMLS ID #2807054, Kevin Goujon, Infinity Brokerage. LVR
- $495,9994 bd3 ba2k sqft405 Davenport Ln, Las Vegas, NV 89107For SaleMLS ID #2800032, Amelia Hy, Compass Realty & Management. LVR
- $469,9994 bd2 ba1.7k sqft5204 Holmby Ave, Las Vegas, NV 89146For SaleMLS ID #2769581, Josue Towers Torres, Sell For One Realty. LVR
