Charming single-story home featuring 4 bedrooms and 2 bathrooms. Enjoy an open-concept floor plan with spacious living areas, a cozy family room with a fireplace, and a generously sized backyard offering endless possibilities. The private primary suite is thoughtfully separated from the secondary bedrooms for added comfort and privacy. No HOA! Conveniently located near shopping, dining, schools, and easy freeway access.
Active
$389,999
5104 Churchill Ave, Las Vegas, NV 89107
4beds
1,484sqft
:
Get pre-qualified$2,513/mo
Single Family Residence
Built in 1962
6,534 Square Feet Lot
$389,300 Zestimate®
$263/sqft
$-- HOA
What's special
Generously sized backyardOpen-concept floor plan
- 34 days |
- 324 |
- 16 |
Zillow last checked:
Listing updated:
Listed by:
Ricardo Sanchez S.0174109 702-808-1319,
Realty of America LLC
Source: LVR,MLS#: 2793839 Originating MLS: Greater Las Vegas Association of Realtors Inc
Originating MLS: Greater Las Vegas Association of Realtors IncFacts & features
Interior
Bedrooms & bathrooms
- Bedrooms: 4
- Bathrooms: 2
- Full bathrooms: 2
Primary bedroom
- Description: Mirrored Door
- Dimensions: 15x11
Bedroom 2
- Description: Closet
- Dimensions: 10x11
Bedroom 3
- Description: Closet
- Dimensions: 11x11
Den
- Description: Other
- Dimensions: 10x18
Family room
- Description: None
- Dimensions: 13x15
Kitchen
- Description: Garden Window
- Dimensions: 13x15
Heating
- Central, Gas
Cooling
- Central Air, Electric
Appliances
- Included: Gas Range
- Laundry: Electric Dryer Hookup, Main Level
Features
- Primary Downstairs, None
- Flooring: Carpet, Linoleum, Tile, Vinyl
- Number of fireplaces: 1
- Fireplace features: Family Room, Gas
Interior area
- Total structure area: 1,484
- Total interior livable area: 1,484 sqft
Video & virtual tour
Property
Parking
- Parking features: Open
- Has uncovered spaces: Yes
Features
- Stories: 1
- Patio & porch: Balcony
- Exterior features: Balcony, Private Yard, Sprinkler/Irrigation
- Fencing: Block,Back Yard
Lot
- Size: 6,534 Square Feet
- Features: Drip Irrigation/Bubblers, Desert Landscaping, Landscaped, < 1/4 Acre
Details
- Parcel number: 13836514005
- Zoning description: Single Family
- Horse amenities: None
Construction
Type & style
- Home type: SingleFamily
- Architectural style: One Story
- Property subtype: Single Family Residence
Materials
- Roof: Composition,Shingle
Condition
- Resale
- Year built: 1962
Utilities & green energy
- Electric: Photovoltaics None
- Sewer: Public Sewer
- Water: Public
- Utilities for property: Above Ground Utilities
Community & HOA
Community
- Subdivision: Stelmar Sub Tr 1
HOA
- Has HOA: No
- Amenities included: None
Location
- Region: Las Vegas
Financial & listing details
- Price per square foot: $263/sqft
- Tax assessed value: $159,257
- Annual tax amount: $674
- Date on market: 6/23/2026
- Listing agreement: Exclusive Right To Sell
- Listing terms: Cash,Conventional,FHA,VA Loan
- Ownership: Single Family Residential
Estimated market value
$389,300
$370,000 - $409,000
$2,039/mo
Price history
| Date | Event | Price |
|---|---|---|
| 7/7/2026 | Listed for sale | $389,999$263/sqft |
Source:  LVR #2793839 Report a problem LVR #2793839 Report a problem | ||
| 6/30/2026 | Pending sale | $389,999$263/sqft |
Source: LVR #2793839 Report a problem | ||
| 6/23/2026 | Listed for sale | $389,999+16.4%$263/sqft |
Source: LVR #2793839 Report a problem | ||
| 6/23/2022 | Sold | $335,000+1.5%$226/sqft |
Source: LVR #2392869 Report a problem | ||
| 5/28/2022 | Contingent | $330,000$222/sqft |
Source: LVR #2392869 Report a problem | ||
| 5/23/2022 | Listed for sale | $330,000$222/sqft |
Source: LVR #2392869 Report a problem | ||
| 5/5/2022 | Contingent | $330,000$222/sqft |
Source: LVR #2392869 Report a problem | ||
| 5/3/2022 | Listed for sale | $330,000$222/sqft |
Source: LVR #2392869 Report a problem | ||
Public tax history
| Year | Property taxes | Tax assessment |
|---|---|---|
| 2026 | $677 +3% | $55,740 +3.6% |
| 2025 | $657 +2.9% | $53,803 +4.8% |
| 2024 | $639 -1.8% | $51,321 +15.4% |
| 2023 | $650 +8% | $44,462 +10.6% |
| 2022 | $602 +3.1% | $40,214 +6.7% |
| 2021 | $584 +1.3% | $37,673 +6.3% |
| 2020 | $576 +4.8% | $35,432 +18.1% |
| 2019 | $550 +6.9% | $30,001 |
| 2018 | $515 | $30,001 +2.8% |
| 2017 | $515 | $29,180 +8.2% |
| 2016 | $515 +0.5% | $26,964 +28.5% |
| 2015 | $512 +3% | $20,984 +42.6% |
| 2014 | $497 | $14,717 |
| 2013 | -- | $14,717 -17.9% |
| 2012 | -- | $17,921 -2% |
| 2011 | -- | $18,293 +18.4% |
| 2010 | -- | $15,445 -46.7% |
| 2009 | -- | $28,979 |
| 2008 | -- | $28,979 -39.9% |
| 2007 | -- | $48,184 +15.3% |
| 2006 | -- | $41,804 +60.3% |
| 2005 | -- | $26,082 +2.2% |
| 2004 | -- | $25,529 +7.7% |
| 2003 | -- | $23,702 +1.8% |
| 2002 | -- | $23,280 +1.1% |
| 2001 | -- | $23,020 |
Find assessor info on the county website
Monthly payment
Est. payment
Payment breakdown
Explore the cost of this home by adjusting the details. Changes won't be saved.Climate risks
Neighborhood: Charleston Heights
Nearby schools
GreatSchools rating
- 4/10Red Rock Elementary SchoolGrades: PK-5Distance: 0.5 mi
- 4/10Frank F Garside Junior High SchoolGrades: 6-8Distance: 1.4 mi
- 1/10Western High SchoolGrades: 9-12Distance: 0.4 mi
Schools provided by the listing agent
- Elementary: Red Rock,Red Rock
- Middle: Greenspun
- High: Northwest Career & Technical Academy
Source: LVR. This data may not be complete. We recommend contacting the local school district to confirm school assignments for this home.
- $335,0004 bd2 ba1.4k sqft5108 Churchill Ave, Las Vegas, NV 89107Off Market

- $290,1004 bd-- ba1.5k sqft5100 Churchill Ave, Las Vegas, NV 89107Off Market
- $372,5003 bd2 ba1.5k sqft5105 Harmony Ave, Las Vegas, NV 89107Off Market

- $315,3003 bd2 ba1.5k sqft5112 Churchill Ave, Las Vegas, NV 89107Off Market
- $367,4005 bd2 ba1.5k sqft5109 Harmony Ave, Las Vegas, NV 89107Off Market
- $369,1005 bd2 ba1.6k sqft5101 Harmony Ave, Las Vegas, NV 89107Off Market
- $315,6003 bd2 ba1.5k sqft5012 Churchill Ave, Las Vegas, NV 89107Off Market
- $328,9002 bd2 ba2.1k sqft5105 Churchill Ave, Las Vegas, NV 89107Off Market
A local agent can set up tours, give advice and negotiate with sellers.
Similar homes
- $399,9003 bd2 ba1.3k sqft2529 Lakeside Dr, Las Vegas, NV 89108For Sale
 MLS ID #2802512, Craig Tann, Huntington & Ellis, A Real Est. LVR
 - $380,0003 bd2 ba1.3k sqft417 N Torrey Pines Dr, Las Vegas, NV 89107For Sale
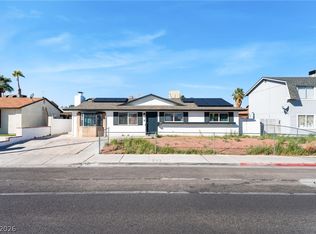 MLS ID #2757482, Juan Lopez, Realty of America LLC. LVR
 - $415,0003 bd2 ba1.6k sqft1028 Nassau Dr, Las Vegas, NV 89108For Sale
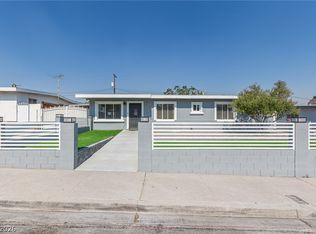 MLS ID #2793634, Maria K. Ojeda, LIFE Realty District. LVR
 - $414,0003 bd2 ba1.6k sqft1528 Saylor Way, Las Vegas, NV 89108For Sale
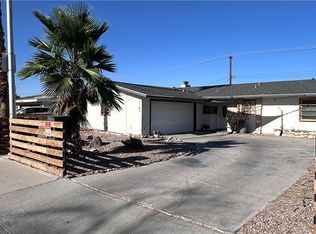 MLS ID #2789929, Niko Xhaholli, LPT Realty, LLC. LVR
 - $384,9993 bd3 ba1.4k sqft5213 El Castano Ave, Las Vegas, NV 89108For SaleMLS ID #2792057, Ana E. Monge Lopez, Capdevila Realty LLC. LVR
- $390,0003 bd2 ba1.9k sqft1119 S 16th St, Las Vegas, NV 89104For SaleMLS ID #2798890, Jasmine Espinoza, Excellence Fine Living Realty. LVR
- $399,0004 bd2 ba1.5k sqft878 W Lake Mead Blvd, Las Vegas, NV 89106For SaleMLS ID #2773174, Juliana L. McCormick, Simply Vegas. LVR
- $469,9994 bd2 ba1.7k sqft5204 Holmby Ave, Las Vegas, NV 89146For SaleMLS ID #2769581, Josue Towers Torres, Sell For One Realty. LVR
- $489,0004 bd3 ba2k sqft4412 Denia Cir, Las Vegas, NV 89108For SaleMLS ID #2795848, Christian Lux, United Realty Group. LVR
- $395,0004 bd3 ba1.7k sqft1408 E Carson Ave, Las Vegas, NV 89101For SaleMLS ID #2763163, Miles McCormick, LPT Realty, LLC. LVR
- $365,0003 bd2 ba1k sqft6214 Gunderson Blvd, Las Vegas, NV 89103For SaleMLS ID #2784687, Ciarra Craig, Simply Vegas. LVR
- $395,0003 bd2 ba1.8k sqft4211 Flamingo Crest Dr, Las Vegas, NV 89121For SaleMLS ID #2799424, Steve P. Hawks, Platinum Real Estate Prof. LVR
- $390,0004 bd2 ba1.7k sqft3640 N Walnut Rd, Las Vegas, NV 89115For SaleMLS ID #2789640, Renton D. Yu, Keller Williams MarketPlace. LVR
- $390,0004 bd2 ba1.7k sqft1886 Neoga St, Sunrise Manor, NV 89115For SaleMLS ID #2785317, Diana Silva, Century 21 Americana. LVR
- $460,0004 bd3 ba1.8k sqft6833 High Bluff Way, Las Vegas, NV 89108For SaleMLS ID #2791939, Christine Butcher, Scofield Group LLC. LVR
- $435,0003 bd3 ba1.3k sqft3305 Summerfield Ln, Las Vegas, NV 89117For SaleMLS ID #2798480, Mehrooz Misaghian, Modern Choice Realty. LVR
- $275,0003 bd2 ba1.5k sqft4460 Cranbrook Way, Las Vegas, NV 89103For SaleMLS ID #2801682, Joe Paul May, eXp Realty. LVR
- $359,9993 bd2 ba1.1k sqft3971 Saguaro Ln, Las Vegas, NV 89110For SaleMLS ID #2782114, Alcira Arellano, United Realty Group. LVR
- $334,9003 bd2 ba1k sqft1016 Sweeney Ave, Las Vegas, NV 89104For SaleMLS ID #2797288, Teresa Sweitzer, ERA Brokers Consolidated. LVR
- $414,8003 bd2 ba1.7k sqft7119 Montcliff Ave, Las Vegas, NV 89147For SaleMLS ID #2787212, Brett Geisen, Compass Realty & Management. LVR
