This Beautiful residence offers a perfect blend of modern sophistication and expansive outdoor utility. The interior features a bright, open concept floor plan highlighted by premium wood style flooring, a sleek fireplace with a floor to-ceiling marble-patterned surround, and contemporary recessed lighting. The kitchen is a centerpiece of style, boasting crisp white cabinetry, high-end quartz countertops, and a striking geometric tile backsplash. Both bathrooms have been updated with marble style wall tiling, chic black hardware, and an LED backlit vanity mirror. Situated on a massive, low maintenance lot, the property provides unparalleled space for recreation with a gorgeous in ground /spa Pool, giving a stunning design and providing a premium view, this part of the house offers amazing entertainment for family and friends.
Active
Price cut: $10K (6/2)
$380,000
417 N Torrey Pines Dr, Las Vegas, NV 89107
3beds
1,364sqft
:
Get pre-qualified$2,449/mo
Single Family Residence
Built in 1972
6,534 Square Feet Lot
$379,900 Zestimate®
$279/sqft
$-- HOA
What's special
High-end quartz countertopsPremium wood style flooringMassive low maintenance lotStriking geometric tile backsplashCrisp white cabinetryChic black hardwareContemporary recessed lighting
- 160 days |
- 852 |
- 74 |
Zillow last checked:
Listing updated:
Listed by:
Juan Lopez S.0175815 702-420-2440,
Realty of America LLC
Source: LVR,MLS#: 2757482 Originating MLS: Greater Las Vegas Association of Realtors Inc
Originating MLS: Greater Las Vegas Association of Realtors IncFacts & features
Interior
Bedrooms & bathrooms
- Bedrooms: 3
- Bathrooms: 2
- Full bathrooms: 1
- 3/4 bathrooms: 1
Primary bedroom
- Description: Ceiling Fan,Ceiling Light
- Dimensions: 11x12
Bedroom 2
- Description: Ceiling Fan,Ceiling Light
- Dimensions: 10x12
Bedroom 3
- Description: Ceiling Fan,Ceiling Light
- Dimensions: 10x10
Primary bathroom
- Description: Separate Shower
Dining room
- Description: Kitchen/Dining Room Combo
- Dimensions: 8x10
Family room
- Description: Ceiling Fan,Separate Family Room
- Dimensions: 12x15
Kitchen
- Description: Lighting Recessed,Quartz Countertops,Stainless Steel Appliances,Tile Flooring
Living room
- Description: Front
- Dimensions: 14x15
Heating
- Central, Gas
Cooling
- Central Air, Electric
Appliances
- Included: Dryer, Disposal, Gas Range, Microwave, Refrigerator, Washer
- Laundry: Electric Dryer Hookup, Gas Dryer Hookup, Laundry Closet, Main Level, Laundry Room
Features
- Bedroom on Main Level, Ceiling Fan(s), Primary Downstairs, Skylights, Window Treatments
- Flooring: Carpet, Tile
- Windows: Blinds, Drapes, Skylight(s)
- Number of fireplaces: 1
- Fireplace features: Gas, Living Room
Interior area
- Total structure area: 1,364
- Total interior livable area: 1,364 sqft
Video & virtual tour
Property
Parking
- Parking features: Garage, Private
Features
- Stories: 1
- Exterior features: Private Yard
- Has private pool: Yes
- Pool features: In Ground, Private, Pool/Spa Combo
- Has spa: Yes
- Fencing: Back Yard,Chain Link,Wood
Lot
- Size: 6,534 Square Feet
- Features: Desert Landscaping, Landscaped, < 1/4 Acre
Details
- Parcel number: 13826315073
- Zoning description: Single Family
- Horse amenities: None
Construction
Type & style
- Home type: SingleFamily
- Architectural style: One Story
- Property subtype: Single Family Residence
Materials
- Roof: Composition,Shingle
Condition
- Resale
- Year built: 1972
Utilities & green energy
- Sewer: Public Sewer
- Water: Public
- Utilities for property: Underground Utilities
Green energy
- Energy efficient items: Solar Panel(s)
Community & HOA
Community
- Subdivision: Torrey Pines Villas
HOA
- Has HOA: No
- Amenities included: None
Location
- Region: Las Vegas
Financial & listing details
- Price per square foot: $279/sqft
- Tax assessed value: $146,194
- Annual tax amount: $1,332
- Date on market: 2/18/2026
- Listing agreement: Exclusive Right To Sell
- Listing terms: Cash,Conventional,FHA,VA Loan
Estimated market value
$379,900
$361,000 - $399,000
$2,217/mo
Price history
| Date | Event | Price |
|---|---|---|
| 6/2/2026 | Price change | $380,000-2.6%$279/sqft |
Source:  LVR #2757482 Report a problem LVR #2757482 Report a problem | ||
| 3/25/2026 | Price change | $390,000-2.5%$286/sqft |
Source: LVR #2757482 Report a problem | ||
| 2/18/2026 | Listed for sale | $400,000+8.1%$293/sqft |
Source: LVR #2757482 Report a problem | ||
| 11/29/2022 | Sold | $370,000-1.3%$271/sqft |
Source: LVR #2434888 Report a problem | ||
| 11/1/2022 | Contingent | $375,000$275/sqft |
Source: LVR #2434888 Report a problem | ||
| 10/18/2022 | Price change | $375,000-2.6%$275/sqft |
Source: LVR #2434888 Report a problem | ||
| 9/2/2022 | Listed for sale | $385,000$282/sqft |
Source: LVR #2434888 Report a problem | ||
| 9/2/2022 | Listing removed | -- |
Source: LVR #2423411 Report a problem | ||
| 8/15/2022 | Listed for sale | $385,000+63.8%$282/sqft |
Source: LVR #2423411 Report a problem | ||
| 7/25/2022 | Sold | $235,000+193.8%$172/sqft |
Source: Public Record Report a problem | ||
| 2/3/2018 | Listing removed | $1,200$1/sqft |
Source: Commercial & Res Invstmnt Rlty #1960905 Report a problem | ||
| 1/21/2018 | Listed for rent | $1,200$1/sqft |
Source: Commercial & Res Invstmnt Rlty #1960905 Report a problem | ||
| 3/20/2012 | Sold | $80,000+0%$59/sqft |
Source: Public Record Report a problem | ||
| 3/1/2012 | Listed for sale | $79,995+43.5%$59/sqft |
Source: Majestic Properties #1227477 Report a problem | ||
| 12/20/2011 | Sold | $55,754+6.2%$41/sqft |
Source: Public Record Report a problem | ||
| 11/12/2011 | Listed for sale | $52,500$38/sqft |
Source: isNowListed.com Report a problem | ||
Public tax history
| Year | Property taxes | Tax assessment |
|---|---|---|
| 2026 | $2,634 +113.1% | $51,168 -9.7% |
| 2025 | $1,236 +7.9% | $56,674 +2.4% |
| 2024 | $1,145 +8% | $55,340 +18.9% |
| 2023 | $1,060 +8% | $46,558 +14.4% |
| 2022 | $982 +7.8% | $40,681 +0.5% |
| 2021 | $911 +6.8% | $40,475 +4.6% |
| 2020 | $854 +4.8% | $38,710 +14.1% |
| 2019 | $815 +6.9% | $33,916 |
| 2018 | $762 | $33,916 -1.1% |
| 2017 | $762 | $34,304 +6.6% |
| 2016 | $762 +0.4% | $32,173 +6.2% |
| 2015 | $759 +3.2% | $30,297 +39.1% |
| 2014 | $736 | $21,778 |
| 2013 | -- | $21,778 -2% |
| 2012 | -- | $22,216 -20.8% |
| 2011 | -- | $28,059 -3% |
| 2010 | -- | $28,941 -33.2% |
| 2009 | -- | $43,357 |
| 2008 | -- | $43,357 -28.6% |
| 2007 | -- | $60,761 +30.1% |
| 2006 | -- | $46,701 +16.6% |
| 2005 | -- | $40,040 +26.4% |
| 2004 | -- | $31,682 +0.8% |
| 2003 | -- | $31,441 -0.7% |
| 2002 | -- | $31,660 +7.4% |
| 2001 | -- | $29,490 |
Find assessor info on the county website
Monthly payment
Est. payment
Payment breakdown
Explore the cost of this home by adjusting the details. Changes won't be saved.Climate risks
Neighborhood: Charleston Heights
Nearby schools
GreatSchools rating
- 6/10Vail Pittman Elementary SchoolGrades: PK-5Distance: 0.2 mi
- 4/10Frank F Garside Junior High SchoolGrades: 6-8Distance: 0.6 mi
- 1/10Western High SchoolGrades: 9-12Distance: 1.7 mi
Schools provided by the listing agent
- Elementary: Pitman, Vail,Pitman, Vail
- Middle: Garside Frank F.
- High: Western
Source: LVR. This data may not be complete. We recommend contacting the local school district to confirm school assignments for this home.
- $417,8004 bd3 ba1.9k sqft501 N Torrey Pines Dr, Las Vegas, NV 89107Off Market

- $375,6003 bd2 ba1.1k sqft413 N Torrey Pines Dr, Las Vegas, NV 89107Off Market
- $387,1003 bd2 ba2.2k sqft500 Cactus Bloom Ln, Las Vegas, NV 89107Off Market
- $367,4004 bd2 ba1.1k sqft412 Cactus Bloom Ln, Las Vegas, NV 89107Off Market

- $334,2003 bd2 ba1.1k sqft504 Cactus Bloom Ln, Las Vegas, NV 89107Off Market
- $359,8003 bd2 ba1.2k sqft505 N Torrey Pines Dr, Las Vegas, NV 89107Off Market
- $404,8004 bd3 ba2k sqft409 N Torrey Pines Dr, Las Vegas, NV 89107Off Market
- $424,6004 bd3 ba2.3k sqft408 Cactus Bloom Ln, Las Vegas, NV 89107Off Market
A local agent can set up tours, give advice and negotiate with sellers.
Similar homes
- $389,9994 bd2 ba1.4k sqft5104 Churchill Ave, Las Vegas, NV 89107For Sale
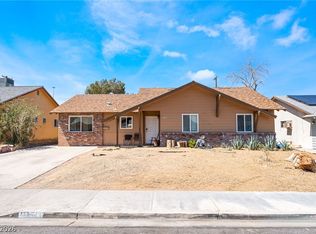 MLS ID #2793839, Ricardo Sanchez, Realty of America LLC. LVR
 - $449,0003 bd2 ba1.6k sqft220 Moller Cir, Las Vegas, NV 89107For Sale
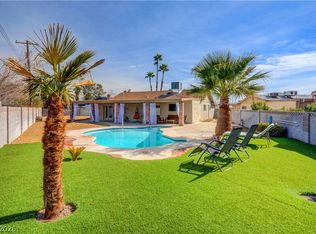 MLS ID #2784554, Brendan J. King III, Real Broker LLC. LVR
 - $390,0003 bd2 ba1.8k sqft4201 San Bernardino Ave, Las Vegas, NV 89102For Sale
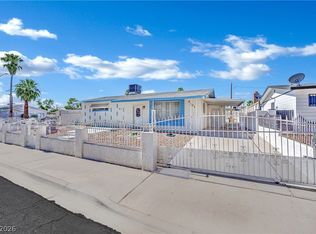 MLS ID #2799376, Fucheng Duan, Realty ONE Group, Inc. LVR
 - $384,9993 bd3 ba1.4k sqft5213 El Castano Ave, Las Vegas, NV 89108For Sale
 MLS ID #2792057, Ana E. Monge Lopez, Capdevila Realty LLC. LVR
 - $349,0003 bd2 ba1.1k sqft1720 E Carson Ave, Las Vegas, NV 89101For SaleMLS ID #2802641, Niramol Manmalai, Weichert Realtors-Millennium. LVR
- $365,0003 bd2 ba1k sqft6214 Gunderson Blvd, Las Vegas, NV 89103For SaleMLS ID #2784687, Ciarra Craig, Simply Vegas. LVR
- $350,0003 bd2 ba1.5k sqft709 N 21st St, Las Vegas, NV 89101For SaleMLS ID #2793548, Rosa A. Flores, Real Broker LLC. LVR
- $418,0003 bd2 ba1.3k sqft8024 Tulum Ct, Las Vegas, NV 89145For SaleMLS ID #2783428, Jeremy Taylor, Keller Williams MarketPlace. LVR
- $362,0002 bd3 ba1.4k sqft6086 Sunken River Trl, Las Vegas, NV 89118For SaleMLS ID #2802720, Leslie J. Hoke, RE/MAX United. LVR
- $399,0003 bd2 ba1.5k sqft7104 Junction Village Ave, Las Vegas, NV 89129For SaleMLS ID #2794814, Steve P. Hawks, Platinum Real Estate Prof. LVR
- $430,0003 bd2 ba1.2k sqft5624 Scottyboy Dr, Las Vegas, NV 89113For SaleMLS ID #2802168, Oscar A. Castaneda, Realty of America LLC. LVR
- $275,0003 bd2 ba1.5k sqft4460 Cranbrook Way, Las Vegas, NV 89103For SaleMLS ID #2801682, Joe Paul May, eXp Realty. LVR
- $435,0003 bd3 ba1.3k sqft3305 Summerfield Ln, Las Vegas, NV 89117For SaleMLS ID #2798480, Mehrooz Misaghian, Modern Choice Realty. LVR
- $369,0003 bd2 ba1.4k sqft4421 Ash Ave, Las Vegas, NV 89110For SaleMLS ID #2795282, Connie Muy, Realty ONE Group, Inc. LVR
- $420,0003 bd2 ba1.2k sqft3720 Alliance St, Las Vegas, NV 89129For SaleMLS ID #2783470, Isidro Ruiz, Innova Realty & Management. LVR
- $430,0005 bd4 ba988 sqft848 N 18th St, Las Vegas, NV 89101For SaleMLS ID #2801806, Haydi Zelaya, Advent Realty Elite. LVR
- $380,0004 bd3 ba1.6k sqft6539 Netherseal Ave, Las Vegas, NV 89139For SaleMLS ID #2800680, Sahand Shahir Davarpanah, Scofield Group LLC. LVR
- $499,9993 bd2 ba1.5k sqft3983 Redwood St, Las Vegas, NV 89103For SaleMLS ID #2800983, Barbaro L. Carmona, Signature Real Estate Group. LVR
- $415,0003 bd3 ba1.5k sqft7954 Kentshire Dr, Las Vegas, NV 89117For SaleMLS ID #2733551, Michael Joseph, Fathom Realty. LVR
- $415,0004 bd3 ba1.7k sqft203 Earl St, Las Vegas, NV 89101For SaleMLS ID #2785653, Miguel Lopez, Signature Real Estate Group. LVR
