Beautifully maintained single-story home that combines comfort, energy efficiency, and unbeatable value! Featuring fully paid-off solar panels and new energy-efficient windows, you’ll enjoy an average electric bill of under $20 per month, saving thousands in energy costs. The open-concept kitchen with breakfast bar flows seamlessly into the spacious family room, making it perfect for entertaining, while the oversized laundry room offers plenty of storage. All appliances are included for a truly move-in-ready experience. Step outside to a relaxing, low-maintenance backyard with a full-length covered patio and convenient side-yard access through a rolling iron gate. Best of all, NO HOA means more freedom and no monthly HOA fees. Energy-efficient, beautifully maintained, and packed with value—schedule your private showing today before this incredible home is gone!
Active
Price cut: $14K (10/6)
$335,000
1720 E Carson Ave, Las Vegas, NV 89101
3beds
1,166sqft
Single Family Residence
Built in 1942
6,969 Square Feet Lot
$333,000 Zestimate®
$287/sqft
$-- HOA
What's special
Relaxing low-maintenance backyardFull-length covered patioSpacious family roomFully paid-off solar panelsNew energy-efficient windows
- 83 days
- 308
- 32
Zillow last checked:
Listing updated:
Listed by:
Niramol Manmalai S.0185865 (858)428-9541,
Weichert Realtors-Millennium
Source: LVR,MLS#: 2802641 Originating MLS: Greater Las Vegas Association of Realtors Inc
Originating MLS: Greater Las Vegas Association of Realtors IncFacts & features
Interior
Bedrooms & bathrooms
- Bedrooms: 3
- Bathrooms: 2
- Full bathrooms: 2
Primary bedroom
- Description: Closet
- Dimensions: 10x14
Bedroom 2
- Description: Closet
- Dimensions: 10x10
Bedroom 3
- Description: Closet
- Dimensions: 11x13
Primary bathroom
- Description: Tub/Shower Combo
Kitchen
- Description: Granite Countertops
Heating
- Central, Electric
Cooling
- Central Air, Electric
Appliances
- Included: Dryer, Electric Range, Disposal, Microwave, Refrigerator, Washer
- Laundry: Electric Dryer Hookup, Laundry Room
Features
- Bathroom on Main Level, Bedroom on Main Level, Primary Downstairs, None
- Flooring: Ceramic Tile, Laminate
- Has fireplace: No
Interior area
- Total structure area: 1,166
- Total interior livable area: 1,166 sqft
Video & virtual tour
Property
Parking
- Parking features: Open
- Has uncovered spaces: Yes
Features
- Stories: 1
- Exterior features: Private Yard
- Fencing: Brick,Back Yard
Lot
- Size: 6,969 Square Feet
- Features: Desert Landscaping, Landscaped, < 1/4 Acre
Details
- Parcel number: 13935413140
- Zoning description: Single Family
- Horse amenities: None
Construction
Type & style
- Home type: SingleFamily
- Architectural style: One Story
- Property subtype: Single Family Residence
Materials
- Roof: Composition,Shingle
Condition
- Resale
- Year built: 1942
Utilities & green energy
- Sewer: Public Sewer
- Water: Public
- Utilities for property: Electricity Available
Community & HOA
Community
- Subdivision: Mayfair Tr #2 Amd
HOA
- Has HOA: No
- Amenities included: None
Location
- Region: Las Vegas
Financial & listing details
- Price per square foot: $287/sqft
- Tax assessed value: $126,877
- Annual tax amount: $537
- Date on market: 7/24/2026
- Listing agreement: Exclusive Right To Sell
- Listing terms: Cash,Conventional,VA Loan
- Ownership: Single Family Residential
- Electric utility on property: Yes
Estimated market value
$333,000
$316,000 - $350,000
$1,629/mo
Price history
| Date | Event | Price |
|---|---|---|
| 10/6/2026 | Price change | $335,000-4%$287/sqft |
Source:  LVR #2802641 Report a problem LVR #2802641 Report a problem | ||
| 9/10/2026 | Price change | $1,650-2.9%$1/sqft |
Source: LVR #2810944 Report a problem | ||
| 8/22/2026 | Listed for rent | $1,700$1/sqft |
Source: LVR #2810944 Report a problem | ||
| 7/24/2026 | Listed for sale | $349,000+3.3%$299/sqft |
Source: LVR #2802641 Report a problem | ||
| 7/23/2026 | Listing removed | $338,000$290/sqft |
Source: LVR #2766812 Report a problem | ||
| 6/28/2026 | Price change | $338,000-0.6%$290/sqft |
Source: LVR #2766812 Report a problem | ||
| 6/3/2026 | Price change | $340,000-1.4%$292/sqft |
Source: LVR #2766812 Report a problem | ||
| 3/27/2026 | Listed for sale | $345,000+19%$296/sqft |
Source: LVR #2766812 Report a problem | ||
| 11/23/2021 | Sold | $290,000-3.3%$249/sqft |
Source: LVR #2325183 Report a problem | ||
| 11/2/2021 | Pending sale | $299,900$257/sqft |
Source: LVR #2325183 Report a problem | ||
| 9/4/2021 | Price change | $299,900-2.6%$257/sqft |
Source: LVR #2325183 Report a problem | ||
| 8/20/2021 | Listed for sale | $308,000+670%$264/sqft |
Source: LVR #2325183 Report a problem | ||
| 7/24/2012 | Sold | $40,000+33.3%$34/sqft |
Source: LVR #1248062 Report a problem | ||
| 4/27/2012 | Listed for sale | $30,000-80%$26/sqft |
Source: Keller Williams Realty Report a problem | ||
| 4/9/2012 | Sold | $149,878$129/sqft |
Source: Public Record Report a problem | ||
| 3/30/2010 | Sold | $149,878+4.8%$129/sqft |
Source: Public Record Report a problem | ||
| 8/18/2004 | Sold | $143,000+62.5%$123/sqft |
Source: Public Record Report a problem | ||
| 4/15/2002 | Sold | $88,000+83.3%$75/sqft |
Source: Public Record Report a problem | ||
| 10/30/2000 | Sold | $48,000$41/sqft |
Source: Public Record Report a problem | ||
Public tax history
| Year | Property taxes | Tax assessment |
|---|---|---|
| 2026 | $540 +3% | $44,407 +3.6% |
| 2025 | $524 +2.9% | $42,867 +13.6% |
| 2024 | $509 +3% | $37,722 +28.7% |
| 2023 | $494 +3% | $29,319 +17.4% |
| 2022 | $480 +7.8% | $24,980 +1.2% |
| 2021 | $445 +6.8% | $24,695 +1.6% |
| 2020 | $417 +4.8% | $24,299 +4.3% |
| 2019 | $398 +6.9% | $23,300 |
| 2018 | $372 | $23,300 +16.2% |
| 2017 | $372 | $20,059 +34.9% |
| 2016 | $372 +0.6% | $14,874 +9.9% |
| 2015 | $370 +3.2% | $13,528 +17.7% |
| 2014 | $358 | $11,491 |
| 2013 | -- | $11,491 +12.9% |
| 2012 | -- | $10,179 -7.3% |
| 2011 | -- | $10,985 -1.4% |
| 2010 | -- | $11,144 -49.1% |
| 2009 | -- | $21,909 |
| 2008 | -- | $21,909 -44.3% |
| 2007 | -- | $39,363 +37.2% |
| 2006 | -- | $28,683 +35.1% |
| 2005 | -- | $21,238 +14.3% |
| 2004 | -- | $18,578 +4.9% |
| 2003 | -- | $17,703 +0.5% |
| 2002 | -- | $17,620 +8.1% |
| 2001 | -- | $16,300 |
Find assessor info on the county website
Monthly payment
Est. payment
Payment breakdown
Explore the cost of this home by adjusting the details. Changes won't be saved.Climate risks
Neighborhood: Downtown
Nearby schools
Schools provided by the listing agent
- Elementary: Hollingswoth, Howard,Hollingswoth, Howard
- Middle: Fremont John C.
- High: Valley
Source: LVR. This data may not be complete. We recommend contacting the local school district to confirm school assignments for this home.

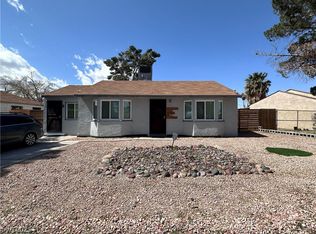
Similar homes
- $349,9994 bd3 ba1.4k sqft228 N 17th St, Las Vegas, NV 89101For Sale
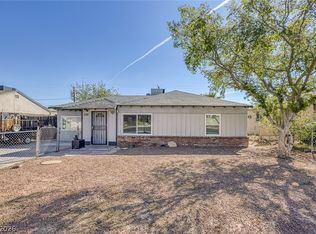 MLS ID #2823168, Ryan Crighton, Rothwell Gornt Companies. LVR
 - $370,0003 bd2 ba1k sqft1424 Teton St, Las Vegas, NV 89101For Sale
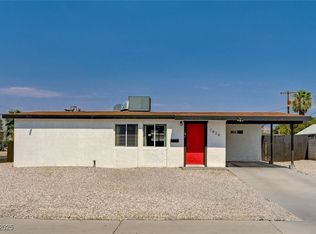 MLS ID #2699922, Zachary Taylor, Signature Real Estate Group. LVR
 - $345,0003 bd2 ba1.1k sqft2317 Howard Dr, Las Vegas, NV 89104For Sale
 MLS ID #2808553, Valentina A. Rodriguez, BHHS Nevada Properties. LVR
 - $378,0004 bd2 ba1.4k sqft1809 E Saint Louis Ave, Las Vegas, NV 89104For Sale
 MLS ID #2823964, Elizabeth Valles, United Realty Group. LVR
