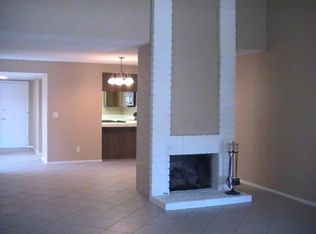
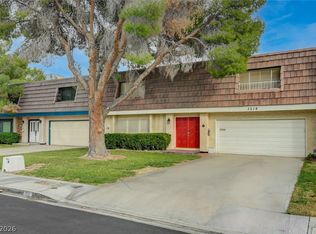
Turn-key eleganсе mеets tranquіl livіng in the gated neighborhοod οf Sunrise Villas 5. This 1,735 sq ft, 3-bedroom, 2-bathroom end-unit townhome was fully remodeled in 2023. At the center of the home lies a serene interior atrium complete with pavers, a wood accent wall, and two recently upgraded sets of sliders. Living area features high vaulted ceilings and a fully tiled fireplace, paired with upgraded vinyl plank flooring throughout. The modern kitchen features new cabinetry, quartz countertops, and stainless steel appliances. The primary bath boasts a custom tiled walk-in shower, upgraded cabinetry, and hexagon tile flooring. Guest bathroom features tiled bath, vinyl flooring, upgraded cabinetry, and quartz countertops. All bedrooms have a ceiling fan. Electrical panel was upgraded last year. Almost all window screens have been replaced including a new slider screen to the back private patio. Washer/dryer included. 2-car garage has epoxy floors. End-unit with no neighbor to the East or South. This home is centrally located just minutes from the Strip. Neighborhood features tennis courts and central pool.
Active
$348,000
3161 Espanol Dr, Las Vegas, NV 89121
3beds
1,735sqft
Townhouse
Built in 1977
2,613 Square Feet Lot
$-- Zestimate®
$201/sqft
$380/mo HOA
What's special
Quartz countertopsNeighborhood features tennis courtsBack private patioHigh vaulted ceilingsModern kitchenStainless steel appliancesNew cabinetry
- 37 days
- 185
- 25
Likely to sell faster than
Zillow last checked:
Listing updated:
Listed by:
Ron Ventura B.0002020 702-907-1101,
Allison James Estates & Homes
Source: LVR,MLS#: 2817391 Originating MLS: Greater Las Vegas Association of Realtors Inc
Facts & features
Interior
Bedrooms & bathrooms
- Bedrooms: 3
- Bathrooms: 2
- Full bathrooms: 2
Primary bedroom
- Description: Ceiling Fan,Ceiling Light,Closet
- Dimensions: 16x14
Bedroom 2
- Description: Ceiling Fan,Ceiling Light,Closet
- Dimensions: 14x12
Bedroom 3
- Description: Ceiling Fan,Ceiling Light,Closet
- Dimensions: 14x14
Primary bathroom
- Description: Double Sink,Shower Only
Family room
- Description: Downstairs,Vaulted Ceiling
- Dimensions: 20x14
Kitchen
- Description: Quartz Countertops,Stainless Steel Appliances
Heating
- Central, Gas
Cooling
- Central Air, Electric
Appliances
- Included: Dryer, Dishwasher, Disposal, Gas Range, Microwave, Refrigerator, Washer
- Laundry: Gas Dryer Hookup, Laundry Room
Features
- Atrium, BathroomonMainLevel, Bedroom on Main Level, Ceiling Fan(s), Primary Downstairs, Window Treatments
- Flooring: Linoleum, Vinyl
- Windows: Blinds
- Number of fireplaces: 1
- Fireplace features: Gas, Living Room
Interior area
- Total structure area: 1,735
- Total interior livable area: 1,735 sqft
Property
Parking
- Total spaces: 2
- Parking features: Attached, Garage, Garage Door Opener, Inside Entrance, Private, Guest
- Attached garage spaces: 2
Features
- Stories: 1
- Patio & porch: Covered, Patio
- Exterior features: Patio
- Pool features: Community
- Fencing: Brick,Partial
Lot
- Size: 2,613 Square Feet
- Features: Desert Landscaping, Landscaped, < 1/4 Acre
Details
- Parcel number: 16213711017
- Zoning description: Single Family
- Horse amenities: None
Construction
Type & style
- Home type: Townhouse
- Architectural style: One Story
- Property subtype: Townhouse
- Attached to another structure: Yes
Materials
- Roof: Tile
Condition
- Resale
- Year built: 1977
Utilities & green energy
- Electric: Photovoltaics None
- Sewer: Public Sewer
- Water: Public
- Utilities for property: Underground Utilities
Community & HOA
Community
- Features: Pool
- Security: Gated Community
- Subdivision: Sunrise Villas 5 Amd
HOA
- Has HOA: Yes
- Amenities included: Gated, Pool, Spa/Hot Tub, Tennis Court(s)
- Services included: Association Management, Maintenance Grounds
- HOA fee: $380 monthly
- HOA name: Sunrise Villas 5
- HOA phone: 702-385-5611
Location
- Region: Las Vegas
Financial & listing details
- Price per square foot: $201/sqft
- Tax assessed value: $166,014
- Annual tax amount: $1,188
- Date on market: 9/14/2026
- Listing agreement: Exclusive Right To Sell
- Listing terms: Cash,Conventional,FHA,VA Loan
Estimated market value
Not available
Estimated sales range
Not available
Not available
Price history
| Date | Event | Price |
|---|---|---|
| 9/14/2026 | Listed for sale | $348,000-7.2%$201/sqft |
Source:  LVR #2817391 Report a problem | ||
| 7/18/2023 | Sold | $375,000-2.6%$216/sqft |
Source: LVR #2490454 Report a problem | ||
| 6/28/2023 | Pending sale | $384,900$222/sqft |
Source: LVR #2490454 Report a problem | ||
| 6/22/2023 | Price change | $384,900-1.3%$222/sqft |
Source: LVR #2490454 Report a problem | ||
| 6/3/2023 | Price change | $389,900-2.5%$225/sqft |
Source: LVR #2490454 Report a problem | ||
| 5/1/2023 | Listed for sale | $399,900+77.5%$230/sqft |
Source: LVR #2490454 Report a problem | ||
| 1/11/2023 | Sold | $225,315-15%$130/sqft |
Source: LVR #2450080 Report a problem | ||
| 12/13/2022 | Pending sale | $265,000$153/sqft |
Source: LVR #2450080 Report a problem | ||
| 12/7/2022 | Price change | $265,000-5.4%$153/sqft |
Source: LVR #2450080 Report a problem | ||
| 11/5/2022 | Listed for sale | $280,000+124%$161/sqft |
Source: LVR #2450080 Report a problem | ||
| 4/8/2009 | Sold | $125,000$72/sqft |
Source: Public Record Report a problem | ||
Public tax history
| Year | Property taxes | Tax assessment |
|---|---|---|
| 2026 | $1,191 +3% | $58,105 -0.3% |
| 2025 | $1,156 +3% | $58,308 +2.3% |
| 2024 | $1,123 +8% | $56,987 +13.4% |
| 2023 | $1,040 +8% | $50,248 +17.1% |
| 2022 | $963 +7.8% | $42,916 +3.5% |
| 2021 | $894 +6.8% | $41,453 +0.1% |
| 2020 | $837 +4.8% | $41,396 +10.9% |
| 2019 | $799 +6.9% | $37,320 |
| 2018 | $748 | $37,320 +3.5% |
| 2017 | $748 | $36,067 +12.4% |
| 2016 | $748 +3.6% | $32,088 +22.3% |
| 2015 | $722 | $26,247 -2% |
| 2014 | $722 | $26,786 |
| 2013 | -- | $26,786 +16.9% |
| 2012 | -- | $22,916 -19.6% |
| 2011 | -- | $28,509 -15.5% |
| 2010 | -- | $33,746 -28.5% |
| 2009 | -- | $47,186 |
| 2008 | -- | $47,186 -24.1% |
| 2007 | -- | $62,187 +4.4% |
| 2006 | -- | $59,543 +66.8% |
| 2005 | -- | $35,690 +11.1% |
| 2004 | -- | $32,130 -4.7% |
| 2003 | -- | $33,705 -0.7% |
| 2002 | -- | $33,940 +5.5% |
| 2001 | -- | $32,160 |
Find assessor info on the county website
Monthly payment
Est. payment
Payment breakdown
Explore the cost of this home by adjusting the details. Changes won't be saved.Climate risks
Neighborhood: Paradise
Nearby schools
Schools provided by the listing agent
- Elementary: Harris, George E.,Harris, George E.
- Middle: Orr William E.
- High: Valley
Source: LVR. This data may not be complete. We recommend contacting the local school district to confirm school assignments for this home.

Similar homes
- $329,9993 bd3 ba1.6k sqft4049 Chalfont Ct, Las Vegas, NV 89121For Sale
 MLS ID #2817669, Michael Moed, Huntington & Ellis, A Real Est. LVR
- $325,0003 bd3 ba2.3k sqft3954 Edgemoor Way, Las Vegas, NV 89121For Sale
 MLS ID #2801285, Richard Husel, Keller Williams MarketPlace. LVR
- $249,9003 bd2 ba1k sqft3422 Pecos Way, Las Vegas, NV 89121For Sale
 MLS ID #2827658, Jui Ting Weng, RE/MAX United. LVR
- $384,9004 bd3 ba2.3k sqft3518 Blackstone St, Las Vegas, NV 89121For Sale
 MLS ID #2794316, Sheena Holden, LIFE Realty District. LVR
