AWESOME 1 SΤΟRΥ ATTΑCHΕD TOWNHOME 3 ΒEDRΟOMS 2 BATHS IN AWESOME CONDITION THIS PROPETY WAS TAKEN CARE OF!!! 1 CAR GARAGE WITH A CARPORT PRIVATE YARD THE FLOORPLAN IS AMAZING WIDE OPEN SUNNY KITCHEN LARGE LIVING ROOM HARDWOOD FLOORS THOUGHOUT LARGE SPACIOUS BEDROOMS STORAGE IN THE GARAGE THIS PROPERTY IS A DOLL HOUSE!!!! THIS PROPERTY IS CLEAN AND A PLEASURE TO SHOW!!!!!!!!!!!!!!!
Active
$269,900
3422 Pecos Way, Las Vegas, NV 89121
3beds
1,086sqft
Townhouse
Built in 1976
3,920 Square Feet Lot
$269,700 Zestimate®
$249/sqft
$181/mo HOA
What's special
Storage in the garageWide open sunny kitchenPrivate yardLarge spacious bedrooms
- 38 days
- 433
- 40
Zillow last checked:
Listing updated:
Listed by:
Jui Ting Weng B.0145279 702-749-7070,
RE/MAX United
Source: LVR,MLS#: 2816412 Originating MLS: Greater Las Vegas Association of Realtors Inc
Originating MLS: Greater Las Vegas Association of Realtors IncFacts & features
Interior
Bedrooms & bathrooms
- Bedrooms: 3
- Bathrooms: 2
- Full bathrooms: 2
Primary bedroom
- Description: Walk-In Closet(s)
- Dimensions: 11X12
Bedroom 2
- Description: Closet
- Dimensions: 10X11
Bedroom 3
- Description: Closet
- Dimensions: 10X10
Dining room
- Description: Breakfast Nook/Eating Area,Living Room/Dining Combo
- Dimensions: 10X10
Kitchen
- Description: Pantry
Living room
- Description: Entry Foyer,Front
- Dimensions: 15X14
Heating
- Central, Electric
Cooling
- Central Air, Electric
Appliances
- Included: Dishwasher, Electric Range, Disposal, Microwave, Refrigerator
- Laundry: Electric Dryer Hookup, Laundry Closet, Main Level
Features
- Primary Downstairs, Window Treatments
- Flooring: Hardwood, Tile
- Windows: Blinds
- Has fireplace: No
Interior area
- Total structure area: 1,086
- Total interior livable area: 1,086 sqft
Video & virtual tour
Property
Parking
- Total spaces: 2
- Parking features: Attached Carport, Attached, Garage, Garage Door Opener, Private
- Attached garage spaces: 1
- Carport spaces: 1
- Covered spaces: 2
Features
- Stories: 1
- Patio & porch: Patio
- Exterior features: Patio, Private Yard, Sprinkler/Irrigation
- Fencing: Block,Back Yard
Lot
- Size: 3,920 Square Feet
- Features: Drip Irrigation/Bubblers, Desert Landscaping, Landscaped, < 1/4 Acre
Details
- Parcel number: 16107310051
- Zoning description: Single Family
- Horse amenities: None
Construction
Type & style
- Home type: Townhouse
- Architectural style: One Story
- Property subtype: Townhouse
- Attached to another structure: Yes
Materials
- Roof: Pitched,Tile
Condition
- Resale
- Year built: 1976
Utilities & green energy
- Electric: Photovoltaics None
- Sewer: Public Sewer
- Water: Public
- Utilities for property: Electricity Available
Community & HOA
Community
- Subdivision: Greenbriar Tr 7B
HOA
- Has HOA: Yes
- Services included: Association Management
- HOA fee: $181 monthly
- HOA name: Las Casitas
- HOA phone: 702-202-4330
Location
- Region: Las Vegas
Financial & listing details
- Price per square foot: $249/sqft
- Tax assessed value: $110,206
- Annual tax amount: $538
- Date on market: 9/5/2026
- Listing agreement: Exclusive Right To Sell
- Listing terms: Cash,Conventional,FHA,VA Loan
- Electric utility on property: Yes
Estimated market value
$269,700
$256,000 - $283,000
$1,511/mo
Price history
| Date | Event | Price |
|---|---|---|
| 9/16/2026 | Listed for sale | $269,900$249/sqft |
Source:  LVR #2816412 Report a problem LVR #2816412 Report a problem | ||
| 9/15/2026 | Pending sale | $269,900$249/sqft |
Source: LVR #2816412 Report a problem | ||
| 9/5/2026 | Listed for sale | $269,900+302.8%$249/sqft |
Source: LVR #2816412 Report a problem | ||
| 3/27/2009 | Sold | $67,000+3.2%$62/sqft |
Source: Public Record Report a problem | ||
| 2/9/2009 | Price change | $64,900-9.7%$60/sqft |
Source: Coldwell Banker** #891327 Report a problem | ||
| 1/31/2009 | Price change | $71,900-5.3%$66/sqft |
Source: Coldwell Banker** #891327 Report a problem | ||
| 1/9/2009 | Price change | $75,900-5%$70/sqft |
Source: Coldwell Banker** #891327 Report a problem | ||
| 12/14/2008 | Listed for sale | $79,900-10.5%$74/sqft |
Source: Coldwell Banker** #891327 Report a problem | ||
| 10/27/2008 | Sold | $89,250-8.2%$82/sqft |
Source: Public Record Report a problem | ||
| 6/27/2002 | Sold | $97,200+15.7%$90/sqft |
Source: Public Record Report a problem | ||
| 6/30/1999 | Sold | $84,000$77/sqft |
Source: Public Record Report a problem | ||
Public tax history
| Year | Property taxes | Tax assessment |
|---|---|---|
| 2026 | $541 +3% | $38,572 -3.7% |
| 2025 | $525 +2.9% | $40,046 +1.3% |
| 2024 | $510 +7.9% | $39,527 +14.6% |
| 2023 | $472 +7.9% | $34,492 +12.5% |
| 2022 | $438 +3.1% | $30,649 -1.2% |
| 2021 | $424 +3.1% | $31,027 +6.4% |
| 2020 | $411 +3% | $29,155 +12% |
| 2019 | $399 +5.6% | $26,020 |
| 2018 | $378 | $26,020 +16.2% |
| 2017 | $378 | $22,399 -3.2% |
| 2016 | $378 +0.4% | $23,130 +25.7% |
| 2015 | $377 +3.2% | $18,404 +32.5% |
| 2014 | $365 | $13,895 |
| 2013 | -- | $13,895 +24.3% |
| 2012 | -- | $11,180 -22.6% |
| 2011 | -- | $14,441 -9.1% |
| 2010 | -- | $15,894 -53.9% |
| 2009 | -- | $34,474 |
| 2008 | -- | $34,474 -44.6% |
| 2007 | -- | $62,229 +44.2% |
| 2006 | -- | $43,147 +40.5% |
| 2005 | -- | $30,700 +25.2% |
| 2004 | -- | $24,525 +1.1% |
| 2003 | -- | $24,262 -0.8% |
| 2002 | -- | $24,450 +10.9% |
| 2001 | -- | $22,050 |
Find assessor info on the county website
Monthly payment
Est. payment
Payment breakdown
Explore the cost of this home by adjusting the details. Changes won't be saved.Climate risks
Neighborhood: Winchester
Nearby schools
Schools provided by the listing agent
- Elementary: Beckley, Will,Beckley, Will
- Middle: Mack Jerome
- High: Chaparral
Source: LVR. This data may not be complete. We recommend contacting the local school district to confirm school assignments for this home.

Similar homes
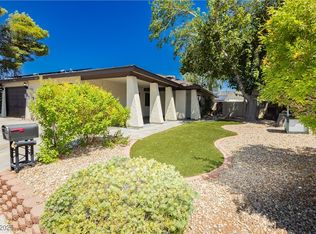
- $274,0003 bd2 ba1.4k sqft3355 Racquet St, Las Vegas, NV 89121For Sale
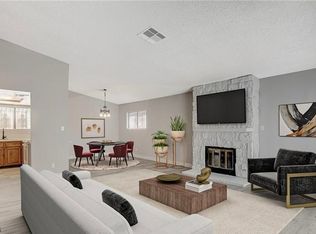 MLS ID #2824864, Steven Carter, eXp Realty. LVR
 - $248,9992 bd2 ba1.2k sqft2731 San Lago Ct, Las Vegas, NV 89121For Sale
 MLS ID #2796812, Nicholas Settle, Real Broker LLC. LVR
 - $320,0002 bd2 ba1.5k sqft2882 Bridgepointe Dr, Las Vegas, NV 89121For Sale
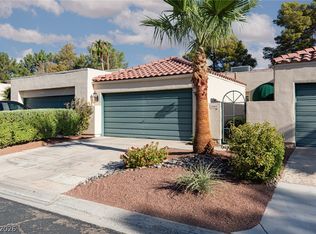 MLS ID #2812214, Natalya Martin, ERA Brokers Consolidated. LVR
 - $269,0004 bd3 ba1.4k sqft4441 Sirius Ave, Las Vegas, NV 89102For Sale
 MLS ID #2823797, Bryce W. Davis, RE/MAX Legacy. LVR
