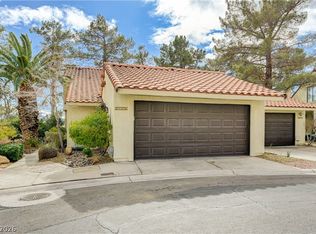
Charming Two-Bedroom, two bathroom retreat, tucked into the heart of Green Valley Highlands. Step into a slice of coastal California, where its tree-lined streets and Spanish-tile rooflines evoke the relaxed elegance of a San Diego enclave — minus the marine layer and the price tag. This charming townhome offers a peaceful, warm, inviting atmosphere reminiscent of a quaint San Diego neighborhood.
This single-story residence greets you with a private gated courtyard entry shaded by a timber-beamed carport and framed by blooming bougainvillea. Inside, the home features soaring ceilings in the great room, creating an open and airy feel. Thoughtful upgrades include beautiful new flooring throughout, stylish barn-door cabinetry enclosing the washer and dryer, water filtration system in the kitchen, and elegant floor-to-ceiling tile surrounding the showers for a modern yet timeless touch. Two generously sized bedrooms and two full baths offer comfortable, low-maintenance living, while an attached garage adds everyday convenience.
What truly sets this home apart is its rare, HOA: water, sewer, trash, and full exterior insurance are all included — along with access to a sparkling resort style community pool and tennis courts. It's a lifestyle built for those who want to spend weekends enjoying life, not managing it.
With its cozy charm, upgraded finishes, and serene setting, this delightful home offers a rare opportunity to enjoy a peaceful lifestyle while centrally located with easy access to the Strip, top dining, and everyday conveniences, yet it feels worlds away from the city's pace.
This is more than a home — it's an invitation to a slower, more refined way of living in the desert while still being close to everything Las Vegas has to offer.
Active
Price cut: $8K (9/14)
$289,750
2835 Glendevon Cir, Henderson, NV 89014
2beds
1,186sqft
Townhouse
Built in 1982
2,613 Square Feet Lot
$289,000 Zestimate®
$244/sqft
$497/mo HOA
What's special
Upgraded finishesAttached garageSpanish-tile rooflinesBlooming bougainvilleaTree-lined streetsCozy charmPrivate gated courtyard entry
- 115 days
- 592
- 49
Zillow last checked:
Listing updated:
Listed by:
Rozanne N. Sher S.0203374 702-860-0097,
IS Luxury
Source: LVR,MLS#: 2791290 Originating MLS: Greater Las Vegas Association of Realtors Inc
Originating MLS: Greater Las Vegas Association of Realtors IncFacts & features
Interior
Bedrooms & bathrooms
- Bedrooms: 2
- Bathrooms: 2
- Full bathrooms: 1
- 3/4 bathrooms: 1
Primary bedroom
- Description: Ceiling Fan,Ceiling Light,Downstairs,Pbr Separate From Other,Walk-In Closet(s)
- Dimensions: 15x13
Bedroom 2
- Description: Ceiling Fan,Ceiling Light,Closet,Downstairs
- Dimensions: 13x10
Primary bathroom
- Description: Double Sink,Shower Only
Dining room
- Description: Dining Area
- Dimensions: 10x8
Kitchen
- Description: Breakfast Bar/Counter,Granite Countertops,Tile Flooring
Living room
- Description: Rear
- Dimensions: 19x15
Heating
- Central, Gas
Cooling
- Central Air, Electric
Appliances
- Included: Dryer, Dishwasher, Disposal, Gas Range, Microwave, Refrigerator, Washer
- Laundry: Gas Dryer Hookup, Main Level, Laundry Room
Features
- Bedroom on Main Level, Ceiling Fan(s), Primary Downstairs
- Flooring: Hardwood
- Number of fireplaces: 1
- Fireplace features: Gas, Living Room
Interior area
- Total structure area: 1,186
- Total interior livable area: 1,186 sqft
Video & virtual tour
Property
Parking
- Total spaces: 2
- Parking features: Attached, Detached Carport, Exterior Access Door, Garage, Private
- Attached garage spaces: 1
- Carport spaces: 1
- Covered spaces: 2
Features
- Stories: 1
- Patio & porch: Patio
- Exterior features: Courtyard, Patio, Private Yard, IrrigationSprinklers
- Pool features: Community
- Fencing: Block,Back Yard,Wrought Iron
Lot
- Size: 2,613 Square Feet
- Features: Drip Irrigation/Bubblers, Landscaped, Rocks, < 1/4 Acre
Details
- Parcel number: 17805511007
- Zoning description: Single Family
- Horse amenities: None
Construction
Type & style
- Home type: Townhouse
- Architectural style: One Story
- Property subtype: Townhouse
- Attached to another structure: Yes
Materials
- Roof: Tile
Condition
- Resale
- Year built: 1982
Utilities & green energy
- Electric: Photovoltaics None
- Sewer: Public Sewer
- Water: Public
- Utilities for property: Underground Utilities
Community & HOA
Community
- Features: Pool
- Subdivision: Green Valley Ranch
HOA
- Has HOA: Yes
- Amenities included: Pool, Spa/Hot Tub, Tennis Court(s)
- Services included: Association Management, Maintenance Grounds, Recreation Facilities, Sewer, Trash, Water
- HOA fee: $497 monthly
- HOA name: Green Valley Highlan
- HOA phone: 702-933-7764
Location
- Region: Henderson
Financial & listing details
- Price per square foot: $244/sqft
- Tax assessed value: $152,200
- Annual tax amount: $1,207
- Date on market: 6/17/2026
- Listing agreement: Exclusive Right To Sell
- Listing terms: Cash,Conventional,FHA,VA Loan
Estimated market value
$289,000
$275,000 - $303,000
$1,681/mo
Price history
| Date | Event | Price |
|---|---|---|
| 9/14/2026 | Price change | $289,750-2.7%$244/sqft |
Source:  LVR #2791290 Report a problem LVR #2791290 Report a problem | ||
| 7/31/2026 | Price change | $297,750-2.4%$251/sqft |
Source: LVR #2791290 Report a problem | ||
| 6/17/2026 | Listed for sale | $305,000+7%$257/sqft |
Source: LVR #2791290 Report a problem | ||
| 3/8/2023 | Sold | $285,000-0.9%$240/sqft |
Source: LVR #2469520 Report a problem | ||
| 2/5/2023 | Pending sale | $287,500$242/sqft |
Source: LVR #2469520 Report a problem | ||
| 1/30/2023 | Listed for sale | $287,500+22.3%$242/sqft |
Source: LVR #2469520 Report a problem | ||
| 4/30/2020 | Sold | $235,000-0.4%$198/sqft |
Source: LVR #2155261 Report a problem | ||
| 3/21/2020 | Pending sale | $235,999$199/sqft |
Source: Wardley Real Estate #2155261 Report a problem | ||
| 2/20/2020 | Price change | $235,999-2.5%$199/sqft |
Source: Wardley Real Estate #2155261 Report a problem | ||
| 11/25/2019 | Listed for sale | $242,000+86.2%$204/sqft |
Source: Wardley Real Estate #2155261 Report a problem | ||
| 3/5/2010 | Sold | $130,000+20.5%$110/sqft |
Source: Public Record Report a problem | ||
| 12/27/2000 | Sold | $107,900+10.1%$91/sqft |
Source: Public Record Report a problem | ||
| 12/20/1995 | Sold | $98,000$83/sqft |
Source: Public Record Report a problem | ||
Public tax history
| Year | Property taxes | Tax assessment |
|---|---|---|
| 2026 | $1,210 +3% | $53,270 -5.6% |
| 2025 | $1,175 +3% | $56,433 +5.8% |
| 2024 | $1,141 +3% | $53,320 +11.7% |
| 2023 | $1,108 +3% | $47,748 +10.5% |
| 2022 | $1,076 +3.1% | $43,216 -2.6% |
| 2021 | $1,044 +3.1% | $44,360 +14.2% |
| 2020 | $1,013 +4.8% | $38,848 +4.4% |
| 2019 | $967 +6.9% | $37,209 |
| 2018 | $904 | $37,209 +6.5% |
| 2017 | $904 | $34,945 +8.2% |
| 2016 | $904 +3.6% | $32,299 +9.2% |
| 2015 | $873 | $29,585 -0.1% |
| 2014 | $873 | $29,618 |
| 2013 | -- | $29,618 -2.6% |
| 2012 | -- | $30,398 -3% |
| 2011 | -- | $31,338 -11% |
| 2010 | -- | $35,202 -26.8% |
| 2009 | -- | $48,081 |
| 2008 | -- | $48,081 -31.4% |
| 2007 | -- | $70,088 +11.8% |
| 2006 | -- | $62,690 +52.3% |
| 2005 | -- | $41,164 +19.6% |
| 2004 | -- | $34,412 +6% |
| 2003 | -- | $32,470 -0.6% |
| 2002 | -- | $32,680 +1.6% |
| 2001 | -- | $32,150 |
Find assessor info on the county website
Monthly payment
Est. payment
Payment breakdown
Explore the cost of this home by adjusting the details. Changes won't be saved.Climate risks
Neighborhood: Green Valley North
Nearby schools
Schools provided by the listing agent
- Elementary: McDoniel, Estes,McDoniel, Estes
- Middle: Greenspun
- High: Green Valley
Source: LVR. This data may not be complete. We recommend contacting the local school district to confirm school assignments for this home.


Similar homes
- $315,0002 bd2 ba1k sqft393 Blanca Springs Dr, Henderson, NV 89014For Sale
 MLS ID #2821211, Randy Myers, Keller Williams MarketPlace. LVR
 - $344,9993 bd2 ba1.7k sqft2775 Durness Ct, Henderson, NV 89014For Sale
 MLS ID #2802794, Mathias Pearson, B C Adobe Realty, Inc.. LVR
 - $310,0003 bd2 ba1.3k sqft2050 W Warm Springs Rd Unit 4621, Henderson, NV 89014For Sale
 MLS ID #2783242, Randy Myers, Keller Williams MarketPlace. LVR
 - $360,0003 bd2 ba1.5k sqft3127 La Mancha Way, Henderson, NV 89014For Sale
 MLS ID #2819278, Terrence L. Stewart, Virtue Real Estate Group. LVR
