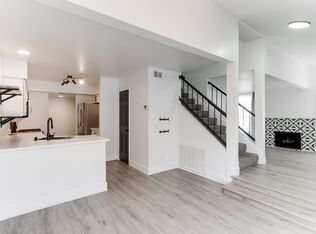
Welcome to this bеаutіfully updatеd, hard‐to-find 3-bedroom tοwnhomе with an attached garage in the heart of Green Valley. The bright, inviting interior features a remodeled kitchen with granite countertops, stainless steel appliances, and a functional layout ideal for everyday living and entertaining. Upstairs, oversized triple-panel windows bring in abundant natural light and add to the open, airy feel. Just outside, a private patio offers the perfect space to relax, dine, or enjoy your morning coffee. A sparkling pool near the neighborhood entrance adds another great amenity to enjoy. Beautifully maintained and move-in ready, this Green Valley gem offers comfort, convenience, and a great location!
Active
Price cut: $5.1K (8/26)
$354,900
2820 Dawn Crossing Dr, Henderson, NV 89074
3beds
1,331sqft
Townhouse
Built in 1993
2,178 Square Feet Lot
$-- Zestimate®
$267/sqft
$54/mo HOA
What's special
Open airy feelAttached garagePrivate patioAbundant natural lightOversized triple-panel windowsRemodeled kitchenStainless steel appliances
- 44 days
- 490
- 39
Zillow last checked:
Listing updated:
Listed by:
Belen Clark BS.0147085 702-899-5015,
Engel & Volkers Las Vegas
Source: LVR,MLS#: 2803000 Originating MLS: Greater Las Vegas Association of Realtors Inc
Originating MLS: Greater Las Vegas Association of Realtors IncFacts & features
Interior
Bedrooms & bathrooms
- Bedrooms: 3
- Bathrooms: 3
- Full bathrooms: 2
- 1/2 bathrooms: 1
Primary bedroom
- Description: Ceiling Fan,Ceiling Light,Upstairs,Walk-In Closet(s)
- Dimensions: 14x11
Bedroom 2
- Description: Closet,Upstairs
- Dimensions: 11x11
Bedroom 3
- Description: Closet,Upstairs
- Dimensions: 11x11
Dining room
- Description: Breakfast Nook/Eating Area,Dining Area,Kitchen/Dining Room Combo
- Dimensions: 8x10
Kitchen
- Description: Breakfast Bar/Counter,Breakfast Nook/Eating Area,Granite Countertops,Stainless Steel Appliances
Living room
- Description: Front
- Dimensions: 17x11
Heating
- Central, Gas
Cooling
- Central Air, Electric
Appliances
- Included: Dryer, Dishwasher, Disposal, Gas Range, Microwave, Refrigerator, Water Softener Owned, Washer
- Laundry: Gas Dryer Hookup, Main Level, Laundry Room
Features
- BathroomonMainLevel, Ceiling Fan(s), HalfBathonMainLevel, Window Treatments
- Flooring: Carpet, Luxury Vinyl Plank, Tile
- Windows: Blinds, Double Pane Windows, Triple Pane Windows
- Number of fireplaces: 1
- Fireplace features: Gas, Living Room
Interior area
- Total structure area: 1,331
- Total interior livable area: 1,331 sqft
Property
Parking
- Total spaces: 1
- Parking features: Attached, Garage, Private
- Attached garage spaces: 1
Features
- Stories: 2
- Patio & porch: Porch
- Exterior features: Courtyard, Porch, Sprinkler/Irrigation
- Pool features: Community
- Fencing: Block,Full,Wrought Iron
Lot
- Size: 2,178 Square Feet
- Features: Drip Irrigation/Bubblers, Desert Landscaping, Front Yard, Landscaped, Sprinklers Timer, < 1/4 Acre
Details
- Parcel number: 17713311048
- Zoning description: Single Family
- Horse amenities: None
Construction
Type & style
- Home type: Townhouse
- Architectural style: Two Story
- Property subtype: Townhouse
- Attached to another structure: Yes
Materials
- Drywall
- Roof: Tile
Condition
- Resale
- Year built: 1993
Utilities & green energy
- Electric: Photovoltaics None
- Sewer: Public Sewer
- Water: Public
- Utilities for property: Underground Utilities
Green energy
- Energy efficient items: Windows
Community & HOA
Community
- Features: Pool
- Subdivision: Oak Forest Villas 2 Phase 3
HOA
- Has HOA: Yes
- Amenities included: Park, Pool, Spa/Hot Tub
- Services included: Association Management, Recreation Facilities, Reserve Fund
- HOA fee: $133 quarterly
- HOA name: Stone Canyon TaylorM
- HOA phone: 702-736-9450
- Second HOA fee: $125 annually
Location
- Region: Henderson
Financial & listing details
- Price per square foot: $267/sqft
- Tax assessed value: $196,260
- Annual tax amount: $1,441
- Date on market: 7/24/2026
- Listing agreement: Exclusive Right To Sell
- Listing terms: Cash,Conventional,FHA,VA Loan
Estimated market value
Not available
Estimated sales range
Not available
Not available
Price history
| Date | Event | Price |
|---|---|---|
| 8/26/2026 | Price change | $354,900-1.4%$267/sqft |
Source:  LVR #2803000 Report a problem LVR #2803000 Report a problem | ||
| 8/14/2026 | Price change | $360,000-2.4%$270/sqft |
Source: LVR #2803000 Report a problem | ||
| 7/24/2026 | Listed for sale | $369,000+5.7%$277/sqft |
Source: LVR #2803000 Report a problem | ||
| 10/13/2023 | Sold | $349,000+0%$262/sqft |
Source: LVR #2527186 Report a problem | ||
| 9/19/2023 | Contingent | $348,900$262/sqft |
Source: LVR #2527186 Report a problem | ||
| 9/15/2023 | Listed for sale | $348,900+158.4%$262/sqft |
Source: LVR #2527186 Report a problem | ||
| 3/31/2003 | Sold | $135,000$101/sqft |
Source: Public Record Report a problem | ||
| 12/31/2002 | Sold | $135,000+10.7%$101/sqft |
Source: Public Record Report a problem | ||
| 9/7/2001 | Sold | $122,000+13%$92/sqft |
Source: Public Record Report a problem | ||
| 6/1/2000 | Sold | $108,000+16.1%$81/sqft |
Source: Public Record Report a problem | ||
| 7/7/1995 | Sold | $93,000$70/sqft |
Source: Public Record Report a problem | ||
Public tax history
| Year | Property taxes | Tax assessment |
|---|---|---|
| 2026 | $1,444 +3% | $68,691 -2.1% |
| 2025 | $1,402 +3% | $70,158 +11.4% |
| 2024 | $1,362 +8% | $62,995 +10.9% |
| 2023 | $1,261 +8% | $56,803 +16.2% |
| 2022 | $1,168 +7.7% | $48,899 -1.4% |
| 2021 | $1,084 +6.8% | $49,587 +4.6% |
| 2020 | $1,015 +4.8% | $47,400 +13.8% |
| 2019 | $969 +6.9% | $41,652 |
| 2018 | $907 | $41,652 +3.3% |
| 2017 | $907 | $40,334 +6.6% |
| 2016 | $907 +0.3% | $37,846 +20.6% |
| 2015 | $904 +3% | $31,373 +7% |
| 2014 | $877 | $29,317 |
| 2013 | -- | $29,317 +4.2% |
| 2012 | -- | $28,134 -11.9% |
| 2011 | -- | $31,924 -4.8% |
| 2010 | -- | $33,519 -40.3% |
| 2009 | -- | $56,112 |
| 2008 | -- | $56,112 -25.1% |
| 2007 | -- | $74,876 +4.4% |
| 2006 | -- | $71,749 +52.3% |
| 2005 | -- | $47,121 +14.9% |
| 2004 | -- | $40,999 +7.2% |
| 2003 | -- | $38,259 +10% |
| 2002 | -- | $34,780 +6.8% |
| 2001 | -- | $32,560 |
Find assessor info on the county website
Monthly payment
Est. payment
Payment breakdown
Explore the cost of this home by adjusting the details. Changes won't be saved.Climate risks
Neighborhood: Green Valley South
Nearby schools
Schools provided by the listing agent
- Elementary: Roberts, Aggie,Roberts, Aggie
- Middle: Schofield Jack Lund
- High: Silverado
Source: LVR. This data may not be complete. We recommend contacting the local school district to confirm school assignments for this home.


Similar homes
- $347,0003 bd3 ba1.5k sqft2605 Glen Green Ave, Henderson, NV 89074For Sale
 MLS ID #2812411, Jennifer J Pruitt, Realty ONE Group, Inc. LVR
 - $349,0003 bd3 ba1.5k sqft10134 Quaint Tree St, Las Vegas, NV 89183For Sale
 MLS ID #2808243, Chris M. Payne, ERA Brokers Consolidated. LVR
 - $429,9993 bd2 ba1.4k sqft301 Lander Dr, Henderson, NV 89074For Sale
 MLS ID #2798600, Andrew J. Kosloske, BHHS Nevada Properties. LVR
 - $425,0003 bd3 ba1.6k sqft1109 Via Castelli, Henderson, NV 89052For Sale
 MLS ID #2813891, Ryan Crighton, Rothwell Gornt Companies. LVR
