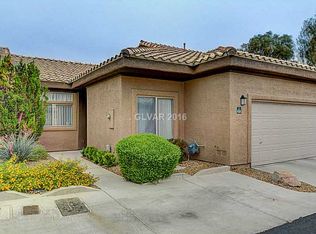
Welcome to this charming, low-maintenance single-story end unit townhome nestled in the highly desirable, gated Fairway Villas community! This 2 bedroom, 2 bathroom home features a bright and open floor plan designed for effortless everyday living. The functional kitchen showcases a breakfast bar, ample pantry storage, and overlooks a spacious living room perfect for entertaining. Retreat to the primary bedroom complete with an expansive closet and private bath. Step outside to your cozy backyard space, ideal for relaxing in the desert breeze. Complete with a 2 car attached garage and situated in a quiet, calm neighborhood. Resort style community amenities include a refreshing pool, and spa. Terrific North Las Vegas location close to schools, parks, shopping, and dining. Move-in ready and waiting for your personal touch!
Active
Price cut: $5K (7/25)
$295,000
4762 Wild Draw Dr, North Las Vegas, NV 89031
2beds
1,095sqft
:
Get pre-qualified$2,105/mo
Townhouse
Built in 1997
2,178 Square Feet Lot
$294,100 Zestimate®
$269/sqft
$205/mo HOA
What's special
Functional kitchenBreakfast barAmple pantry storage
- 56 days |
- 448 |
- 25 |
Zillow last checked:
Listing updated:
Listed by:
Muchion M. Hughes S.0194934 (725)210-3398,
Signature Real Estate Group
Source: LVR,MLS#: 2790695 Originating MLS: Greater Las Vegas Association of Realtors Inc
Originating MLS: Greater Las Vegas Association of Realtors IncFacts & features
Interior
Bedrooms & bathrooms
- Bedrooms: 2
- Bathrooms: 2
- Full bathrooms: 2
Primary bedroom
- Description: Walk-In Closet(s)
- Dimensions: 13x14
Bedroom 2
- Description: Closet
- Dimensions: 10x11
Primary bathroom
- Description: Double Sink,Make Up Table,Tub/Shower Combo
Dining room
- Description: Dining Area
- Dimensions: 10x8
Kitchen
- Description: Breakfast Bar/Counter,Pantry
Living room
- Description: Entry Foyer,Front
- Dimensions: 17x13
Heating
- Central, Gas
Cooling
- Central Air, Electric
Appliances
- Included: Dryer, Dishwasher, Disposal, Gas Range, Refrigerator, Washer
- Laundry: Gas Dryer Hookup, Main Level
Features
- Primary Downstairs, Window Treatments
- Flooring: Laminate, Tile
- Windows: Blinds, Double Pane Windows
- Has fireplace: No
Interior area
- Total structure area: 1,095
- Total interior livable area: 1,095 sqft
Video & virtual tour
Property
Parking
- Total spaces: 2
- Parking features: Attached, Garage, Private, Guest
- Attached garage spaces: 2
Features
- Stories: 1
- Patio & porch: Patio
- Exterior features: Patio, Private Yard, Sprinkler/Irrigation
- Pool features: Community
- Fencing: Block,Back Yard
Lot
- Size: 2,178 Square Feet
- Features: Drip Irrigation/Bubblers, Desert Landscaping, Landscaped, < 1/4 Acre
Details
- Parcel number: 13903111019
- Zoning description: Single Family
- Horse amenities: None
Construction
Type & style
- Home type: Townhouse
- Architectural style: One Story
- Property subtype: Townhouse
- Attached to another structure: Yes
Materials
- Roof: Tile
Condition
- Year built: 1997
Utilities & green energy
- Electric: Photovoltaics None
- Sewer: Public Sewer
- Water: Public
- Utilities for property: Above Ground Utilities
Green energy
- Energy efficient items: Solar Screens, Windows
Community & HOA
Community
- Features: Pool
- Security: Gated Community
- Subdivision: Fairway Villas-Phase 2
HOA
- Has HOA: Yes
- Amenities included: Clubhouse, Gated, Pool, Spa/Hot Tub
- HOA fee: $205 monthly
- HOA name: Fairway Villas
- HOA phone: 702-399-4581
Location
- Region: North Las Vegas
Financial & listing details
- Price per square foot: $269/sqft
- Tax assessed value: $185,666
- Annual tax amount: $1,116
- Date on market: 7/7/2026
- Listing agreement: Exclusive Right To Sell
- Listing terms: Cash,Conventional,FHA,VA Loan
Estimated market value
$294,100
$279,000 - $309,000
$1,654/mo
Price history
| Date | Event | Price |
|---|---|---|
| 7/25/2026 | Price change | $295,000-1.7%$269/sqft |
Source:  LVR #2790695 Report a problem LVR #2790695 Report a problem | ||
| 6/10/2026 | Listed for sale | $300,000-3.2%$274/sqft |
Source: LVR #2790695 Report a problem | ||
| 12/8/2025 | Listing removed | $310,000$283/sqft |
Source: LVR #2728512 Report a problem | ||
| 12/1/2025 | Price change | $310,000-1.6%$283/sqft |
Source: LVR #2728512 Report a problem | ||
| 10/20/2025 | Listed for sale | $315,000+111.6%$288/sqft |
Source: LVR #2728512 Report a problem | ||
| 1/30/2008 | Sold | $148,900-14.4%$136/sqft |
Source: Public Record Report a problem | ||
| 6/1/2007 | Sold | $173,925-15.2%$159/sqft |
Source: Public Record Report a problem | ||
| 10/21/2005 | Sold | $205,000+73%$187/sqft |
Source: Public Record Report a problem | ||
| 11/10/2003 | Sold | $118,500+18.5%$108/sqft |
Source: Public Record Report a problem | ||
| 6/30/2000 | Sold | $99,990+16.3%$91/sqft |
Source: Public Record Report a problem | ||
| 9/12/1997 | Sold | $86,000$79/sqft |
Source: Public Record Report a problem | ||
Public tax history
| Year | Property taxes | Tax assessment |
|---|---|---|
| 2026 | $1,119 +8.3% | $64,983 -1.1% |
| 2025 | $1,033 +8.2% | $65,710 +15.8% |
| 2024 | $955 +2% | $56,733 +5.3% |
| 2023 | $936 +8% | $53,859 +21.5% |
| 2022 | $867 +14.6% | $44,345 -2.1% |
| 2021 | $756 +7% | $45,316 +7% |
| 2020 | $707 +4.9% | $42,334 +12.4% |
| 2019 | $674 +7.1% | $37,649 -3.5% |
| 2018 | $629 | $38,999 +4% |
| 2017 | $629 | $37,493 +26.1% |
| 2016 | $629 +0.3% | $29,731 +11.2% |
| 2015 | $627 -3.6% | $26,731 +46.2% |
| 2014 | $651 | $18,285 |
| 2013 | -- | $18,285 +2.7% |
| 2012 | -- | $17,808 -21.7% |
| 2011 | -- | $22,749 -7.5% |
| 2010 | -- | $24,583 -32.8% |
| 2009 | -- | $36,585 |
| 2008 | -- | $36,585 -40.2% |
| 2007 | -- | $61,169 +0.5% |
| 2006 | -- | $60,851 +40.8% |
| 2005 | -- | $43,215 +20.6% |
| 2004 | -- | $35,833 +3.4% |
| 2003 | -- | $34,664 +6% |
| 2002 | -- | $32,690 +11.1% |
| 2001 | -- | $29,430 |
Find assessor info on the county website
Monthly payment
Est. payment
Payment breakdown
Explore the cost of this home by adjusting the details. Changes won't be saved.Climate risks
Neighborhood: 89031
Nearby schools
GreatSchools rating
- 4/10Raul P Elizondo Elementary SchoolGrades: PK-5Distance: 0.3 mi
- 3/10Clifford O. Pete Findlay Middle SchoolGrades: 6-8Distance: 1.5 mi
- 2/10Mojave High SchoolGrades: 9-12Distance: 0.8 mi
Schools provided by the listing agent
- Elementary: Elizondo, Raul P.,Elizondo, Raul P.
- Middle: Findlay Clifford O.
- High: Mojave
Source: LVR. This data may not be complete. We recommend contacting the local school district to confirm school assignments for this home.
- $289,5003 bd2 ba1.3k sqft4764 Wild Draw Dr, North Las Vegas, NV 89031Off Market
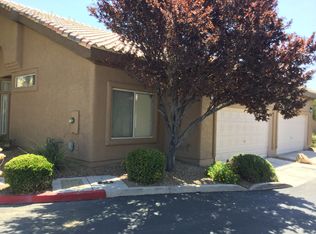
- $293,7002 bd2 ba1k sqft4758 Wild Draw Dr, North Las Vegas, NV 89031Off Market
- $298,1002 bd2 ba1.3k sqft4766 Wild Draw Dr, North Las Vegas, NV 89031Off Market

- $284,1002 bd2 ba1k sqft4763 Big Draw Dr, North Las Vegas, NV 89031Off Market

- $335,1003 bd2 ba1.3k sqft4765 Big Draw Dr, North Las Vegas, NV 89031Off Market
- $263,3002 bd2 ba1k sqft4757 Big Draw Dr, North Las Vegas, NV 89031Off Market
- $304,7002 bd2 ba1k sqft4756 Wild Draw Dr, North Las Vegas, NV 89031Off Market
- $294,0002 bd2 ba1.3k sqft4767 Big Draw Dr, North Las Vegas, NV 89031Off Market
A local agent can set up tours, give advice and negotiate with sellers.
Similar homes
- $350,0004 bd2 ba1.5k sqft5216 Wild Orchid St, North Las Vegas, NV 89031For Sale
 MLS ID #2805535, Corey Baird, The Baird Group, LLC. LVR
 - $319,0002 bd3 ba1.3k sqft6752 Lookout Lodge Ln Unit 2, North Las Vegas, NV 89084For Sale
 MLS ID #2798975, Mark V. Dreibelbis, Reiss Properties. LVR
 - $335,0003 bd3 ba1.3k sqft3211 Sunrise Cove Ave, North Las Vegas, NV 89031For Sale
 MLS ID #2792958, Kamyar Zargari, Triumph Property Management Co. LVR
 - $285,0003 bd2 ba1.2k sqft4685 Apulia Dr Unit 202, North Las Vegas, NV 89084For Sale
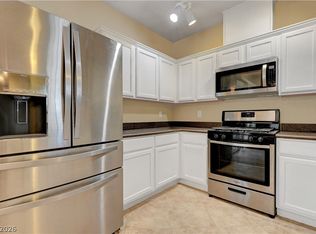 MLS ID #2802585, Adelfa Jane A. Diaz, Summit Properties. LVR
 - $315,0002 bd2 ba1.1k sqft8612 Prairie Hill Dr, Las Vegas, NV 89134For SaleMLS ID #2804952, William J. Alt, Real Broker LLC. LVR
- $320,0002 bd2 ba1.2k sqft461 Purple Finch Dr, Las Vegas, NV 89107For SaleMLS ID #2768597, Aaron Powers, Keller Williams MarketPlace. LVR
- $354,9002 bd2 ba1.1k sqft2612 Cornish Hen Ave, North Las Vegas, NV 89084For SaleMLS ID #2804220, Gregory S. Lindsey, Realty ONE Group, Inc. LVR
- $308,0003 bd2 ba1.4k sqft4660 Basilicata Ln Unit 204, North Las Vegas, NV 89084For SaleMLS ID #2783743, Steve P. Hawks, Platinum Real Estate Prof. LVR
- $280,0003 bd3 ba1.1k sqft1652 Marathon Dr, Las Vegas, NV 89108For SaleMLS ID #2795632, Carson Cook, RE/MAX Legacy. LVR
- $297,7502 bd2 ba1.1k sqft2835 Glendevon Cir, Henderson, NV 89014For SaleMLS ID #2791290, Rozanne N. Sher, IS Luxury. LVR
- $294,0002 bd2 ba1k sqft9948 Bundella Dr, Las Vegas, NV 89134For SaleMLS ID #2743673, Diana Valento, RE/MAX Reliance. LVR
- $325,0002 bd2 ba1k sqft2368 Los Feliz St, Las Vegas, NV 89156For SaleMLS ID #2804585, Reyna Cruz, Compass Realty & Management. LVR
- $349,9003 bd2 ba1.4k sqft6521 Sierra Diablo Ave, Las Vegas, NV 89130For SaleMLS ID #2792899, Aaron Taylor, eXp Realty. LVR
- $275,0003 bd2 ba1.2k sqft6908 Cobre Azul Ave Unit 102, Las Vegas, NV 89108For SaleMLS ID #2803099, Joseph E. Costello, Costello Realty & Mgmt. LVR
- $315,0003 bd3 ba1.3k sqft5280 Fire Night Ave, Las Vegas, NV 89122For SaleMLS ID #2806297, Tiffany Garalde, Xpand Realty & Property Mgmt. LVR
- $279,9002 bd2 ba1k sqft10028 Bundella Dr, Las Vegas, NV 89134For SaleMLS ID #2768784, Berlynn Wyson, Transworld Business & Real Est. LVR
- $360,0003 bd3 ba1.6k sqft3448 Quiet Pueblo St, North Las Vegas, NV 89032For SaleMLS ID #2782621, Joey Gaede, Keller Williams MarketPlace. LVR
- $344,9003 bd2 ba1.2k sqft7825 Wading Bird Way, North Las Vegas, NV 89084For SaleMLS ID #2781464, Linda L. Pearson, Real Broker LLC. LVR
- $299,9902 bd2 ba1.1k sqft424 Pine Haven St APT 202, Las Vegas, NV 89144For SaleMLS ID #2785968, Anna C. Summa, Realty ONE Group, Inc. LVR
- $325,0001 bd2 ba1.3k sqft8524 Millsboro Dr, Las Vegas, NV 89134For SaleMLS ID #2787673, Kelly J. Barnhart, Simply Vegas. LVR
