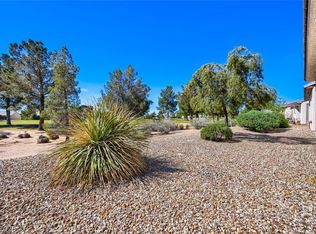
Welcome to comfortable living in the highly desirable 55+ community of Sun City Aliante! This charming 2-bedroom, 2-bath home offers 1,157 square feet of well-maintained, move-in-ready living space in one of North Las Vegas' premier active adult communities. Bright, clean, and thoughtfully designed, the open floor plan provides comfortable everyday living with a functional kitchen that flows into the main living area. The spacious primary suite offers a relaxing retreat, while the second bedroom is perfect for guests, a home office, or hobbies. The attached garage is exceptionally clean and includes additional storage space. Ideally located near shopping, dining, golf, parks, and the Aliante Casino + Hotel, this home combines convenience with the peaceful lifestyle Sun City Aliante is known for. Residents enjoy outstanding community amenities, including a clubhouse, fitness center, pool and spa, tennis and pickleball courts, walking trails, and a wide variety of social activities. Whether you're downsizing or looking for an active, low-maintenance lifestyle, this delightful home is ready for you to move in and enjoy.
Active
$354,900
2612 Cornish Hen Ave, North Las Vegas, NV 89084
2beds
1,157sqft
:
Get pre-qualified$2,437/mo
Single Family Residence
Built in 2007
3,920 Square Feet Lot
$-- Zestimate®
$307/sqft
$152/mo HOA
What's special
Open floor plan
- 11 days |
- 185 |
- 8 |
Zillow last checked:
Listing updated:
Listed by:
Gregory S. Lindsey S.0182881 info@LindseyGroupLV.com,
Realty ONE Group, Inc
Source: LVR,MLS#: 2804220 Originating MLS: Greater Las Vegas Association of Realtors Inc
Originating MLS: Greater Las Vegas Association of Realtors IncFacts & features
Interior
Bedrooms & bathrooms
- Bedrooms: 2
- Bathrooms: 2
- Full bathrooms: 1
- 3/4 bathrooms: 1
Primary bedroom
- Description: Ceiling Fan,Ceiling Light,Walk-In Closet(s)
- Dimensions: 12x14
Bedroom 2
- Description: Ceiling Fan,Ceiling Light,Closet
- Dimensions: 12x11
Primary bathroom
- Description: Double Sink,Shower Only
Kitchen
- Description: Breakfast Nook/Eating Area,Granite Countertops,Stainless Steel Appliances
Living room
- Description: Entry Foyer,Formal,Front
- Dimensions: 20x15
Heating
- Central, Gas
Cooling
- Central Air, Electric
Appliances
- Included: Dryer, Dishwasher, Disposal, Gas Range, Microwave, Refrigerator, Washer
- Laundry: Gas Dryer Hookup, Laundry Room
Features
- Ceiling Fan(s), Primary Downstairs, Window Treatments
- Flooring: Carpet, Tile
- Windows: Blinds, Double Pane Windows
- Has fireplace: No
Interior area
- Total structure area: 1,157
- Total interior livable area: 1,157 sqft
Video & virtual tour
Property
Parking
- Total spaces: 2
- Parking features: Garage, Garage Door Opener, Inside Entrance, Private
- Garage spaces: 2
Features
- Stories: 1
- Patio & porch: Covered, Patio
- Exterior features: Courtyard, Patio, Private Yard
- Pool features: Association, Community
- Fencing: Block,Back Yard
Lot
- Size: 3,920 Square Feet
- Features: Desert Landscaping, Landscaped, Rocks, < 1/4 Acre
Details
- Parcel number: 12417712098
- Zoning description: Single Family
- Horse amenities: None
Construction
Type & style
- Home type: SingleFamily
- Architectural style: One Story
- Property subtype: Single Family Residence
Materials
- Roof: Tile
Condition
- Resale
- Year built: 2007
Utilities & green energy
- Electric: Photovoltaics None
- Sewer: Public Sewer
- Water: Public
- Utilities for property: Underground Utilities
Green energy
- Energy efficient items: Windows
Community & HOA
Community
- Features: Pool
- Senior community: Yes
- Subdivision: Sun City Aliantephase 1
HOA
- Has HOA: Yes
- Amenities included: Clubhouse, Fitness Center, Golf Course, Indoor Pool, Pool, Recreation Room, Spa/Hot Tub, Tennis Court(s)
- Services included: Association Management, Maintenance Grounds, Recreation Facilities
- HOA fee: $52 monthly
- HOA name: SunCity Aliante-Mast
- HOA phone: 702-630-5077
- Second HOA fee: $300 quarterly
Location
- Region: North Las Vegas
Financial & listing details
- Price per square foot: $307/sqft
- Tax assessed value: $250,400
- Annual tax amount: $1,608
- Date on market: 7/30/2026
- Listing agreement: Exclusive Right To Sell
- Listing terms: Cash,Conventional,VA Loan
Estimated market value
Not available
Estimated sales range
Not available
Not available
Price history
| Date | Event | Price |
|---|---|---|
| 7/30/2026 | Listed for sale | $354,900+47.9%$307/sqft |
Source:  LVR #2804220 Report a problem LVR #2804220 Report a problem | ||
| 6/25/2018 | Sold | $240,000$207/sqft |
Source: LVR #1998081 Report a problem | ||
| 6/4/2018 | Pending sale | $240,000$207/sqft |
Source: Realty ONE Group, Inc #1998081 Report a problem | ||
| 5/31/2018 | Listed for sale | $240,000+60%$207/sqft |
Source: Realty ONE Group, Inc #1998081 Report a problem | ||
| 11/21/2014 | Listing removed | $150,000$130/sqft |
Source: Prosperity Realty #1454793 Report a problem | ||
| 11/19/2014 | Pending sale | $150,000$130/sqft |
Source: Prosperity Realty #1454793 Report a problem | ||
| 11/19/2014 | Listed for sale | $150,000$130/sqft |
Source: Prosperity Realty #1454793 Report a problem | ||
| 11/18/2014 | Sold | $150,000$130/sqft |
Source: LVR #1454793 Report a problem | ||
| 8/23/2014 | Price change | $150,000-6.3%$130/sqft |
Source: Homepath #1454793 Report a problem | ||
| 7/18/2014 | Price change | $160,000-8.6%$138/sqft |
Source: Homepath #1454793 Report a problem | ||
| 6/17/2014 | Listed for sale | $175,000-12.4%$151/sqft |
Source: Prosperity Realty #1454793 Report a problem | ||
| 5/29/2014 | Sold | $199,812-15.7%$173/sqft |
Source: Public Record Report a problem | ||
| 9/20/2006 | Sold | $237,000$205/sqft |
Source: Public Record Report a problem | ||
Public tax history
| Year | Property taxes | Tax assessment |
|---|---|---|
| 2026 | $1,611 +3% | $87,640 -1% |
| 2025 | $1,564 +3% | $88,485 +3% |
| 2024 | $1,519 +3% | $85,869 +11.7% |
| 2023 | $1,475 +3% | $76,873 +7.2% |
| 2022 | $1,432 +3.3% | $71,682 +1.9% |
| 2021 | $1,386 +3% | $70,313 +4.1% |
| 2020 | $1,345 +3% | $67,533 +9% |
| 2019 | $1,306 +6.9% | $61,930 |
| 2018 | $1,221 | $61,930 +8.8% |
| 2017 | $1,221 | $56,902 +2.3% |
| 2016 | $1,221 +0.3% | $55,621 +24% |
| 2015 | $1,218 +3.3% | $44,863 +18.6% |
| 2014 | $1,180 | $37,829 |
| 2013 | -- | $37,829 +18.4% |
| 2012 | -- | $31,949 -23.2% |
| 2011 | -- | $41,574 -7.1% |
| 2010 | -- | $44,740 -22.5% |
| 2009 | -- | $57,761 |
| 2008 | -- | $57,761 -25.1% |
| 2007 | -- | $77,107 |
Find assessor info on the county website
Monthly payment
Est. payment
Payment breakdown
Explore the cost of this home by adjusting the details. Changes won't be saved.Climate risks
Neighborhood: Aliante
Nearby schools
GreatSchools rating
- 6/10Vincent L Triggs Elementary SchoolGrades: PK-5Distance: 1.8 mi
- 6/10Anthony Saville Middle SchoolGrades: 6-8Distance: 3.2 mi
- 6/10Shadow Ridge High SchoolGrades: 9-12Distance: 2.3 mi
Schools provided by the listing agent
- Elementary: Triggs, Vincent,Triggs, Vincent
- Middle: Saville Anthony
- High: Shadow Ridge
Source: LVR. This data may not be complete. We recommend contacting the local school district to confirm school assignments for this home.
- $348,0003 bd2 ba1.2k sqft2616 Cornish Hen Ave, North Las Vegas, NV 89084Off Market

- $330,0002 bd2 ba1.1k sqft2608 Cornish Hen Ave, North Las Vegas, NV 89084Off Market

- $368,4003 bd2 ba1.4k sqft2620 Cornish Hen Ave, North Las Vegas, NV 89084Off Market

- $415,0003 bd2 ba1.4k sqft2604 Cornish Hen Ave, North Las Vegas, NV 89084Sold

- $439,8002 bd2 ba2.1k sqft2517 Lark Sparrow St, North Las Vegas, NV 89084Off Market
- $439,7002 bd2 ba2.1k sqft2521 Lark Sparrow St, North Las Vegas, NV 89084Off Market
- $351,8003 bd2 ba1.2k sqft2624 Cornish Hen Ave, North Las Vegas, NV 89084Sold
- $439,0002 bd2 ba1.9k sqft2513 Lark Sparrow St, North Las Vegas, NV 89084Off Market
A local agent can set up tours, give advice and negotiate with sellers.
Similar homes
- $355,0003 bd2 ba1.2k sqft2421 Desert Sparrow Ave, North Las Vegas, NV 89084For Sale
 MLS ID #2802545, Micah J. Bleecher, eXp Realty. LVR
 - $344,9003 bd2 ba1.2k sqft7825 Wading Bird Way, North Las Vegas, NV 89084For Sale
 MLS ID #2781464, Linda L. Pearson, Real Broker LLC. LVR
 - $370,0003 bd2 ba1.7k sqft7748 Island Rail Dr, North Las Vegas, NV 89084For Sale
 MLS ID #2786884, Brian F. Burrows, Keller Williams VIP. LVR
 - $339,9003 bd2 ba1.2k sqft2313 Willow Wren Dr, North Las Vegas, NV 89084For Sale
 MLS ID #2770783, Juliet D. Hebert, Real Broker LLC. LVR
 - $440,0003 bd2 ba1.7k sqft2708 Crested Ibis Ave, North Las Vegas, NV 89084For SaleMLS ID #2804202, Thomas Lisiewski, Your Real Estate Co. LVR
- $450,0003 bd2 ba1.4k sqft7953 Grey Teal St, North Las Vegas, NV 89084For SaleMLS ID #2805844, Eric J. Wilson, Keller Williams VIP. LVR
- $380,0003 bd2 ba1.3k sqft529 Sun Mountain Ave, North Las Vegas, NV 89031For SaleMLS ID #2806623, Jody A Lenzie, RE/MAX Advantage. LVR
- $449,0003 bd2 ba1.7k sqft7725 Island Rail Dr, North Las Vegas, NV 89084For SaleMLS ID #2801923, Aldona Moreno, Huntington & Ellis, A Real Est. LVR
- $319,0002 bd3 ba1.3k sqft6752 Lookout Lodge Ln Unit 2, North Las Vegas, NV 89084For SaleMLS ID #2798975, Mark V. Dreibelbis, Reiss Properties. LVR
- $415,0003 bd2 ba1.3k sqft2508 Hollow Oak Ave, North Las Vegas, NV 89031For SaleMLS ID #2807295, Louise V. Manderscheid, Coldwell Banker Premier. LVR
- $399,9003 bd2 ba1.3k sqft4433 Socrates St, North Las Vegas, NV 89031For SaleMLS ID #2805741, Ashley Morales, My Home Group. LVR
- $369,9003 bd3 ba1.3k sqft8284 Harvest Spring Pl, Las Vegas, NV 89143For SaleMLS ID #2806068, Ashley Morales, My Home Group. LVR
- $416,0003 bd2 ba1.3k sqft7754 Wishbone Falls St, North Las Vegas, NV 89084For SaleMLS ID #2770145, Jung Eun Kim, Barrett & Co, Inc. LVR
- $385,0002 bd2 ba1.3k sqft1253 Taramar St, North Las Vegas, NV 89031For SaleMLS ID #2795889, Michael J. Ray, RE/MAX Legacy. LVR
- $308,0003 bd2 ba1.4k sqft4660 Basilicata Ln Unit 204, North Las Vegas, NV 89084For SaleMLS ID #2783743, Steve P. Hawks, Platinum Real Estate Prof. LVR
- $405,0002 bd2 ba1k sqft7209 Tame Pl, Las Vegas, NV 89131For SaleMLS ID #2805423, Andrea E. Ahart, RE/MAX Advantage. LVR
- $349,9003 bd2 ba1.2k sqft3408 Rose Valley St, North Las Vegas, NV 89032For SaleMLS ID #2772619, Robert E. Salmons Jr, Entera Realty LLC. LVR
- $388,0003 bd2 ba1.4k sqft5625 Lookout Crest St, North Las Vegas, NV 89031For SaleMLS ID #2774802, Victoria V. Lackey, Empire Realty & Management. LVR
- $472,9503 bd2 ba1.5k sqft4465 Valley Quail Way, North Las Vegas, NV 89084For SaleMLS ID #2789035, GiNie' W. Harris, Rossum Realty Unlimited. LVR
- $345,0002 bd2 ba1.1k sqft8661 Freeport Ln, Las Vegas, NV 89117For SaleMLS ID #2807244, Wasim Faranesh, Faranesh Real Estate. LVR
