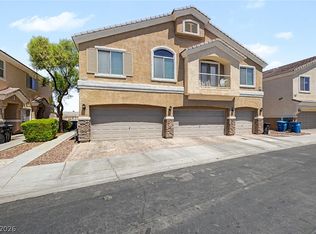
Welcome to this wеll‐mаintainеd townhοuse in the gated Nοrth Vallеy Court community in Aliante! Ideally situated on a desirable corner location with abundant guest parking just steps from the front door, this 2-bedroom, 2.5-bath home offers a functional floor plan and a low-maintenance lifestyle.
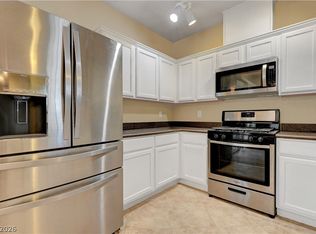
The attached two-car garage provides direct access into the home, while the spacious living area flows into the kitchen and dining space, creating a comfortable setting for everyday living or entertaining. Upstairs, you'll find two generously sized bedrooms, each with its own full bath, plus a convenient half bath on the main level for guests.
One of the standout features is the private backyard—larger than many townhome outdoor spaces—offering room to relax, entertain, or enjoy your morning coffee.
Located in the heart of Aliante, you'll appreciate being just minutes from shopping, restaurants, parks, and everyday conveniences, with easy access to major roadways. Whether you're looking for a primary residence or an investment opportunity, this home combines comfort, convenience, and an excellent location.
Active
Price cut: $4K (8/12)
$315,000
6752 Lookout Lodge Ln Unit 2, North Las Vegas, NV 89084
2beds
1,332sqft
Townhouse
Built in 2005
871 Square Feet Lot
$313,600 Zestimate®
$236/sqft
$265/mo HOA
What's special
Desirable corner locationFunctional floor plan
- 35 days |
- 144 |
- 11 |
Zillow last checked:
Listing updated:
Listed by:
Mark V. Dreibelbis S.0167035 (702)449-2181,
Reiss Properties
Source: LVR,MLS#: 2798975 Originating MLS: Greater Las Vegas Association of Realtors Inc
Originating MLS: Greater Las Vegas Association of Realtors IncFacts & features
Interior
Bedrooms & bathrooms
- Bedrooms: 2
- Bathrooms: 3
- Full bathrooms: 2
- 1/2 bathrooms: 1
Primary bedroom
- Description: Upstairs,Walk-In Closet(s)
- Dimensions: 14x15
Bedroom 2
- Description: Closet,Upstairs
- Dimensions: 12x10
Kitchen
- Description: Breakfast Bar/Counter,Tile Countertops,Tile Flooring
Living room
- Description: Front
- Dimensions: 20x20
Heating
- Central, Gas
Cooling
- Central Air, Electric
Appliances
- Included: Dryer, Disposal, Gas Range, Microwave, Refrigerator, Washer
- Laundry: Gas Dryer Hookup, Main Level, Laundry Room
Features
- Ceiling Fan(s), Window Treatments
- Flooring: Carpet, Tile
- Windows: Blinds, Double Pane Windows, Window Treatments
- Has fireplace: No
Interior area
- Total structure area: 1,332
- Total interior livable area: 1,332 sqft
Video & virtual tour
Property
Parking
- Total spaces: 2
- Parking features: Attached, Finished Garage, Garage, Inside Entrance, Open, Private
- Attached garage spaces: 2
- Has uncovered spaces: Yes
Features
- Stories: 2
- Exterior features: None, Sprinkler/Irrigation
- Pool features: Community
- Fencing: Back Yard,Vinyl
Lot
- Size: 871 Square Feet
- Features: Drip Irrigation/Bubblers, Synthetic Grass, < 1/4 Acre
Details
- Parcel number: 12420212029
- Zoning description: Multi-Family
- Horse amenities: None
Construction
Type & style
- Home type: Townhouse
- Architectural style: Two Story
- Property subtype: Townhouse
- Attached to another structure: Yes
Materials
- Roof: Tile
Condition
- Resale
- Year built: 2005
Utilities & green energy
- Electric: Photovoltaics None
- Sewer: Public Sewer
- Water: Public
- Utilities for property: Underground Utilities
Green energy
- Energy efficient items: Windows
Community & HOA
Community
- Features: Pool
- Security: Gated Community
- Subdivision: North Valley Court
HOA
- Has HOA: Yes
- Amenities included: Gated, Park, Pool
- Services included: Maintenance Grounds
- HOA fee: $55 monthly
- HOA name: Aliante Master
- HOA phone: 702-399-4273
- Second HOA fee: $210 monthly
Location
- Region: North Las Vegas
Financial & listing details
- Price per square foot: $236/sqft
- Tax assessed value: $245,694
- Annual tax amount: $1,079
- Date on market: 7/11/2026
- Listing agreement: Exclusive Right To Sell
- Listing terms: Cash,Conventional,FHA,VA Loan
- Ownership: Townhouse
Estimated market value
$313,600
$298,000 - $329,000
$1,882/mo
Price history
| Date | Event | Price |
|---|---|---|
| 8/12/2026 | Price change | $315,000-1.3%$236/sqft |
Source:  LVR #2798975 Report a problem LVR #2798975 Report a problem | ||
| 7/28/2026 | Price change | $319,000-2.4%$239/sqft |
Source: LVR #2798975 Report a problem | ||
| 7/11/2026 | Listed for sale | $327,000+151.7%$245/sqft |
Source: LVR #2798975 Report a problem | ||
| 5/29/2014 | Sold | $129,900-42.3%$98/sqft |
Source: LVR #1445250 Report a problem | ||
| 12/28/2004 | Sold | $225,181$169/sqft |
Source: Public Record Report a problem | ||
Public tax history
| Year | Property taxes | Tax assessment |
|---|---|---|
| 2026 | $1,082 +3% | $85,993 -2.1% |
| 2025 | $1,051 +2.9% | $87,841 +14.1% |
| 2024 | $1,021 +3% | $77,017 +14.8% |
| 2023 | $991 +3% | $67,066 +11% |
| 2022 | $962 +3.1% | $60,437 -4.4% |
| 2021 | $934 +3.1% | $63,225 +19.8% |
| 2020 | $906 +3% | $52,760 +7.9% |
| 2019 | $879 +5.7% | $48,899 |
| 2018 | $832 | $48,899 +2.4% |
| 2017 | $832 | $47,753 +19.1% |
| 2016 | $832 +0.3% | $40,092 +37.3% |
| 2015 | $830 +3.2% | $29,196 +20.8% |
| 2014 | $804 | $24,178 |
| 2013 | -- | $24,178 +10.9% |
| 2012 | -- | $21,798 -15.4% |
| 2011 | -- | $25,764 -8.8% |
| 2010 | -- | $28,236 -21.7% |
| 2009 | -- | $36,045 |
| 2008 | -- | $36,045 -54.7% |
| 2007 | -- | $79,567 +5.1% |
| 2006 | -- | $75,710 |
Find assessor info on the county website
Monthly payment
Est. payment
Payment breakdown
Explore the cost of this home by adjusting the details. Changes won't be saved.Climate risks
Neighborhood: Aliante
Nearby schools
GreatSchools rating
- 6/10Theron H & Naomi D Goynes Elementary SchoolGrades: PK-5Distance: 0.3 mi
- 4/10Brian & Teri Cram Middle SchoolGrades: 6-8Distance: 0.8 mi
- 2/10Legacy High SchoolGrades: 9-12Distance: 2.4 mi
Schools provided by the listing agent
- Elementary: Goynes, Theron H & Naomi D,Goynes, Theron H & Naom
- Middle: Cram Brian & Teri
- High: Legacy
Source: LVR. This data may not be complete. We recommend contacting the local school district to confirm school assignments for this home.
- $305,3003 bd2 ba1.5k sqft6752 Lookout Lodge Ln UNIT 3, North Las Vegas, NV 89084Off Market
- $270,0002 bd2 ba1.1k sqft6752 Lookout Lodge Ln UNIT 1, North Las Vegas, NV 89084Sold

- $312,0002 bd3 ba1.3k sqft6749 Lookout Lodge Ln UNIT 2, North Las Vegas, NV 89084For Sale

- $249,4002 bd2 ba1.1k sqft6749 Lookout Lodge Ln UNIT 1, North Las Vegas, NV 89084Off Market

- $342,2003 bd3 ba1.5k sqft6749 Lookout Lodge Ln UNIT 3, North Las Vegas, NV 89084Off Market
- $271,3002 bd2 ba1.1k sqft3225 Orange Orchid Pl UNIT 1, North Las Vegas, NV 89084Off Market
- $293,3002 bd3 ba1.3k sqft3225 Orange Orchid Pl UNIT 2, North Las Vegas, NV 89084Off Market
- $309,8003 bd2 ba1.5k sqft3225 Orange Orchid Pl UNIT 3, North Las Vegas, NV 89084Off Market
A local agent can set up tours, give advice and negotiate with sellers.
Similar homes
- $299,9992 bd3 ba1.3k sqft6721 Lookout Lodge Ln Unit 2, North Las Vegas, NV 89084For Sale
 MLS ID #2794483, Jillian M. Batchelor, Real Broker LLC. LVR
 - $339,9002 bd2 ba1.1k sqft2612 Cornish Hen Ave, North Las Vegas, NV 89084For Sale
 MLS ID #2804220, Gregory S. Lindsey, Realty ONE Group, Inc. LVR
 - $285,0003 bd2 ba1.2k sqft4685 Apulia Dr Unit 202, North Las Vegas, NV 89084For Sale
 MLS ID #2802585, Adelfa Jane A. Diaz, Summit Properties. LVR
 - $344,8883 bd2 ba1.2k sqft7865 Lily Trotter St, North Las Vegas, NV 89084For Sale
 MLS ID #2783710, Linda Stewart, Real Broker LLC. LVR
 - $344,9003 bd2 ba1.2k sqft7825 Wading Bird Way, North Las Vegas, NV 89084For SaleMLS ID #2781464, Linda L. Pearson, Real Broker LLC. LVR
- $290,0002 bd2 ba1.1k sqft7112 Cabin Fever St Unit 101, Las Vegas, NV 89149For SaleMLS ID #2807509, Bianca Lopez, Wardley Real Estate. LVR
- $295,0002 bd2 ba1k sqft4762 Wild Draw Dr, North Las Vegas, NV 89031For SaleMLS ID #2790695, Muchion M. Hughes, Signature Real Estate Group. LVR
- $395,0002 bd2 ba1.1k sqft2645 Cheer Pheasant Ave, North Las Vegas, NV 89084For SaleMLS ID #2790492, Javier M. Mendez, LPT Realty, LLC. LVR
- $329,0003 bd3 ba1.4k sqft1880 Arcadian King Sun St, Las Vegas, NV 89106For SaleMLS ID #2808219, Stephen Ord, KNJ Real Estate. LVR
- $284,9002 bd2 ba1.1k sqft7120 Cabin Fever St Unit 101, Las Vegas, NV 89149For SaleMLS ID #2801193, James W. Friedrich, Elite Realty. LVR
- $340,0003 bd3 ba1.4k sqft7333 Camden Pine Ave, Las Vegas, NV 89129For SaleMLS ID #2807208, Melanie J. Ewell, New Castle Realty & Property M. LVR
- $440,0003 bd2 ba1.7k sqft2708 Crested Ibis Ave, North Las Vegas, NV 89084For SaleMLS ID #2804202, Thomas Lisiewski, Your Real Estate Co. LVR
- $380,0003 bd2 ba1.3k sqft529 Sun Mountain Ave, North Las Vegas, NV 89031For SaleMLS ID #2806623, Jody A Lenzie, RE/MAX Advantage. LVR
- $440,0003 bd2 ba1.7k sqft7725 Island Rail Dr, North Las Vegas, NV 89084For SaleMLS ID #2801923, Aldona Moreno, Huntington & Ellis, A Real Est. LVR
- $432,0002 bd2 ba1.9k sqft7721 Lily Trotter St, North Las Vegas, NV 89084For SaleMLS ID #2789553, Linda L. Pearson, Real Broker LLC. LVR
- $327,5002 bd2 ba1.1k sqft9052 Gemstone Dr, Las Vegas, NV 89134For SaleMLS ID #2796407, Eric S. Bumgardner, eXp Realty. LVR
- $415,0003 bd2 ba1.7k sqft32 Buffalo Gap Ct, North Las Vegas, NV 89084For SaleMLS ID #2801436, Michael Joseph, Fathom Realty. LVR
- $234,9992 bd2 ba1k sqft5855 Valley Dr Unit 2169, North Las Vegas, NV 89031For SaleMLS ID #2758099, Raul Pastrana Arroyo, LPT Realty, LLC. LVR
- $362,5003 bd3 ba1.6k sqft9068 Bushy Tail Ave Unit 103, Las Vegas, NV 89149For SaleMLS ID #2773526, Susanne Zedlitz, Realty ONE Group, Inc. LVR
- $349,9003 bd2 ba1.2k sqft3408 Rose Valley St, North Las Vegas, NV 89032For SaleMLS ID #2772619, Robert E. Salmons Jr, Entera Realty LLC. LVR
