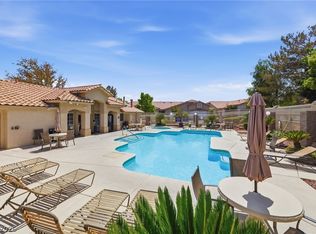
Welcome home to thіѕ dеlightful hidden gеm in а gated community. BRΑND ΝEW AC with warranty. This spacious home features two large bedrooms, two full bathrooms, an attached garage. The open layouts enhanced by natural light vaulted ceilings. Lovely kitchen, lot's of cabinet space, quartz counter top. French doors a private balcony and a three way fire place to get cozy. The well-kept community offers a pool, dog parks, walking trails, water including by association. Close to many restaurants, shopping centers and grocery stores, Trader Joes , Sprouts, Smiths. Freeway access is just minutes away, bike trails, parks, hospital etc. Smart home features include a Google home door bell camera , Nest Thermostat and ADT security. system is available. Also NEW HVAC SYSTEM COMPLETE WITH WARRANTY!
Active
$290,000
7112 Cabin Fever St Unit 101, Las Vegas, NV 89149
2beds
1,183sqft
Townhouse
Built in 2005
1,306 Square Feet Lot
$287,100 Zestimate®
$245/sqft
$148/mo HOA
What's special
Dog parksQuartz countertopAttached garageWalking trailsSpacious homeFrench doorsSmart home features
- 30 days
- 489
- 27
Zillow last checked:
Listing updated:
Listed by:
Bianca Lopez S.0184503 702-256-4900,
Wardley Real Estate
Source: LVR,MLS#: 2807509 Originating MLS: Greater Las Vegas Association of Realtors Inc
Originating MLS: Greater Las Vegas Association of Realtors IncFacts & features
Interior
Bedrooms & bathrooms
- Bedrooms: 2
- Bathrooms: 2
- Full bathrooms: 2
Bedroom 2
- Description: Ceiling Fan,Closet
- Dimensions: 12x10
Primary bathroom
- Description: Double Sink
- Dimensions: 12x12
Primary bathroom
- Description: Double Sink
Dining room
- Description: Dining Area
- Dimensions: 15x10
Family room
- Description: Ceiling Fan
- Dimensions: 15x12
Kitchen
- Description: Breakfast Bar/Counter,Pantry
Heating
- Central, Gas
Cooling
- Central Air, Gas
Appliances
- Included: Convection Oven, Dryer, Dishwasher, Disposal, Microwave, Washer
- Laundry: Gas Dryer Hookup, Upper Level
Features
- Ceiling Fan(s)
- Flooring: Carpet
- Number of fireplaces: 1
- Fireplace features: Family Room, Gas, Great Room, Multi-Sided
Interior area
- Total structure area: 1,183
- Total interior livable area: 1,183 sqft
Video & virtual tour
Property
Parking
- Total spaces: 1
- Parking features: Assigned, Attached, Garage, Open, One Space
- Attached garage spaces: 1
- Has uncovered spaces: Yes
Features
- Stories: 2
- Patio & porch: Balcony
- Exterior features: Balcony
- Pool features: Community
- Fencing: None
Lot
- Size: 1,306 Square Feet
- Features: Desert Landscaping, Landscaped, < 1/4 Acre
Details
- Parcel number: 12520112100
- Zoning description: Single Family
- Horse amenities: None
Construction
Type & style
- Home type: Townhouse
- Architectural style: Two Story
- Property subtype: Townhouse
- Attached to another structure: Yes
Materials
- Roof: Tile
Condition
- Resale
- Year built: 2005
Utilities & green energy
- Electric: Photovoltaics None
- Sewer: Public Sewer
- Water: Public
- Utilities for property: Above Ground Utilities
Community & HOA
Community
- Features: Pool
- Security: Gated Community
- Subdivision: High Noon At Elkhorn Ranch
HOA
- Has HOA: Yes
- Amenities included: Business Center, Dog Park, Gated, Barbecue, Pool
- HOA fee: $148 monthly
- HOA name: Elkhorn High Noon
- HOA phone: 702-990-9797
Location
- Region: Las Vegas
Financial & listing details
- Price per square foot: $245/sqft
- Tax assessed value: $226,360
- Annual tax amount: $1,243
- Date on market: 8/9/2026
- Listing agreement: Exclusive Right To Sell
- Listing terms: Cash,Conventional,FHA,VA Loan
Estimated market value
$287,100
$273,000 - $301,000
$1,700/mo
Price history
| Date | Event | Price |
|---|---|---|
| 8/9/2026 | Listed for sale | $290,000-7.2%$245/sqft |
Source:  LVR #2807509 Report a problem LVR #2807509 Report a problem | ||
| 10/29/2025 | Listing removed | $312,450$264/sqft |
Source: LVR #2708195 Report a problem | ||
| 8/11/2025 | Listed for sale | $312,450+44%$264/sqft |
Source: LVR #2708195 Report a problem | ||
| 9/29/2020 | Sold | $217,000$183/sqft |
Source: LVR #2225754 Report a problem | ||
| 9/1/2020 | Pending sale | $217,000$183/sqft |
Source: Windermere Prestige Properties #2225754 Report a problem | ||
| 8/29/2020 | Listed for sale | $217,000+155.3%$183/sqft |
Source: Windermere Prestige Properties #2225754 Report a problem | ||
| 4/8/2010 | Sold | $85,000-5.6%$72/sqft |
Source: Public Record Report a problem | ||
| 12/28/2009 | Sold | $90,000-55%$76/sqft |
Source: Public Record Report a problem | ||
| 4/25/2005 | Sold | $199,780$169/sqft |
Source: Public Record Report a problem | ||
Public tax history
| Year | Property taxes | Tax assessment |
|---|---|---|
| 2026 | $1,246 +3% | $79,226 -1.7% |
| 2025 | $1,209 +3% | $80,584 +8.1% |
| 2024 | $1,175 +3% | $74,541 +12.8% |
| 2023 | $1,140 +3% | $66,109 +14.9% |
| 2022 | $1,107 +7.7% | $57,532 -0.9% |
| 2021 | $1,028 +6.8% | $58,077 +5.1% |
| 2020 | $963 +4.8% | $55,280 +11.9% |
| 2019 | $919 +6.9% | $49,421 |
| 2018 | $859 | $49,421 +9% |
| 2017 | $859 | $45,324 +37.2% |
| 2016 | $859 +3.4% | $33,030 +12.8% |
| 2015 | $832 | $29,294 +21.5% |
| 2014 | $832 | $24,113 |
| 2013 | -- | $24,113 +3.4% |
| 2012 | -- | $23,324 -14.4% |
| 2011 | -- | $27,261 -9.5% |
| 2010 | -- | $30,135 -29.4% |
| 2009 | -- | $42,685 |
| 2008 | -- | $42,685 -41.1% |
| 2007 | -- | $72,474 +10.4% |
| 2006 | -- | $65,650 |
Find assessor info on the county website
Monthly payment
Est. payment
Payment breakdown
Explore the cost of this home by adjusting the details. Changes won't be saved.Climate risks
Neighborhood: Centennial Hills
Nearby schools
Schools provided by the listing agent
- Elementary: Darnell, Marshall C,Darnell, Marshall C
- Middle: Escobedo Edmundo
- High: Centennial
Source: LVR. This data may not be complete. We recommend contacting the local school district to confirm school assignments for this home.
- $326,0003 bd2 ba1.6k sqft7112 Cabin Fever St UNIT 103, Las Vegas, NV 89149Off Market
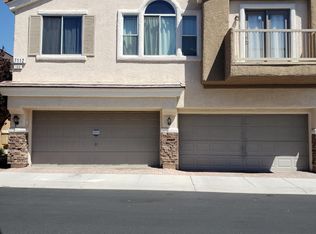
- $339,5003 bd2 ba1.4k sqft7112 Cabin Fever St UNIT 102, Las Vegas, NV 89149Off Market

- $284,9002 bd2 ba1.1k sqft7120 Cabin Fever St UNIT 101, Las Vegas, NV 89149Pending
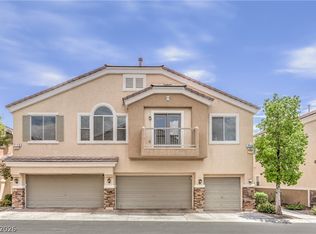
- $323,6003 bd2 ba1.4k sqft7120 Cabin Fever St UNIT 102, Las Vegas, NV 89149Off Market
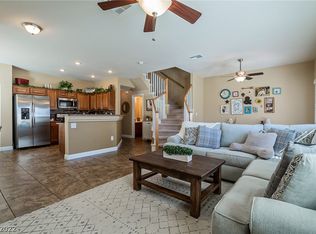
Similar homes
- $295,0002 bd2 ba1.1k sqft9121 Ripple Ridge Ave Unit 101, Las Vegas, NV 89149For Sale
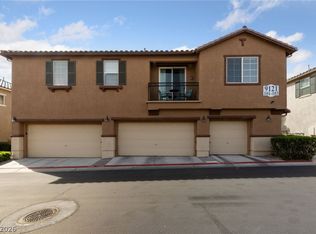 MLS ID #2774381, Brisset M. Lara Munoz, United Realty Group. LVR
 - $274,5002 bd2 ba1.3k sqft4920 Black Bear Rd Unit 204, Las Vegas, NV 89149For Sale
 MLS ID #2816161, Randal S. Gager Jr., eXp Realty. LVR
 - $335,0003 bd3 ba1.2k sqft9068 Alluring Ave, Las Vegas, NV 89149For Sale
 MLS ID #2781237, Robert Fleps, Signature Real Estate Group. LVR
 - $319,9002 bd2 ba1.3k sqft3420 Wexford Ln Unit 104, Las Vegas, NV 89129For Sale
 MLS ID #2811342, Peggy Munson, Signature Real Estate Group. LVR
