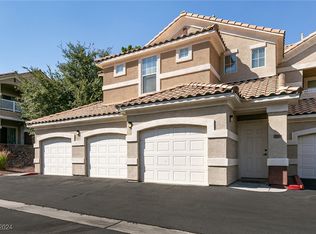
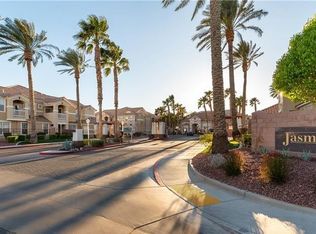
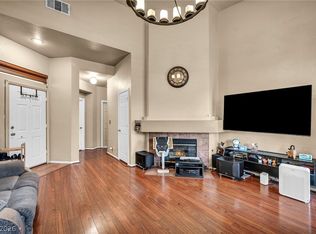
TENANT IЅ ΜΟVING OUΤ SΟON AND PROPΕRTΥ WILL BE FULLY VACATED AND READY FOR ITS NEW OWNER BY 09/01/2026! Beautifully maintained ground level 2 bedroom, 2 bathroom condo with attached single car garage in a gated community. This spacious home features an open floor plan, low-maintenance flooring, and a large family room with fireplace. The galley kitchen offers ample storage, pantry, and a breakfast bar perfect for casual dining. The primary suite includes a large walk-in closet, sliding door to the exterior, and an en suite bath with tiled shower and upgraded vanity. The generous second bedroom also has a walk-in closet and easy access to the second full bath. Enjoy resort-style amenities including a pool, spa, fitness center, playground, guest parking, and beautifully landscaped grounds. Ideal for anyone seeking comfort, convenience, and a low maintenance lifestyle in a welcoming, amenity rich community. Conveniently located near freeway access, shops, dining, golf courses, parks, and more! Don't miss this opportunity!
Active under contract
Price cut: $10K (7/7)
$269,900
5855 Valley Dr Unit 1080, North Las Vegas, NV 89031
2beds
1,410sqft
Condominium
Built in 2004
-- sqft lot
$-- Zestimate®
$191/sqft
$215/mo HOA
What's special
Gated communitySpacious homeAttached single car garageOpen floor planLow-maintenance flooring
- 52 days
- 323
- 25
Zillow last checked:
Listing updated:
Listed by:
John Sullivan S.0177607 (702)800-8999,
Huntington & Ellis, A Real Est
Source: LVR,MLS#: 2797905 Originating MLS: Greater Las Vegas Association of Realtors Inc
Originating MLS: Greater Las Vegas Association of Realtors IncFacts & features
Interior
Bedrooms & bathrooms
- Bedrooms: 2
- Bathrooms: 2
- Full bathrooms: 1
- 3/4 bathrooms: 1
Primary bedroom
- Description: Ceiling Light,Downstairs,Walk-In Closet(s)
- Dimensions: 13x15
Bedroom 2
- Description: Ceiling Fan,Ceiling Light,Downstairs,Walk-In Closet(s)
- Dimensions: 9x12
Primary bathroom
- Description: Shower Only
Family room
- Description: Downstairs
- Dimensions: 16x14
Kitchen
- Description: Breakfast Bar/Counter,Lighting Track,Pantry,Solid Surface Countertops,Tile Flooring
Heating
- Central, Gas
Cooling
- Central Air, Electric
Appliances
- Included: Dryer, Dishwasher, Disposal, Gas Range, Microwave, Refrigerator, Washer
- Laundry: Gas Dryer Hookup, Main Level, Laundry Room
Features
- BathroomonMainLevel, Bedroom on Main Level, Ceiling Fan(s), Full Bath on Main Level, Primary Downstairs, Window Treatments
- Flooring: Laminate, Tile
- Windows: Blinds, Double Pane Windows
- Number of fireplaces: 1
- Fireplace features: Family Room, Gas, Glass Doors
Interior area
- Total structure area: 1,410
- Total interior livable area: 1,410 sqft
Video & virtual tour
Property
Parking
- Total spaces: 1
- Parking features: Attached, Garage, Garage Door Opener, Inside Entrance, Private, Guest
- Attached garage spaces: 1
Features
- Stories: 2
- Patio & porch: Covered, Patio, Porch
- Exterior features: Porch, Patio
- Pool features: Community
- Fencing: None
Lot
- Size: 9,212 Square Feet
- Features: Desert Landscaping, Front Yard, Landscaped, None, Rocks, Trees
Details
- Parcel number: 12430310146
- Zoning description: Multi-Family,Single Family
- Horse amenities: None
Construction
Type & style
- Home type: Condo
- Architectural style: Two Story
- Property subtype: Condominium
- Attached to another structure: Yes
Materials
- Frame, Stucco
- Roof: Pitched,Tile
Condition
- Resale
- Year built: 2004
Utilities & green energy
- Electric: Photovoltaics None
- Sewer: Public Sewer
- Water: Public
- Utilities for property: Underground Utilities
Green energy
- Energy efficient items: Windows
Community & HOA
Community
- Features: Pool
- Security: Gated Community
- Subdivision: Jasmine
HOA
- Has HOA: Yes
- Amenities included: Clubhouse, Fitness Center, Gated, Barbecue, Playground, Park, Pool, Spa/Hot Tub
- Services included: Association Management, Maintenance Grounds, Recreation Facilities, Sewer, Security, Trash, Water
- HOA fee: $215 monthly
- HOA name: Jasmin Homeowners
- HOA phone: 702-515-2042
Location
- Region: North Las Vegas
Financial & listing details
- Price per square foot: $191/sqft
- Tax assessed value: $250,828
- Annual tax amount: $1,126
- Date on market: 7/7/2026
- Listing agreement: Exclusive Right To Sell
- Listing terms: Cash,Conventional,VA Loan
Estimated market value
Not available
Estimated sales range
Not available
Not available
Price history
| Date | Event | Price |
|---|---|---|
| 8/24/2026 | Contingent | $269,900$191/sqft |
Source:  LVR #2797905 Report a problem LVR #2797905 Report a problem | ||
| 7/7/2026 | Price change | $269,900-3.6%$191/sqft |
Source: LVR #2797905 Report a problem | ||
| 4/27/2026 | Listed for sale | $279,900-0.9%$199/sqft |
Source: LVR #2776174 Report a problem | ||
| 8/23/2025 | Listing removed | $282,500$200/sqft |
Source: LVR #2691659 Report a problem | ||
| 8/22/2025 | Listing removed | $1,700$1/sqft |
Source: LVR #2705920 Report a problem | ||
| 8/20/2025 | Listed for rent | $1,700$1/sqft |
Source: LVR #2705920 Report a problem | ||
| 8/20/2025 | Listing removed | $1,700$1/sqft |
Source: Zillow Rentals Report a problem | ||
| 7/31/2025 | Listed for rent | $1,700+9.7%$1/sqft |
Source: Zillow Rentals Report a problem | ||
| 7/16/2025 | Price change | $282,500-2.6%$200/sqft |
Source: LVR #2691659 Report a problem | ||
| 7/3/2025 | Price change | $289,900-3.3%$206/sqft |
Source: LVR #2691659 Report a problem | ||
| 6/11/2025 | Listed for sale | $299,900-3.2%$213/sqft |
Source: LVR #2691659 Report a problem | ||
| 5/13/2025 | Listing removed | $309,900$220/sqft |
Source: LVR #2672643 Report a problem | ||
| 4/9/2025 | Listed for sale | $309,900+10.7%$220/sqft |
Source: LVR #2672643 Report a problem | ||
| 8/21/2023 | Sold | $280,000+1.8%$199/sqft |
Source: LVR #2515879 Report a problem | ||
| 8/3/2023 | Contingent | $275,000$195/sqft |
Source: LVR #2515879 Report a problem | ||
| 7/31/2023 | Listed for sale | $275,000+590.9%$195/sqft |
Source: LVR #2515879 Report a problem | ||
| 12/14/2022 | Listing removed | -- |
Source: Zillow Rentals Report a problem | ||
| 12/8/2022 | Listed for rent | $1,550$1/sqft |
Source: Zillow Rentals Report a problem | ||
| 4/15/2011 | Sold | $39,801-75.9%$28/sqft |
Source: Public Record Report a problem | ||
| 6/11/2004 | Sold | $165,000+28.5%$117/sqft |
Source: Public Record Report a problem | ||
| 2/26/2003 | Sold | $128,400$91/sqft |
Source: Public Record Report a problem | ||
Public tax history
| Year | Property taxes | Tax assessment |
|---|---|---|
| 2026 | $1,216 +8% | $87,790 -2.1% |
| 2025 | $1,126 +7.9% | $89,718 +6% |
| 2024 | $1,043 +8% | $84,625 +12.4% |
| 2023 | $966 +8% | $75,314 +21.3% |
| 2022 | $895 +7.8% | $62,091 +3.2% |
| 2021 | $830 +6.8% | $60,143 -1% |
| 2020 | $778 +4.8% | $60,741 +33.9% |
| 2019 | $742 +6.9% | $45,363 |
| 2018 | $694 | $45,363 +23.9% |
| 2017 | $694 | $36,612 +7.5% |
| 2016 | $694 +3.6% | $34,071 +23.2% |
| 2015 | $670 | $27,662 +24.8% |
| 2014 | $670 | $22,160 |
| 2013 | -- | $22,160 +19.1% |
| 2012 | -- | $18,605 -10.1% |
| 2011 | -- | $20,694 -3.5% |
| 2010 | -- | $21,450 -29.6% |
| 2009 | -- | $30,449 |
| 2008 | -- | $30,449 -59.2% |
| 2007 | -- | $74,624 +11.1% |
| 2006 | -- | $67,141 +34.9% |
| 2005 | -- | $49,777 |
Find assessor info on the county website
Monthly payment
Est. payment
Payment breakdown
Explore the cost of this home by adjusting the details. Changes won't be saved.Climate risks
Neighborhood: 89031
Nearby schools
Schools provided by the listing agent
- Elementary: Carl, Kay,Carl, Kay
- Middle: Saville Anthony
- High: Shadow Ridge
Source: LVR. This data may not be complete. We recommend contacting the local school district to confirm school assignments for this home.
- $271,0002 bd2 ba1k sqft5855 Valley Dr UNIT 2123, North Las Vegas, NV 89031Sold
- $269,9002 bd2 ba1.4k sqft5855 Valley Dr UNIT 1077, North Las Vegas, NV 89031For Sale

- $252,0002 bd2 ba1k sqft5855 Valley Dr UNIT 2130, North Las Vegas, NV 89031Sold

- $285,0003 bd2 ba1.4k sqft5855 Valley Dr UNIT 1070, North Las Vegas, NV 89031Sold
Similar homes
- $269,9002 bd2 ba1.4k sqft5855 Valley Dr Unit 1077, North Las Vegas, NV 89031For SaleMLS ID #2810875, Lourdes Valdez-Gutierrez, Networth Realty of Las Vegas. LVR
- $279,9002 bd2 ba1.1k sqft6675 Caporetto Ln Unit 104, North Las Vegas, NV 89084For Sale
 MLS ID #2762338, Richard J. Brenkus, Keller Williams MarketPlace. LVR
 - $254,9002 bd2 ba1.3k sqft3924 Quiet Pine St Unit 203, Las Vegas, NV 89108For Sale
 MLS ID #2807554, Paula Rayson, eXp Realty. LVR
 - $264,7772 bd2 ba1.1k sqft5155 W Tropicana Ave Unit 2100, Las Vegas, NV 89103For Sale
 MLS ID #2812464, Colby Madrid, LPT Realty, LLC. LVR
