Skip main navigation
Closed
  • $252,000

    5855 Valley Dr Unit 2130, North Las Vegas, NV 89031

    2beds
    1,059sqft
    Condominium
    Built in 2004
    -- sqft lot
    $246,100 Zestimate®
    $238/sqft
    $1,514 Estimated rent

    Home value

    $246,100

    $224,000 - $271,000

    $1,514/mo

    Zestimate® history
    Loading
    Loading...

    Owner options

    List your home for rent

    $1,514/mo

    Rent Zestimate®

    Find your next renter with Zillow Rental Manager. Plus, with online applications, you can quickly screen prospective tenants – for free.

    Learn more

    $1,514/mo

    Rent Zestimate®

    Refinance and save

    $1,383/mo

    Est. payment

    Refinancing to a lower rate could help reduce your monthly payments and save thousands over the life of the loan.

    See today's rates

    $1,383/mo

    Est. payment

    Explore your selling options

    Work with a Zillow partner agent

    Leverage their expertise and Zillow's premium Showcase listings to get your home seen by more buyers.

    Get started

    List with your own agent

    Get your home in front of millions of buyers by listing it on Zillow.

    Learn how to do it

    Sell it yourself

    Take full control of how buyers see your home on Zillow by listing For Sale by Owner (FSBO).

    List your home

    What's special

    Corner unitHigh buck windowOversized balconyNew dishwasherGranite countertopsMasonry work
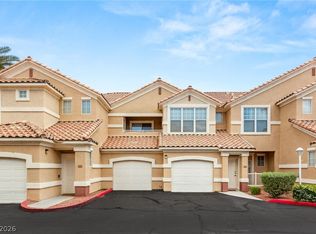
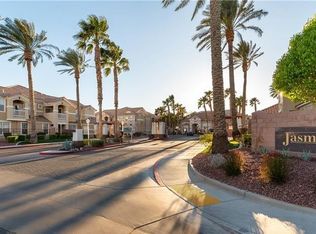
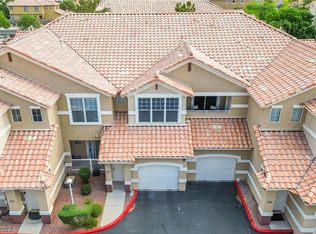
    WELCOME TO 5855 VALLEY DRIVE #2130!! This unit has been partially remodeled and is READY for YOU! Move-in Ready with ALL APPLIANCES INCLUDED!! End/Corner unit gives you PRIVACY! Beautiful 18X18 Stone tile recently installed. Kitchen features Granite countertops AND a new Dishwasher! High Buck Window Recently Installed in Living room gives the home light but also INSULATION FROM HEAT AND DAMPENS NOISE!! 60 Inch flatscreen already mounted AND included above the fireplace. EXQUISITE Masonry work floor to ceiling surrounds the entertainment center. Oversized Balcony with Plenty of Usable space RIGHT OFF THE PRIMARY BEDROOM!! Attached Garage But Notice That There Is PARKING GALORE!! Water Softener Included With A New clock/system added! This Gated community is overflowing with features including a community pool and spa, clubhouse, fitness center, and a park. Convenient location give you options of shopping and entertainment. The 215 is only minutes away! COME VIEW TODAY AND FALL IN LOVE!!!

    Zillow last checked:

    Listing updated:

    Listed by:

    Matthew Suiter BS.0143717 (702)339-6987,

    BHHS Nevada Properties

    Bought with:

    Micah Sullivan, S.0178822

    Realty ONE Group, Inc

    Source: LVR,MLS#: 2692199MLS LogoOriginating MLS: Greater Las Vegas Association of Realtors Inc

    Facts & features

    Interior

    Bedrooms & bathrooms
    • Bedrooms: 2
    • Bathrooms: 2
    • Full bathrooms: 2
    Primary bedroom
    • Description: Balcony,Ceiling Fan,Ceiling Light,Closet,Custom Closet,Pbr Separate From Other,Upstairs,Walk-In Closet(s)
    • Dimensions: 13X11
    Bedroom 2
    • Description: Ceiling Fan,Ceiling Light,Closet,Upstairs,Walk-In Closet(s),With Bath
    • Dimensions: 13X11
    Primary bathroom
    • Description: Tub/Shower Combo
    • Dimensions: 9X5
    Kitchen
    • Description: Granite Countertops,Tile Flooring
    • Dimensions: 13X11
    Living room
    • Description: Built-In Entertainment Center,Formal,Front
    • Dimensions: 17X15
    Heating
    • Central, Electric
    Cooling
    • Central Air, Electric
    Appliances
    • Included: Dryer, ENERGY STAR Qualified Appliances, Disposal, Gas Range, Microwave, Refrigerator, Water Softener Owned, Water Heater, Washer
    • Laundry: Electric Dryer Hookup, Laundry Closet, Laundry Room, Upper Level
    Features
    • Ceiling Fan(s), Window Treatments
    • Flooring: Carpet, Tile
    • Windows: Blinds, Double Pane Windows, Insulated Windows
    • Number of fireplaces: 1
    • Fireplace features: Gas, Living Room
    Interior area
    • Total structure area: 1,059
    • Total interior livable area: 1,059 sqft

    Property

    Parking
    • Total spaces: 1
    • Parking features: Attached, Garage, Garage Door Opener, Inside Entrance, Private, Guest
    • Attached garage spaces: 1
    Features
    • Stories: 2
    • Patio & porch: Balcony, Porch
    • Exterior features: Balcony, Handicap Accessible, Porch
    • Pool features: Community
    • Fencing: None
    • Has view: Yes
    • View description: None
    Lot
    • Size: 9,212 Square Feet
    • Features: Desert Landscaping, Landscaped, < 1/4 Acre
    Details
    • Parcel number: 12430310143
    • Zoning description: Multi-Family,Single Family
    • Horse amenities: None

    Construction

    Type & style
    • Home type: Condo
    • Architectural style: Two Story
    • Property subtype: Condominium
    • Attached to another structure: Yes
    Materials
    • Drywall
    • Roof: Tile
    Condition
    • Good Condition,Resale
    • Year built: 2004

    Utilities & green energy

    • Electric: Photovoltaics None
    • Sewer: Public Sewer
    • Water: Public
    • Utilities for property: Electricity Available
    Green energy
    • Energy efficient items: Windows

    Community & HOA

    Community
    • Features: Pool
    • Security: Gated Community
    • Subdivision: Jasmine
    HOA
    • Has HOA: Yes
    • Amenities included: Clubhouse, Fitness Center, Gated, Pool, Spa/Hot Tub
    • Services included: Maintenance Grounds, Recreation Facilities, Reserve Fund
    • HOA fee: $215 monthly
    • HOA name: Jasmine Ranch
    • HOA phone: 702-222-2391
    Location
    • Region: North Las Vegas

    Financial & listing details

    • Price per square foot: $238/sqft
    • Tax assessed value: $205,846
    • Annual tax amount: $912
    • Date on market: 6/13/2025
    • Listing agreement: Exclusive Right To Sell
    • Listing terms: Cash,Conventional,FHA,VA Loan
    • Ownership: Condominium
    • Electric utility on property: Yes

    Price history

    DateEventPrice
    7/31/2025Sold$252,000-3.1%$238/sqft
    Source: LVR #2692199 Report a problem
    7/24/2025Contingent$259,999$246/sqft
    Source: Berkshire Hathaway HomeServices Nevada Properties #2692199 Report a problem
    7/8/2025Pending sale$259,999$246/sqft
    Source: BHHS broker feed #2692199 Report a problem
    7/7/2025Contingent$259,999$246/sqft
    Source: LVR #2692199 Report a problem
    6/13/2025Listed for sale$259,999+32%$246/sqft
    Source: LVR #2692199 Report a problem
    4/16/2021Sold$197,000+107.4%$186/sqft
    Source: LVR #2277817 Report a problem
    4/7/2015Sold$95,000-4.5%$90/sqft
    Source: LVR #1517953 Report a problem
    2/24/2015Listed for sale$99,500+31.1%$94/sqft
    Source: Listhub #1517953 Report a problem
    11/21/2009Listing removed$75,900$72/sqft
    Source: Help U Sell Real Estate Mktg #16614030 Report a problem
    3/13/2009Listed for sale$75,900$72/sqft
    Source: Help U Sell Real Estate Mktg #16614030 Report a problem
    12/5/2008Sold$75,900-22.4%$72/sqft
    Source: Public Record Report a problem
    8/29/2008Sold$97,750-50.4%$92/sqft
    Source: Public Record Report a problem
    9/14/2006Sold$197,000+57.3%$186/sqft
    Source: Public Record Report a problem
    9/18/2003Sold$125,200$118/sqft
    Source: Public Record Report a problem

    Public tax history

    YearProperty taxesTax assessment
    2026$985 +8%$72,046 -2.1%
    2025$912 +7.9%$73,575 +5%
    2024$845 +8%$70,051 +12.6%
    2023$783 +8%$62,195 +20.4%
    2022$725 +7.8%$51,659 +2.6%
    2021$673 +3.1%$50,337 +0%
    2020$653 +3%$50,314 +29.7%
    2019$634 +5.7%$38,787
    2018$600 $38,787 +22.2%
    2017$600 $31,732 +7.9%
    2016$600 +3.4%$29,400 +23.6%
    2015$580 $23,790 +23.8%
    2014$580 $19,217
    2013-- $19,217 +18.1%
    2012-- $16,278 -10%
    2011-- $18,083 -3.7%
    2010-- $18,771 -29.5%
    2009-- $26,644
    2008-- $26,644 -61.2%
    2007-- $68,604 +12.1%
    2006-- $61,220 +38.1%
    2005-- $44,331
    Find assessor info on the county website

    Neighborhood: 89031

    Nearby schools

    GreatSchools rating
    Schools provided by the listing agent
    • Elementary: Carl, Kay,Carl, Kay
    • Middle: Saville Anthony
    • High: Shadow Ridge

    Source: LVR. This data may not be complete. We recommend contacting the local school district to confirm school assignments for this home.

    Get a cash offer in 3 minutes
    Find out how much your home could sell for in as little as 3 minutes with a no-obligation cash offer.
    Estimated market value
    $246,100
    Get a cash offer in 3 minutes
    Find out how much your home could sell for in as little as 3 minutes with a no-obligation cash offer.
    Estimated market value
    $246,100