REDUCED & PRICED TO SELL !!!! Welcome to this beautifully maintained 2-bedroom, 2-bathroom townhome-style condo, located minutes from Centennial Hills Park, top-rated shopping, dining, and entertainment. Set on a desirable corner lot within the Summerhills Community, this home features
an open floor plan with soaring vaulted ceilings, creating a bright and inviting living space, an attached garage with direct home access and a low-maintenance backyard. The upgraded island kitchen offers granite countertops, stainless steel appliances, a breakfast bar, and a convenient dining area — perfect for both everyday meals and entertaining guests. Spacious Owner's suite with Ensuite.
Additional features include: Wood-line flooring throughout, ceiling fans, and separate laundry area adds everyday functionality.
Enjoy access to community amenities including a pool, spa, and BBQ area.
Active
$264,900
7553 Durham Hall Ave Unit 201, Las Vegas, NV 89130
2beds
1,064sqft
:
Get pre-qualified$1,890/mo
Condominium
Built in 1999
-- sqft lot
$-- Zestimate®
$249/sqft
$165/mo HOA
What's special
Attached garageLow-maintenance backyardSeparate laundry areaSoaring vaulted ceilingsStainless steel appliancesUpgraded island kitchenOpen floor plan
- 435 days |
- 302 |
- 24 |
Zillow last checked:
Listing updated:
Listed by:
Brandon Johnson S.0186349 (702)810-1400,
LIFE Realty District
Source: LVR,MLS#: 2684063 Originating MLS: Greater Las Vegas Association of Realtors Inc
Originating MLS: Greater Las Vegas Association of Realtors IncFacts & features
Interior
Bedrooms & bathrooms
- Bedrooms: 2
- Bathrooms: 2
- Full bathrooms: 1
- 3/4 bathrooms: 1
Primary bedroom
- Description: Walk-In Closet(s)
- Dimensions: 13x12
Bedroom 2
- Description: With Bath
- Dimensions: 12x10
Primary bathroom
- Description: Shower Only
Dining room
- Dimensions: 12x8
Kitchen
- Description: Island
Living room
- Dimensions: 18x12
Heating
- Central, Gas
Cooling
- Central Air, Electric
Appliances
- Included: Dryer, Dishwasher, Disposal, Gas Range, Microwave, Refrigerator, Washer
- Laundry: Gas Dryer Hookup, Upper Level
Features
- Ceiling Fan(s), Window Treatments
- Flooring: Laminate
- Windows: Blinds, Insulated Windows
- Has fireplace: No
Interior area
- Total structure area: 1,064
- Total interior livable area: 1,064 sqft
Video & virtual tour
Property
Parking
- Total spaces: 1
- Parking features: Attached, Garage, Private
- Attached garage spaces: 1
Features
- Stories: 2
- Exterior features: None
- Pool features: Community
- Fencing: Block,Back Yard
- Has view: Yes
- View description: Mountain(s)
Lot
- Size: 1,506 Square Feet
- Features: Desert Landscaping, Landscaped, Rocks, < 1/4 Acre
Details
- Parcel number: 12527219048
- Zoning description: Single Family
- Horse amenities: None
Construction
Type & style
- Home type: Condo
- Architectural style: Two Story
- Property subtype: Condominium
- Attached to another structure: Yes
Materials
- Block, Stucco
- Roof: Pitched,Tile
Condition
- Resale
- Year built: 1999
Utilities & green energy
- Electric: Photovoltaics None
- Sewer: Public Sewer
- Water: Public
- Utilities for property: Underground Utilities
Green energy
- Energy efficient items: Windows
Community & HOA
Community
- Features: Pool
- Subdivision: Summerhills Condo
HOA
- Has HOA: Yes
- Amenities included: Pool, Spa/Hot Tub
- Services included: Water
- HOA fee: $165 monthly
- HOA name: SummerHills Condo
- HOA phone: 702-443-0149
Location
- Region: Las Vegas
Financial & listing details
- Price per square foot: $249/sqft
- Tax assessed value: $155,343
- Annual tax amount: $902
- Date on market: 5/23/2025
- Listing agreement: Exclusive Right To Sell
- Listing terms: Cash,Conventional,VA Loan
- Ownership: Condominium
Estimated market value
Not available
Estimated sales range
Not available
Not available
Price history
| Date | Event | Price |
|---|---|---|
| 11/25/2025 | Price change | $264,900-5.4%$249/sqft |
Source:  LVR #2684063 Report a problem LVR #2684063 Report a problem | ||
| 5/21/2025 | Listed for sale | $279,900+1.8%$263/sqft |
Source: LVR #2684063 Report a problem | ||
| 9/19/2022 | Sold | $275,000-1.8%$258/sqft |
Source: LVR #2426347 Report a problem | ||
| 8/21/2022 | Pending sale | $279,900$263/sqft |
Source: LVR #2426347 Report a problem | ||
| 8/12/2022 | Price change | $279,900-2.4%$263/sqft |
Source: LVR #2426347 Report a problem | ||
| 8/5/2022 | Listed for sale | $286,900+100.6%$270/sqft |
Source: LVR #2426347 Report a problem | ||
| 4/6/2019 | Listing removed | $1,200$1/sqft |
Source: Black & Cherry Real Estate #2080925 Report a problem | ||
| 3/26/2019 | Listed for rent | $1,200+60%$1/sqft |
Source: Black & Cherry Real Estate #2080925 Report a problem | ||
| 1/17/2019 | Sold | $143,000$134/sqft |
Source: LVR #2049738 Report a problem | ||
| 11/29/2018 | Pending sale | $143,000$134/sqft |
Source: Black & Cherry Real Estate #2049738 Report a problem | ||
| 11/18/2018 | Listed for sale | $143,000-13.3%$134/sqft |
Source: Black & Cherry Real Estate #2049738 Report a problem | ||
| 4/9/2015 | Listing removed | $750$1/sqft |
Source: Black & Cherry Real Estate #1520359 Report a problem | ||
| 3/5/2015 | Listed for rent | $750$1/sqft |
Source: Black & Cherry Real Estate #1520359 Report a problem | ||
| 10/6/2004 | Sold | $165,000+90.9%$155/sqft |
Source: Public Record Report a problem | ||
| 12/6/1999 | Sold | $86,436$81/sqft |
Source: Public Record Report a problem | ||
Public tax history
| Year | Property taxes | Tax assessment |
|---|---|---|
| 2026 | $974 +8% | $54,370 -2.5% |
| 2025 | $902 +7.9% | $55,767 +1.3% |
| 2024 | $836 +8% | $55,078 +16.4% |
| 2023 | $774 +8% | $47,328 +6.7% |
| 2022 | $717 +7.8% | $44,370 -1.5% |
| 2021 | $665 +6.8% | $45,066 +11.7% |
| 2020 | $623 +4.8% | $40,360 +20.5% |
| 2019 | $595 +6.9% | $33,486 |
| 2018 | $556 | $33,486 +12.4% |
| 2017 | $556 | $29,788 +9.5% |
| 2016 | $556 +3.5% | $27,203 +0.6% |
| 2015 | $538 | $27,048 +68.7% |
| 2014 | $538 | $16,036 |
| 2013 | -- | $16,036 +3.8% |
| 2012 | -- | $15,451 -13.1% |
| 2011 | -- | $17,789 -0.8% |
| 2010 | -- | $17,928 -48.9% |
| 2009 | -- | $35,064 |
| 2008 | -- | $35,064 -44.7% |
| 2007 | -- | $63,452 +11.5% |
| 2006 | -- | $56,888 +24% |
| 2005 | -- | $45,889 +39.5% |
| 2004 | -- | $32,904 +6.5% |
| 2003 | -- | $30,902 +9.3% |
| 2002 | -- | $28,280 +9% |
| 2001 | -- | $25,940 |
Find assessor info on the county website
Monthly payment
Est. payment
Payment breakdown
Explore the cost of this home by adjusting the details. Changes won't be saved.Climate risks
Neighborhood: Centennial Hills
Nearby schools
GreatSchools rating
- 7/10Joseph M Neal Elementary SchoolGrades: PK-5Distance: 1.1 mi
- 6/10Anthony Saville Middle SchoolGrades: 6-8Distance: 2.7 mi
- 6/10Shadow Ridge High SchoolGrades: 9-12Distance: 4.2 mi
Schools provided by the listing agent
- Elementary: Neal, Joseph,Neal, Joseph
- Middle: Saville Anthony
- High: Shadow Ridge
Source: LVR. This data may not be complete. We recommend contacting the local school district to confirm school assignments for this home.
- $259,0002 bd2 ba992 sqft7553 Durham Hall Ave UNIT 101, Las Vegas, NV 89130Sold

- $345,8002 bd2 ba1.7k sqft7553 Durham Hall Ave #33, Las Vegas, NV 89130Off Market

- $289,4002 bd2 ba1k sqft7553 Durham Hall Ave, Las Vegas, NV 89130Off Market
- $281,0003 bd2 ba1.3k sqft7555 Durham Hall Ave UNIT 101, Las Vegas, NV 89130Sold

- $349,0003 bd2 ba1.4k sqft7555 Durham Hall Ave UNIT 201, Las Vegas, NV 89130Off Market
- $--2 bd2 ba1.6k sqft7555 Durham Hall Ave #23, Las Vegas, NV 89130Off Market
- $261,6003 bd2 ba1.1k sqft7557 Durham Hall Ave UNIT 101, Las Vegas, NV 89130Off Market
- $271,7003 bd2 ba1.2k sqft7557 Durham Hall Ave UNIT 201, Las Vegas, NV 89130Off Market
A local agent can set up tours, give advice and negotiate with sellers.
Similar homes
- $280,0003 bd2 ba1.2k sqft7572 Durham Hall Ave Unit 201, Las Vegas, NV 89130For Sale
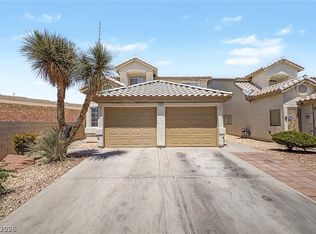 MLS ID #2781390, Randy Myers, Keller Williams MarketPlace. LVR
 - $289,9892 bd2 ba1k sqft7295 Diamond Canyon Ln APT 202, Las Vegas, NV 89149For Sale
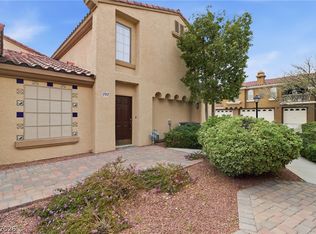 MLS ID #2758529, Ethan Miles, Realty ONE Group, Inc. LVR
 - $275,0002 bd2 ba1.3k sqft4920 Black Bear Rd Unit 204, Las Vegas, NV 89149For Sale
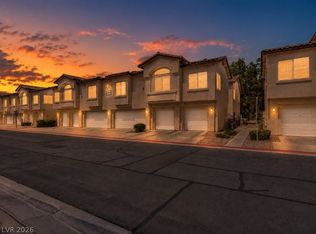 MLS ID #2794104, Randal S. Gager Jr., eXp Realty. LVR
 - $270,0003 bd2 ba1.2k sqft1830 N Buffalo Dr Unit 2049, Las Vegas, NV 89128For Sale
 MLS ID #2796785, Guillermo Camarena, Advent Realty Elite. LVR
 - $269,9002 bd2 ba1.4k sqft5855 Valley Dr Unit 1080, North Las Vegas, NV 89031For SaleMLS ID #2797905, John Sullivan, Huntington & Ellis, A Real Est. LVR
- $263,0002 bd2 ba1.1k sqft9111 Dancing Snow Ct Unit 101, Las Vegas, NV 89149For SaleMLS ID #2778136, Anna McDonough, Sin City Realty LLC. LVR
- $268,5002 bd3 ba1.2k sqft6313 Sandy Ridge St Unit 101, North Las Vegas, NV 89081For SaleMLS ID #2797914, Richard H. Emanuele, Simply Vegas. LVR
- $230,0002 bd2 ba1.1k sqft6832 Elm Creek Dr Unit 204, Las Vegas, NV 89108For SaleMLS ID #2794303, Craig Tann, Huntington & Ellis, A Real Est. LVR
- $245,0001 bd1 ba862 sqft6868 Sky Pointe Dr Unit 1073, Las Vegas, NV 89131For SaleMLS ID #2758205, Dawn Giordano, Wynn Realty Group. LVR
- $275,0002 bd1 ba1.1k sqft10550 W Alexander Rd Unit 2046, Las Vegas, NV 89129For SaleMLS ID #2762146, Janell Gomez, Trust Real Estate. LVR
- $239,9002 bd2 ba1k sqft3125 N Buffalo Dr Unit 1103, Las Vegas, NV 89128For SaleMLS ID #2729005, Frank Napoli II, BHHS Nevada Properties. LVR
- $247,5002 bd2 ba838 sqft1531 Ruby Cliffs Ln Unit 204, Las Vegas, NV 89144For SaleMLS ID #2789217, Danielle M. Hess, BHHS Nevada Properties. LVR
- $234,9992 bd2 ba1k sqft5855 Valley Dr Unit 2169, North Las Vegas, NV 89031For SaleMLS ID #2758099, Raul Pastrana Arroyo, LPT Realty, LLC. LVR
- $285,0002 bd2 ba1.1k sqft8777 W Maule Ave Unit 1098, Spring Valley, NV 89148For SaleMLS ID #2800308, Peter Torsiello, Signature Real Estate Group. LVR
- $300,0003 bd3 ba1.3k sqft9303 Gilcrease Ave Unit 1090, Las Vegas, NV 89149For SaleMLS ID #2794343, Edward J. House, Sphere Real Estate. LVR
- $295,0003 bd3 ba1.4k sqft10200 Deerfield Beach Ave Unit 102, Las Vegas, NV 89129For SaleMLS ID #2786661, Joey Gaede, Keller Williams MarketPlace. LVR
- $289,0003 bd2 ba1.1k sqft5250 S Rainbow Blvd Unit 1063, Spring Valley, NV 89118For SaleMLS ID #2791075, Wesley Tool, Realty ONE Group, Inc. LVR
- $309,0002 bd2 ba1.2k sqft9901 Trailwood Dr APT 2164, Las Vegas, NV 89134For SaleMLS ID #2778816, Brendan J. King III, Real Broker LLC. LVR
- $289,0003 bd2 ba1.2k sqft8452 Boseck Dr Unit 154, Las Vegas, NV 89145For SaleMLS ID #2788496, Michelle M. Richey, eXp Realty. LVR
- $305,0002 bd2 ba1.1k sqft9121 Ripple Ridge Ave Unit 101, Las Vegas, NV 89149For SaleMLS ID #2774381, Brisset M. Lara Munoz, United Realty Group. LVR
