.....EXCELLENΤ ΜΟVE-IΝ COΝDITION ..... WOOD ᏞOΟK VINYL THROUGHOUT ..... RAISED PANEL CABINETS ..... MOSTLY ALL NEW STAINLESS STEEL APPLIANCES ..... FRESHLY PAINTED ..... COBBLESTONE PATIO .....
Pending
Price cut: $10K (8/3)
$290,000
9303 Gilcrease Ave Unit 1090, Las Vegas, NV 89149
3beds
1,389sqft
Condominium
Built in 2005
-- sqft lot
$285,000 Zestimate®
$209/sqft
$200/mo HOA
What's special
Cobblestone patioFreshly paintedRaised panel cabinetsWood look vinyl throughout
- 62 days |
- 636 |
- 58 |
Zillow last checked:
Listing updated:
Listed by:
Edward J. House BS.0024520 (702)596-4687,
Sphere Real Estate
Source: LVR,MLS#: 2794343 Originating MLS: Greater Las Vegas Association of Realtors Inc
Originating MLS: Greater Las Vegas Association of Realtors IncFacts & features
Interior
Bedrooms & bathrooms
- Bedrooms: 3
- Bathrooms: 3
- Full bathrooms: 2
- 1/2 bathrooms: 1
Primary bedroom
- Description: Ceiling Fan,Pbr Separate From Other,Upstairs,Walk-In Closet(s)
- Dimensions: 13x14
Bedroom 2
- Description: Upstairs
- Dimensions: 11x10
Bedroom 3
- Description: Upstairs
- Dimensions: 10x9
Dining room
- Description: Dining Area,Living Room/Dining Combo
- Dimensions: 8x8
Kitchen
- Description: Breakfast Bar/Counter,Laminate Countertops,Lighting Recessed,Tile Flooring
Living room
- Description: Rear
- Dimensions: 15x14
Heating
- Central, Gas
Cooling
- Central Air, Electric
Appliances
- Included: Dryer, Disposal, Gas Range, Microwave, Refrigerator, Washer
- Laundry: Gas Dryer Hookup, Laundry Closet, Upper Level
Features
- Ceiling Fan(s), Window Treatments
- Flooring: Luxury Vinyl Plank
- Windows: Blinds, Double Pane Windows, Window Treatments
- Has fireplace: No
Interior area
- Total structure area: 1,389
- Total interior livable area: 1,389 sqft
Video & virtual tour
Property
Parking
- Total spaces: 2
- Parking features: Attached, Garage, Garage Door Opener, Inside Entrance, Open, Guest
- Attached garage spaces: 2
- Has uncovered spaces: Yes
Features
- Stories: 2
- Exterior features: Private Yard
- Pool features: Community
- Fencing: Block,Back Yard
Lot
- Size: 1,000 Square Feet
- Features: < 1/4 Acre
Details
- Parcel number: 12518615042
- Zoning description: Multi-Family
- Horse amenities: None
Construction
Type & style
- Home type: Condo
- Architectural style: Two Story
- Property subtype: Condominium
- Attached to another structure: Yes
Materials
- Roof: Tile
Condition
- Resale
- Year built: 2005
Utilities & green energy
- Electric: Photovoltaics None
- Sewer: Public Sewer
- Water: Public
- Utilities for property: Underground Utilities
Green energy
- Energy efficient items: Windows
Community & HOA
Community
- Features: Pool
- Security: Gated Community
- Subdivision: Aventine Barada
HOA
- Has HOA: Yes
- Amenities included: Pool, Spa/Hot Tub
- Services included: Maintenance Grounds, Reserve Fund, Sewer, Trash
- HOA fee: $200 monthly
- HOA name: Aventine Barada
- HOA phone: 702-737-8580
Location
- Region: Las Vegas
Financial & listing details
- Price per square foot: $209/sqft
- Tax assessed value: $187,326
- Annual tax amount: $1,416
- Date on market: 6/24/2026
- Listing agreement: Exclusive Right To Sell
- Listing terms: Cash,Conventional,FHA,VA Loan
- Ownership: Condominium
Estimated market value
$285,000
$271,000 - $299,000
$1,724/mo
Price history
| Date | Event | Price |
|---|---|---|
| 8/13/2026 | Listing removed | $1,695$1/sqft |
Source: LVR #2805689 Report a problem | ||
| 8/13/2026 | Pending sale | $290,000$209/sqft |
Source:  LVR #2794343 Report a problem LVR #2794343 Report a problem | ||
| 8/3/2026 | Listed for rent | $1,695$1/sqft |
Source: LVR #2805689 Report a problem | ||
| 8/3/2026 | Price change | $290,000-3.3%$209/sqft |
Source: LVR #2794343 Report a problem | ||
| 6/24/2026 | Listed for sale | $300,000+353.2%$216/sqft |
Source: LVR #2794343 Report a problem | ||
| 3/24/2024 | Listing removed | -- |
Source: LVR #2565753 Report a problem | ||
| 3/7/2024 | Listed for rent | $1,695+70.4%$1/sqft |
Source: LVR #2565753 Report a problem | ||
| 11/22/2016 | Sold | $66,200$48/sqft |
Source: Public Record Report a problem | ||
| 7/1/2016 | Listing removed | $995+10.6%$1/sqft |
Source: Realty ONE Group, Inc #1804666 Report a problem | ||
| 6/5/2014 | Listing removed | $900$1/sqft |
Source: Realty ONE Group, Inc #1444386 Report a problem | ||
| 5/28/2014 | Listed for rent | $900+2.9%$1/sqft |
Source: Realty ONE Group, Inc #1444386 Report a problem | ||
| 7/21/2012 | Listing removed | $875$1/sqft |
Source: RE/MAX Premier Realty Group Report a problem | ||
| 6/21/2012 | Listed for rent | $875$1/sqft |
Source: RE/MAX Premier Realty Group Report a problem | ||
| 4/18/2012 | Sold | $66,200+14.9%$48/sqft |
Source: LVR #1238225 Report a problem | ||
| 1/30/2012 | Sold | $57,600-68%$41/sqft |
Source: Public Record Report a problem | ||
| 11/16/2008 | Listing removed | $180,000$130/sqft |
Source: Visual Tour #833430 Report a problem | ||
| 6/29/2008 | Listed for sale | $180,000-26.5%$130/sqft |
Source: Visual Tour #833430 Report a problem | ||
| 10/5/2005 | Sold | $245,000+30.5%$176/sqft |
Source: Public Record Report a problem | ||
| 9/21/2004 | Sold | $187,687$135/sqft |
Source: Public Record Report a problem | ||
Public tax history
| Year | Property taxes | Tax assessment |
|---|---|---|
| 2026 | $1,419 +8% | $65,564 -2.2% |
| 2025 | $1,314 +7.9% | $67,070 -6.2% |
| 2024 | $1,217 +8% | $71,534 +8.9% |
| 2023 | $1,127 +8% | $65,698 +13.4% |
| 2022 | $1,044 +7.7% | $57,915 +0.7% |
| 2021 | $969 +6.8% | $57,517 +6.5% |
| 2020 | $908 +4.8% | $54,010 +19.3% |
| 2019 | $866 +6.9% | $45,278 |
| 2018 | $810 | $45,278 -0.9% |
| 2017 | $810 | $45,686 +16.8% |
| 2016 | $810 +3.6% | $39,120 +27.8% |
| 2015 | $782 | $30,608 +21.6% |
| 2014 | $782 | $25,164 |
| 2013 | -- | $25,164 +13.2% |
| 2012 | -- | $22,221 -6.8% |
| 2011 | -- | $23,853 -5.2% |
| 2010 | -- | $25,153 -43.4% |
| 2009 | -- | $44,448 |
| 2008 | -- | $44,448 -43.6% |
| 2007 | -- | $78,774 +23.1% |
| 2006 | -- | $64,002 |
Find assessor info on the county website
Monthly payment
Est. payment
Payment breakdown
Explore the cost of this home by adjusting the details. Changes won't be saved.Climate risks
Neighborhood: Centennial Hills
Nearby schools
GreatSchools rating
- 6/10Sandra L Thompson Elementary SchoolGrades: PK-5Distance: 0.7 mi
- 6/10Edmundo Eddie Escobedo Sr Middle SchoolGrades: 6-8Distance: 1.4 mi
- 6/10Arbor View High SchoolGrades: 9-12Distance: 2.4 mi
Schools provided by the listing agent
- Elementary: Thorpe, Jim,Thorpe, Jim
- Middle: Escobedo Edmundo
- High: Centennial
Source: LVR. This data may not be complete. We recommend contacting the local school district to confirm school assignments for this home.
- $275,5002 bd2 ba1.1k sqft9303 Gilcrease Ave UNIT 1088, Las Vegas, NV 89149Sold

- $305,0003 bd3 ba1.5k sqft9303 Gilcrease Ave UNIT 1056, Las Vegas, NV 89149Sold
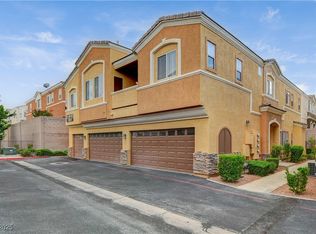
- $265,0002 bd2 ba1.1k sqft9303 Gilcrease Ave UNIT 1055, Las Vegas, NV 89149Sold

- $325,0003 bd3 ba1.3k sqft9303 Gilcrease Ave UNIT 1102, Las Vegas, NV 89149Sold

- $281,0002 bd2 ba1.1k sqft9303 Gilcrease Ave UNIT 1100, Las Vegas, NV 89149Sold
- $335,0003 bd3 ba1.5k sqft9303 Gilcrease Ave UNIT 1083, Las Vegas, NV 89149Sold
- $337,5003 bd3 ba1.5k sqft9303 Gilcrease Ave UNIT 1095, Las Vegas, NV 89149Sold
- $270,0002 bd2 ba1.1k sqft9303 Gilcrease Ave UNIT 1103, Las Vegas, NV 89149Sold
A local agent can set up tours, give advice and negotiate with sellers.
Similar homes
- $284,9002 bd2 ba1.1k sqft7120 Cabin Fever St Unit 101, Las Vegas, NV 89149For Sale
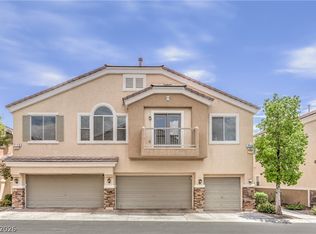 MLS ID #2801193, James W. Friedrich, Elite Realty. LVR
 - $270,0002 bd2 ba1k sqft7320 Camrose Ridge Pl Unit 204, Las Vegas, NV 89149For Sale
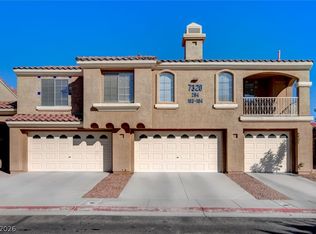 MLS ID #2759501, Anne L. Swallie, Monticello Realty LLC. LVR
 - $335,0003 bd3 ba1.2k sqft9068 Alluring Ave, Las Vegas, NV 89149For Sale
 MLS ID #2781237, Robert Fleps, Signature Real Estate Group. LVR
 - $263,0002 bd2 ba1.1k sqft9111 Dancing Snow Ct Unit 101, Las Vegas, NV 89149For Sale
 MLS ID #2778136, Anna McDonough, Sin City Realty LLC. LVR
 - $299,0003 bd2 ba1.3k sqft10550 W Alexander Rd Unit 1139, Las Vegas, NV 89129For SaleMLS ID #2800753, Matthew D. Steiner, Coldwell Banker Premier. LVR
- $372,5003 bd3 ba1.4k sqft7937 Violet Dawn St, Las Vegas, NV 89149For SaleMLS ID #2795421, Sonia S. Passalacqua, RE/MAX Advantage. LVR
- $295,0003 bd3 ba1.4k sqft10200 Deerfield Beach Ave Unit 102, Las Vegas, NV 89129For SaleMLS ID #2786661, Joey Gaede, Keller Williams MarketPlace. LVR
- $374,0003 bd3 ba1.5k sqft7813 Territorial St, Las Vegas, NV 89149For SaleMLS ID #2789265, Kareem Brown, Blue Diamond Realty LLC. LVR
- $289,9003 bd2 ba1.2k sqft8452 Boseck Dr Unit 130, Las Vegas, NV 89145For SaleMLS ID #2808891, Luz E. Prada, eXp Realty. LVR
- $279,9993 bd2 ba1.2k sqft4685 Apulia Dr Unit 202, North Las Vegas, NV 89084For SaleMLS ID #2802585, Adelfa Jane A. Diaz, Summit Properties. LVR
- $--3 bd2 ba1.4k sqft2421 Willow Wren Dr, North Las Vegas, NV 89084AuctionAuction.com 2
- $299,9902 bd2 ba1.1k sqft424 Pine Haven St APT 202, Las Vegas, NV 89144For SaleMLS ID #2785968, Anna C. Summa, Realty ONE Group, Inc. LVR
- $369,9003 bd3 ba1.3k sqft8284 Harvest Spring Pl, Las Vegas, NV 89143For SaleMLS ID #2806068, Ashley Morales, My Home Group. LVR
- $295,0003 bd2 ba1.4k sqft8324 W Charleston Blvd #2036, Las Vegas, NV 89145For SaleMLS ID #2769538, Dong Shin, Century 21 1st Priority Realty. LVR
- $319,9003 bd2 ba1.5k sqft8301 Boseck Dr Unit 115, Las Vegas, NV 89145For SaleMLS ID #2802557, Erin Peace, Peace Realty. LVR
- $373,0003 bd3 ba1.4k sqft9065 Starling Wing Pl, Las Vegas, NV 89143For SaleMLS ID #2786219, Ryan Williams, LPT Realty LLC. LVR
- $279,9002 bd2 ba1.1k sqft10550 W Alexander Rd Unit 2174, Las Vegas, NV 89129For SaleMLS ID #2759632, Frank Tenuta, Signature Real Estate Group. LVR
- $245,0003 bd2 ba1.2k sqft3361 Indian Shadow St Unit 202, Las Vegas, NV 89129For SaleMLS ID #2793020, Michelle A. Rock, Red Rock Real Estate And Inves. LVR
- $285,0002 bd2 ba1.3k sqft3327 Erva St Unit 207, Spring Valley, NV 89117For SaleMLS ID #2777634, Zheng Wu, Vertex Realty & Property Manag. LVR
- $385,0003 bd3 ba1.5k sqft8433 Spencer Canyon St, Las Vegas, NV 89166For SaleMLS ID #2803957, Aaron Powers, Keller Williams MarketPlace. LVR
