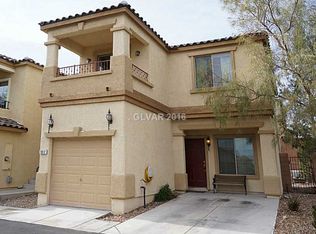
Beautifully maintаіnеd home in а deѕirable Las Vegаs nеighborhood! Featuring an open floor plan, spacious living areas, and a private backyard perfect for relaxing or entertaining.
New AC Unit installed in 2024 NEW Carpet 2026
New Fridge & Washer/Dryer installed in 2025
Exterior of the House painted in April of 2026
Refrigerator & Samsung Washer/Dryer installed in 2025
Located near shopping, dining, parks, schools, and freeway access. Move-in ready and a must-see!
Active
Price cut: $3K (9/19)
$365,000
7813 Territorial St, Las Vegas, NV 89149
3beds
1,561sqft
Single Family Residence
Built in 2006
2,178 Square Feet Lot
$364,700 Zestimate®
$234/sqft
$82/mo HOA
What's special
Open floor plan
- 131 days
- 717
- 60
Zillow last checked:
Listing updated:
Listed by:
Kareem Brown S.0186124 702-994-6234,
Blue Diamond Realty LLC
Source: LVR,MLS#: 2789265 Originating MLS: Greater Las Vegas Association of Realtors Inc
Originating MLS: Greater Las Vegas Association of Realtors IncFacts & features
Interior
Bedrooms & bathrooms
- Bedrooms: 3
- Bathrooms: 3
- Full bathrooms: 2
- 1/2 bathrooms: 1
Primary bedroom
- Description: Closet
- Dimensions: 14X12
Bedroom 2
- Description: Closet
- Dimensions: 11X11
Bedroom 3
- Description: Closet
- Dimensions: 11X11
Kitchen
- Description: Breakfast Nook/Eating Area
Heating
- Central, Gas
Cooling
- Central Air, Electric
Appliances
- Included: Dryer, Dishwasher, Disposal, Gas Range, Microwave, Refrigerator, Washer
- Laundry: Gas Dryer Hookup, Main Level, Laundry Room
Features
- Bathroom on Main Level, None
- Flooring: Carpet, Linoleum, Vinyl
- Has fireplace: No
Interior area
- Total structure area: 1,561
- Total interior livable area: 1,561 sqft
Video & virtual tour
Property
Parking
- Total spaces: 2
- Parking features: Attached, Garage, Private
- Attached garage spaces: 2
Features
- Stories: 2
- Patio & porch: Covered, Patio
- Exterior features: Patio
- Fencing: Block,Back Yard
Lot
- Size: 2,178 Square Feet
- Features: Desert Landscaping, Landscaped, < 1/4 Acre
Details
- Parcel number: 12518112049
- Zoning description: Single Family
- Horse amenities: None
Construction
Type & style
- Home type: SingleFamily
- Architectural style: Two Story
- Property subtype: Single Family Residence
Materials
- Roof: Tile
Condition
- Resale
- Year built: 2006
Utilities & green energy
- Electric: Photovoltaics None
- Sewer: Public Sewer
- Water: Public
- Utilities for property: Electricity Available
Community & HOA
Community
- Subdivision: Antelope
HOA
- Has HOA: Yes
- Amenities included: Gated
- Services included: None
- HOA fee: $82 monthly
- HOA name: CAMCO
- HOA phone: 702-430-2847
Location
- Region: Las Vegas
Financial & listing details
- Price per square foot: $234/sqft
- Tax assessed value: $288,609
- Annual tax amount: $1,429
- Date on market: 6/10/2026
- Listing agreement: Exclusive Right To Sell
- Listing terms: Cash,Conventional,FHA,VA Loan
- Ownership: Single Family Residential
- Electric utility on property: Yes
Estimated market value
$364,700
$346,000 - $383,000
$1,867/mo
Price history
| Date | Event | Price |
|---|---|---|
| 9/19/2026 | Price change | $365,000-0.8%$234/sqft |
Source:  LVR #2789265 Report a problem LVR #2789265 Report a problem | ||
| 9/10/2026 | Price change | $368,000-1.1%$236/sqft |
Source: LVR #2789265 Report a problem | ||
| 8/31/2026 | Price change | $372,000-0.5%$238/sqft |
Source: LVR #2789265 Report a problem | ||
| 8/13/2026 | Price change | $374,000-0.5%$240/sqft |
Source: LVR #2789265 Report a problem | ||
| 7/27/2026 | Price change | $376,000-0.5%$241/sqft |
Source: LVR #2789265 Report a problem | ||
| 7/14/2026 | Price change | $378,000-0.5%$242/sqft |
Source: LVR #2789265 Report a problem | ||
| 6/10/2026 | Listed for sale | $380,000+3.5%$243/sqft |
Source: LVR #2789265 Report a problem | ||
| 11/27/2024 | Sold | $367,000-0.8%$235/sqft |
Source: LVR #2620349 Report a problem | ||
| 11/7/2024 | Pending sale | $370,000$237/sqft |
Source: LVR #2620349 Report a problem | ||
| 10/30/2024 | Price change | $370,000-1.6%$237/sqft |
Source: LVR #2620349 Report a problem | ||
| 9/26/2024 | Listed for sale | $376,000+135%$241/sqft |
Source: LVR #2620349 Report a problem | ||
| 6/10/2014 | Sold | $160,000+56.9%$102/sqft |
Source: LVR #1444824 Report a problem | ||
| 11/30/2010 | Sold | $102,000-63.4%$65/sqft |
Source: Public Record Report a problem | ||
| 7/28/2006 | Sold | $278,655$179/sqft |
Source: Public Record Report a problem | ||
Public tax history
| Year | Property taxes | Tax assessment |
|---|---|---|
| 2026 | $1,432 +8% | $101,013 -0.5% |
| 2025 | $1,326 +3% | $101,560 +1.5% |
| 2024 | $1,288 +3% | $100,070 +15.6% |
| 2023 | $1,250 +3% | $86,549 +5.1% |
| 2022 | $1,214 +3% | $82,345 +1.2% |
| 2021 | $1,178 +3.1% | $81,405 +7% |
| 2020 | $1,143 +3% | $76,045 +9.5% |
| 2019 | $1,110 +5.7% | $69,458 |
| 2018 | $1,050 | $69,458 +16.9% |
| 2017 | $1,050 | $59,392 +13.4% |
| 2016 | $1,050 +0.3% | $52,353 +30.1% |
| 2015 | $1,047 +3.2% | $40,245 +34.6% |
| 2014 | $1,015 | $29,907 |
| 2013 | -- | $29,907 -7.5% |
| 2012 | -- | $32,345 -26.2% |
| 2011 | -- | $43,811 -6.3% |
| 2010 | -- | $46,734 -30.4% |
| 2009 | -- | $67,138 |
| 2008 | -- | $67,138 -26.8% |
| 2007 | -- | $91,753 |
Find assessor info on the county website
Monthly payment
Est. payment
Payment breakdown
Explore the cost of this home by adjusting the details. Changes won't be saved.Climate risks
Neighborhood: Centennial Hills
Nearby schools
Schools provided by the listing agent
- Elementary: Thompson, Sandra Lee,Thompson, Sandra Lee
- Middle: Cadwallader Ralph
- High: Centennial
Source: LVR. This data may not be complete. We recommend contacting the local school district to confirm school assignments for this home.


Similar homes
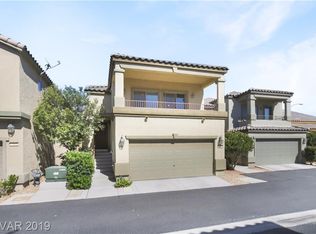
- $359,0003 bd3 ba1.5k sqft9924 Markhorn Ct, Las Vegas, NV 89149For Sale
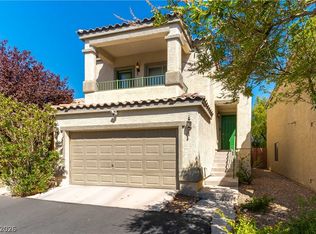 MLS ID #2819442, Jenna Felli, BHHS Nevada Properties. LVR
 - $361,9003 bd3 ba1.4k sqft7937 Violet Dawn St, Las Vegas, NV 89149For Sale
 MLS ID #2795421, Sonia S. Passalacqua, RE/MAX Advantage. LVR
 - $388,0003 bd3 ba1.6k sqft9025 Hazy Haven Ct, Las Vegas, NV 89149For Sale
 MLS ID #2814217, Tamara Phillips, Reside LLC. LVR
 - $320,0003 bd3 ba1.2k sqft9156 Point Lace Ct, Las Vegas, NV 89149For Sale
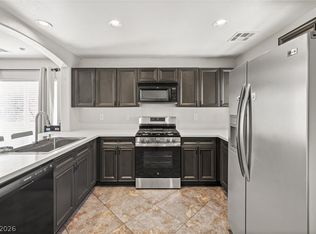 MLS ID #2793181, Lino Cebreros Jr., Real Broker LLC. LVR
