WELCOME HOME TO TWO-STORY HOME WITH NO REAR NEIGHBORS!!!! RATHER THAN NEIGHBORS, ENJOY LOOKING OUT ON THE WALKING PATH BEHIND THE PROPERTY! ENJOY EASY-TO-MAINTAIN LANDSCAPING IN THE BACKYARD WITH NO REAR NEIGHBORS!!!!! PAVERS AND TURF KEEP BACKYARD LOOKING PRISTINE AND EASY TO MAINTAIN! PRIMARY SUITE BOASTS WALK IN CLOSET, FULL BATH, CEILING FAN, AND BEAUTIFUL FLOORING! KITCHEN FLOWS TO AN EATING NOOK AND LOOKS TOWARD THE LIVING ROOM. KITCHEN FEATURES OPEN LAYOUT WITH ISLAND AND PLENTY OF STORAGE/ CABINET SPACE. ENJOY LOOKING OUTSIDE DIRECTLY FROM THE KITCHEN/ GREAT ROOM FROM THE BALCONY OFF THE LIVING ROOM OVERLOOKING THE BACKYARD AND WALKING TRAIL! DOWNSTAIRS FIND ANOTHER BEDROOM, FULL BATH, DEN WITH SLIDING GLASS DOOR TO BACKYARD, LAUNDRY ROOM, AND ACCESS TO GARAGE! THIS HOME IS MOVE IN READY! NEAR PLENTY OF SHOPPING, DINING, EASY HIGHWAY ACCESS, AND MORE!!! WELCOME HOME!
Active
Price cut: $10K (10/21)
$414,900
8029 Dancing Springs St, Las Vegas, NV 89143
3beds
1,764sqft
Single Family Residence
Built in 2004
3,484 Square Feet Lot
$410,700 Zestimate®
$235/sqft
$75/mo HOA
What's special
Two-story homeLaundry room
- 28 days
- 195
- 24
Zillow last checked:
Listing updated:
Listed by:
Anthony Vane S.0178834 (702)420-0166,
BHHS Nevada Properties
Source: LVR,MLS#: 2824325 Originating MLS: Greater Las Vegas Association of Realtors Inc
Facts & features
Interior
Bedrooms & bathrooms
- Bedrooms: 3
- Bathrooms: 3
- Full bathrooms: 2
- 1/2 bathrooms: 1
Primary bedroom
- Description: Ceiling Fan,Closet,Pbr Separate From Other,Upstairs,Walk-In Closet(s)
- Dimensions: 15x14
Bedroom 2
- Description: Downstairs,Ceiling Fan,Ceiling Light,Closet,Mirrored Door
- Dimensions: 11x10
Bedroom 3
- Description: Upstairs,Ceiling Fan,Ceiling Light,Mirrored Door
- Dimensions: 10x11
Den
- Description: Ceiling Fan,Ceiling Light,Downstairs
- Dimensions: 18x13
Dining room
- Description: Breakfast Nook/Eating Area,Family Room/Dining Combo,Kitchen/Dining Room Combo
- Dimensions: 12x8
Kitchen
- Description: Breakfast Nook/Eating Area,Island,Lighting Recessed,Pantry,Tile Flooring
Living room
- Description: Formal
- Dimensions: 18x13
Heating
- Central, Gas
Cooling
- Central Air, Electric
Appliances
- Included: Dishwasher, Disposal, Gas Range, Microwave, Refrigerator
- Laundry: Gas Dryer Hookup, Main Level, Laundry Room
Features
- Bathroom on Main Level, Bedroom on Main Level, Ceiling Fan(s), Full Bath on Main Level, Window Treatments
- Flooring: Luxury Vinyl Plank, Tile
- Doors: Storm Door(s)
- Windows: Blinds, Double Pane Windows
- Has fireplace: No
Interior area
- Total structure area: 1,764
- Total interior livable area: 1,764 sqft
Video & virtual tour
Property
Parking
- Total spaces: 2
- Parking features: Attached, Garage, Inside Entrance, Private
- Attached garage spaces: 2
Features
- Stories: 2
- Patio & porch: Balcony, Covered, Patio
- Exterior features: Balcony, Patio, Private Yard
- Fencing: Block,Back Yard
Lot
- Size: 3,484 Square Feet
- Features: Desert Landscaping, Landscaped, < 1/4 Acre
Details
- Parcel number: 12508815079
- Zoning description: Single Family
- Horse amenities: None
Construction
Type & style
- Home type: SingleFamily
- Architectural style: Two Story
- Property subtype: Single Family Residence
Materials
- Roof: Tile
Condition
- Resale
- Year built: 2004
Utilities & green energy
- Electric: Photovoltaics None
- Sewer: Public Sewer
- Water: Public
- Utilities for property: Underground Utilities
Green energy
- Energy efficient items: Windows
Community & HOA
Community
- Subdivision: Spring Mountain Ranch
HOA
- Has HOA: Yes
- Services included: Association Management
- HOA fee: $225 quarterly
- HOA name: Cedar Springs
- HOA phone: 702-645-1210
Location
- Region: Las Vegas
Financial & listing details
- Price per square foot: $235/sqft
- Tax assessed value: $295,883
- Annual tax amount: $1,500
- Date on market: 10/7/2026
- Listing agreement: Exclusive Right To Sell
- Listing terms: Cash,Conventional,FHA,VA Loan
Estimated market value
$410,700
$390,000 - $431,000
$2,000/mo
Price history
| Date | Event | Price |
|---|---|---|
| 10/21/2026 | Price change | $414,900-2.4%$235/sqft |
Source:  LVR #2824325 Report a problem | ||
| 10/7/2026 | Listed for sale | $424,900+120.2%$241/sqft |
Source: LVR #2824325 Report a problem | ||
| 7/1/2016 | Sold | $193,000+1.6%$109/sqft |
Source: LVR #1631288 Report a problem | ||
| 5/17/2016 | Pending sale | $190,000$108/sqft |
Source: Wardley Real Estate #1631288 Report a problem | ||
| 5/13/2016 | Listed for sale | $190,000+31.1%$108/sqft |
Source: Wardley Real Estate #1631288 Report a problem | ||
| 1/28/2015 | Listing removed | $1,200$1/sqft |
Source: Newman Property Management, LLC Report a problem | ||
| 1/5/2015 | Listed for rent | $1,200$1/sqft |
Source: Newman Property Management, LLC Report a problem | ||
| 9/17/2012 | Listing removed | $1,200+9.1%$1/sqft |
Source: Newman Property Management, LLC Report a problem | ||
| 8/4/2012 | Price change | $1,100-8.3%$1/sqft |
Source: Newman Property Management, LLC Report a problem | ||
| 6/27/2012 | Listed for rent | $1,200$1/sqft |
Source: Newman Property Management, LLC Report a problem | ||
| 6/18/2011 | Listing removed | $144,900$82/sqft |
Source: www.gavishrealestate.com #995448 Report a problem | ||
| 4/21/2011 | Listed for sale | $144,900+4.2%$82/sqft |
Source: www.gavishrealestate.com #995448 Report a problem | ||
| 2/4/2010 | Sold | $139,000+58.9%$79/sqft |
Source: Public Record Report a problem | ||
| 10/27/2009 | Sold | $87,501-68.6%$50/sqft |
Source: Public Record Report a problem | ||
| 9/24/2004 | Sold | $278,924$158/sqft |
Source: Public Record Report a problem | ||
Public tax history
| Year | Property taxes | Tax assessment |
|---|---|---|
| 2026 | $1,503 +3% | $103,559 -0.3% |
| 2025 | $1,459 +3% | $103,851 +0.7% |
| 2024 | $1,417 +3% | $103,151 +14.3% |
| 2023 | $1,376 +3% | $90,217 +7.6% |
| 2022 | $1,336 +3% | $83,855 +0.7% |
| 2021 | $1,297 +3% | $83,305 +6.7% |
| 2020 | $1,258 +3% | $78,106 +11.1% |
| 2019 | $1,222 +5.7% | $70,302 |
| 2018 | $1,156 | $70,302 +4.9% |
| 2017 | $1,156 | $67,001 +20% |
| 2016 | $1,156 +0.3% | $55,816 +12.1% |
| 2015 | $1,153 +3.2% | $49,789 +50.6% |
| 2014 | $1,117 | $33,063 |
| 2013 | -- | $33,063 -10.9% |
| 2012 | -- | $37,094 -6% |
| 2011 | -- | $39,451 -5.2% |
| 2010 | -- | $41,594 -22.2% |
| 2009 | -- | $53,432 |
| 2008 | -- | $53,432 -49.5% |
| 2007 | -- | $105,860 +8.9% |
| 2006 | -- | $97,238 +31.5% |
| 2005 | -- | $73,952 |
Find assessor info on the county website
Monthly payment
Est. payment
Payment breakdown
Explore the cost of this home by adjusting the details. Changes won't be saved.Climate risks
Neighborhood: Tule Springs
Nearby schools
Schools provided by the listing agent
- Elementary: Bilbray, James H.,Bilbray, James H.
- Middle: Cadwallader Ralph
- High: Arbor View
Source: LVR. This data may not be complete. We recommend contacting the local school district to confirm school assignments for this home.
- $412,2004 bd3 ba2.1k sqft8033 Dancing Springs St, Las Vegas, NV 89143Off Market
- $401,3003 bd3 ba1.7k sqft8025 Dancing Springs St, Las Vegas, NV 89143Off Market
- $412,4004 bd3 ba2.1k sqft8037 Dancing Springs St, Las Vegas, NV 89143Off Market

- $499,9005 bd3 ba2.1k sqft8021 Dancing Springs St, Las Vegas, NV 89143Sold

Similar homes
- $464,9004 bd2 ba1.9k sqft8316 Dawn Breeze Ave, Las Vegas, NV 89131For Sale
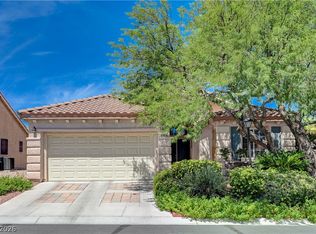 MLS ID #2810731, Daniel J. Falcone, Simply Vegas. LVR
- $435,0004 bd3 ba1.9k sqft10221 Danskin Dr, Las Vegas, NV 89166For Sale
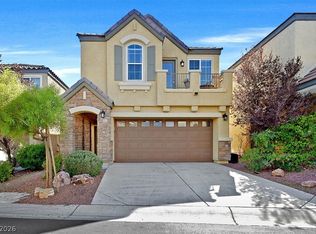 MLS ID #2826631, Angela Rader, BHHS Nevada Properties. LVR
- $415,0003 bd2 ba1.5k sqft5505 Red Sun Dr, Las Vegas, NV 89149For Sale
 MLS ID #2797986, Dorthy Sierra, eXp Realty. LVR
- $415,0003 bd3 ba1.6k sqft6839 Quindio St, Las Vegas, NV 89166For Sale
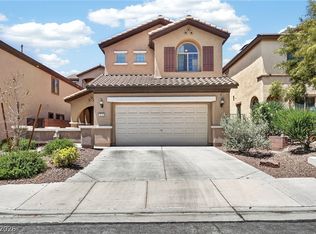 MLS ID #2806452, Karina Arroyo-Mendoza, Galindo Group Real Estate. LVR
