GOLF COURSE VIEWS! Beautifully situated on the golf course, this home offers sweeping views from a location set away from the main line of play. Welcome to a beautifully maintained 3-bedroom, 2-bath home in the heart of Sun City Aliante, where pride of ownership shines throughout. Lovingly cared for and in pristine condition, this home offers the perfect blend of comfort, style, and easy living. Step inside to a bright, welcoming interior featuring crown molding, ceramic tile flooring in the kitchen and beautiful wood-look flooring in the living area. With three bedrooms, two full baths, and a two-car garage, there’s plenty of space for everyday living, visiting family and friends, or creating a home office or hobby room. But the real showstopper is just beyond your back door, beautiful golf course views and a prime location right on the course, creating a peaceful backdrop for morning coffee, evening sunsets, or simply enjoying the beautiful Las Vegas weather. The curb appeal is just as inviting, with newly refreshed Southwestern-inspired landscaping and a new front porch complete with a fire pit, the perfect spot to relax and visit with friends and neighbors. Beautifully maintained, thoughtfully updated, and ideally situated in the vibrant 55+ community of Sun City Aliante, this is more than a house, it’s a wonderful place to call home and enjoy your next chapter.
Active
Price cut: $15K (11/13)
$380,000
7340 Shelduck St, North Las Vegas, NV 89084
3beds
1,420sqft
Single Family Residence
Built in 2007
3,920 Square Feet Lot
$377,900 Zestimate®
$268/sqft
$152/mo HOA
What's special
Bright welcoming interiorTwo-car garageBeautiful golf course viewsNewly refreshed southwestern-inspired landscapingCrown moldingCurb appealThree bedrooms
- 39 days
- 259
- 11
Zillow last checked:
Listing updated:
Listed by:
Sherry Jordan S.0205469 (725)274-2345,
Keller Williams VIP
Source: LVR,MLS#: 2824340 Originating MLS: Greater Las Vegas Association of Realtors Inc
Facts & features
Interior
Bedrooms & bathrooms
- Bedrooms: 3
- Bathrooms: 2
- Full bathrooms: 1
- 3/4 bathrooms: 1
Primary bedroom
- Description: Pbr Separate From Other,Walk-In Closet(s)
- Dimensions: 13x12
Bedroom 2
- Description: Ceiling Fan
- Dimensions: 10x10
Bedroom 3
- Description: Ceiling Fan,Closet
- Dimensions: 12x10
Primary bathroom
- Description: Double Sink,Shower Only
Dining room
- Description: Formal Dining Room
- Dimensions: 13x10
Kitchen
- Description: Breakfast Nook/Eating Area,Granite Countertops,Island,Lighting Recessed,Pantry
Living room
- Description: Rear
- Dimensions: 16x13
Heating
- Central, Gas
Cooling
- Central Air, Electric
Appliances
- Included: Dryer, Dishwasher, Disposal, Gas Range, Microwave, Refrigerator, Washer
- Laundry: Gas Dryer Hookup, Laundry Room
Features
- Bathroom on Main Level, Bedroom on Main Level, Ceiling Fan(s), Primary Downstairs, Window Treatments
- Flooring: Ceramic Tile, Tile
- Windows: Blinds, Double Pane Windows
- Has fireplace: No
Interior area
- Total structure area: 1,420
- Total interior livable area: 1,420 sqft
Video & virtual tour
Property
Parking
- Total spaces: 2
- Parking features: Attached, Finished Garage, Garage, Garage Door Opener, Inside Entrance, Private
- Attached garage spaces: 2
Features
- Stories: 1
- Exterior features: None, Irrigation Sprinklers
- Fencing: None
- Has view: Yes
- View description: Golf Course
- Frontage type: Golf Course
Lot
- Size: 3,920 Square Feet
- Features: Drip Irrigation/Bubblers, Desert Landscaping, Landscaped, On Golf Course, < 1/4 Acre
Details
- Parcel number: 12417814016
- Zoning description: Single Family
- Horse amenities: None
Construction
Type & style
- Home type: SingleFamily
- Architectural style: One Story
- Property subtype: Single Family Residence
Materials
- Roof: Pitched,Tile
Condition
- Resale
- Year built: 2007
Utilities & green energy
- Electric: Photovoltaics None
- Sewer: Public Sewer
- Water: Public
- Utilities for property: Cable Available, Underground Utilities
Green energy
- Energy efficient items: Windows, Solar Screens
Community & HOA
Community
- Senior community: Yes
- Subdivision: Sun City Aliante Phase 2
HOA
- Has HOA: Yes
- Amenities included: Country Club, Clubhouse, Fitness Center, Golf Course, Spa/Hot Tub, Tennis Court(s)
- Services included: Association Management, Recreation Facilities
- HOA fee: $300 quarterly
- HOA name: Sun City Aliante
- HOA phone: 702-638-5000
- Second HOA fee: $52 monthly
Location
- Region: North Las Vegas
Financial & listing details
- Price per square foot: $268/sqft
- Tax assessed value: $274,357
- Annual tax amount: $2,093
- Date on market: 10/7/2026
- Listing agreement: Exclusive Right To Sell
- Listing terms: Cash,Conventional,FHA,VA Loan
Estimated market value
$377,900
$359,000 - $397,000
$2,198/mo
Price history
| Date | Event | Price |
|---|---|---|
| 11/13/2026 | Price change | $380,000-3.8%$268/sqft |
Source:  LVR #2824340 Report a problem | ||
| 10/7/2026 | Listed for sale | $395,000+99.5%$278/sqft |
Source: LVR #2824340 Report a problem | ||
| 6/16/2015 | Sold | $198,000-1%$139/sqft |
Source: LVR #1462524 Report a problem | ||
| 6/4/2015 | Pending sale | $199,999$141/sqft |
Source: Realty ONE Group #1462524 Report a problem | ||
| 6/4/2015 | Listed for sale | $199,999-1%$141/sqft |
Source: Realty ONE Group #1462524 Report a problem | ||
| 2/28/2015 | Listing removed | $201,999$142/sqft |
Source: Listhub #1462524 Report a problem | ||
| 2/18/2015 | Listed for sale | $201,999-17.2%$142/sqft |
Source: Listhub #1462524 Report a problem | ||
| 12/21/2007 | Sold | $243,840$172/sqft |
Source: Public Record Report a problem | ||
Public tax history
| Year | Property taxes | Tax assessment |
|---|---|---|
| 2026 | $2,096 +3% | $96,025 -1.4% |
| 2025 | $2,035 +3% | $97,383 +2.6% |
| 2024 | $1,976 +3% | $94,891 +12.6% |
| 2023 | $1,919 +3% | $84,260 +5.7% |
| 2022 | $1,863 +3.2% | $79,713 +2.2% |
| 2021 | $1,804 +3% | $78,026 +1.6% |
| 2020 | $1,751 +3% | $76,805 +7.5% |
| 2019 | $1,700 +5.7% | $71,458 |
| 2018 | $1,609 | $71,458 +3.5% |
| 2017 | $1,609 | $69,050 +6.4% |
| 2016 | $1,609 +0.2% | $64,898 +22.5% |
| 2015 | $1,605 +3.2% | $52,994 +16.7% |
| 2014 | $1,555 | $45,414 |
| 2013 | -- | $45,414 +7.2% |
| 2012 | -- | $42,363 -11.5% |
| 2011 | -- | $47,849 -8.8% |
| 2010 | -- | $52,470 -29.5% |
| 2009 | -- | $74,445 |
| 2008 | -- | $74,445 |
Find assessor info on the county website
Monthly payment
Est. payment
Payment breakdown
Explore the cost of this home by adjusting the details. Changes won't be saved.Climate risks
Neighborhood: Aliante
Nearby schools
Schools provided by the listing agent
- Elementary: Triggs, Vincent,Triggs, Vincent
- Middle: Saville Anthony
- High: Shadow Ridge
Source: LVR. This data may not be complete. We recommend contacting the local school district to confirm school assignments for this home.

Similar homes
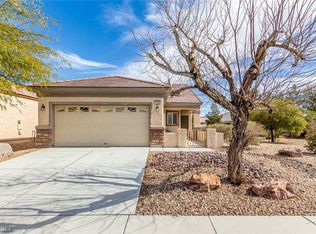
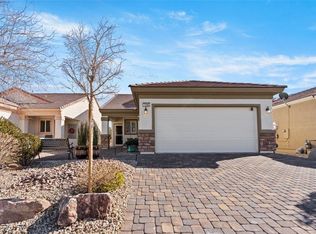
- $374,8803 bd2 ba1.4k sqft2913 Lark Sparrow St, North Las Vegas, NV 89084For Sale
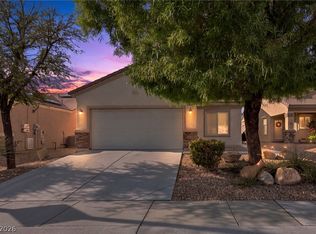 MLS ID #2831106, Michael N. Rossman, Sphere Real Estate. LVR
- $400,0003 bd2 ba1.7k sqft7741 Lily Trotter St, North Las Vegas, NV 89084For Sale
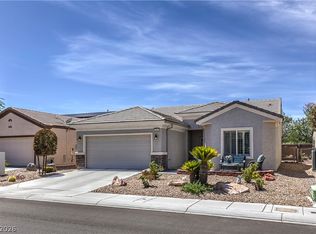 MLS ID #2810356, Nikki L. Junium, BHHS Nevada Properties. LVR
- $434,0003 bd3 ba2k sqft7057 Millers Run St, North Las Vegas, NV 89084For Sale
 MLS ID #2822269, Karen Ventura Thai, eXp Realty. LVR
- $395,0003 bd2 ba1.3k sqft4621 Sparta Way, North Las Vegas, NV 89032For Sale
 MLS ID #2832683, Miranda McCalla, Keller Williams MarketPlace. LVR
