Welcome home to this immaculate single-story gem in North Las Vegas! This beautifully maintained 3-bedroom, 2-bathroom home offers 1,650 sq ft of thoughtfully designed living space with an open floor plan and soaring vaulted ceilings that create a bright, airy feel from the moment you walk in. Brand new carpet, neutral walls and natural light make you feel at home.
The spacious kitchen is a true entertainer's dream — featuring granite countertops, a large farmhouse sink, breakfast nook, pantry, and gas stove, all flowing seamlessly into the living room where a cozy gas fireplace adds the perfect touch of warmth. A separate dining area gives you the flexibility for everyday meals or hosting guests.
Step outside and you'll find your own private backyard retreat — complete with a sparkling saltwater pool, covered patio, and a fully producing veggie garden.TOMATOES, YES TOMATOES. Whether you're soaking up the Nevada sunshine or entertaining family and friends, this backyard delivers. The large side yard could be utilized for a dog run, kids playset, corn hole area.
Solar panels offset your electric costs as a nice perk
The pool is ready for you. Get your suit and get over here!
Active
$475,000
5817 Hawkeye Bell St, North Las Vegas, NV 89081
3beds
1,650sqft
Single Family Residence
Built in 2005
6,098 Square Feet Lot
$473,400 Zestimate®
$288/sqft
$32/mo HOA
What's special
- 78 days |
- 596 |
- 43 |
Zillow last checked:
Listing updated:
Listed by:
Alicia Lopez BS.0146364 702-256-4900,
Wardley Real Estate
Source: LVR,MLS#: 2786077 Originating MLS: Greater Las Vegas Association of Realtors Inc
Originating MLS: Greater Las Vegas Association of Realtors IncFacts & features
Interior
Bedrooms & bathrooms
- Bedrooms: 3
- Bathrooms: 2
- Full bathrooms: 2
Primary bedroom
- Description: Ceiling Fan,Ceiling Light,Custom Closet
- Dimensions: 16x13
Bedroom 2
- Description: Ceiling Fan,Ceiling Light,Closet
- Dimensions: 15x11
Bedroom 3
- Description: Ceiling Fan,Closet
- Dimensions: 11x11
Kitchen
- Description: Breakfast Bar/Counter,Breakfast Nook/Eating Area,Pantry
- Dimensions: 15x10
Heating
- Central, Gas
Cooling
- Central Air, Electric
Appliances
- Included: Dryer, Disposal, Gas Range, Refrigerator, Washer
- Laundry: Gas Dryer Hookup, Laundry Room
Features
- Bedroom on Main Level, Ceiling Fan(s), Primary Downstairs, Window Treatments
- Flooring: Carpet, Tile
- Windows: Blinds
- Number of fireplaces: 1
- Fireplace features: Family Room, Gas
Interior area
- Total structure area: 1,650
- Total interior livable area: 1,650 sqft
Video & virtual tour
Property
Parking
- Total spaces: 3
- Parking features: Attached, Garage, Inside Entrance, Private, Shelves
- Attached garage spaces: 3
Features
- Stories: 1
- Patio & porch: Covered, Patio
- Exterior features: Patio, Private Yard, Shed
- Has private pool: Yes
- Pool features: In Ground, Private
- Has spa: Yes
- Spa features: Above Ground
- Fencing: Block,Back Yard
Lot
- Size: 6,098 Square Feet
- Features: Garden, < 1/4 Acre
Details
- Additional structures: Shed(s)
- Parcel number: 12425711019
- Zoning description: Single Family
- Horse amenities: None
Construction
Type & style
- Home type: SingleFamily
- Architectural style: One Story
- Property subtype: Single Family Residence
Materials
- Roof: Tile
Condition
- Resale
- Year built: 2005
Utilities & green energy
- Sewer: Public Sewer
- Water: Public
- Utilities for property: Underground Utilities
Green energy
- Energy efficient items: Solar Panel(s), Solar Screens
Community & HOA
Community
- Subdivision: Rose Lake
HOA
- Has HOA: Yes
- Services included: Association Management
- HOA fee: $32 monthly
- HOA name: Cantura
- HOA phone: 702-399-4273
Location
- Region: North Las Vegas
Financial & listing details
- Price per square foot: $288/sqft
- Tax assessed value: $369,177
- Annual tax amount: $2,585
- Date on market: 6/1/2026
- Listing agreement: Exclusive Right To Sell
- Listing terms: Cash,Conventional,FHA,VA Loan
Estimated market value
$473,400
$450,000 - $497,000
$2,324/mo
Price history
| Date | Event | Price |
|---|---|---|
| 6/1/2026 | Listed for sale | $475,000+61%$288/sqft |
Source:  LVR #2786077 Report a problem LVR #2786077 Report a problem | ||
| 10/24/2018 | Sold | $295,000$179/sqft |
Source: LVR #1983544 Report a problem | ||
| 8/23/2018 | Listed for sale | $295,000$179/sqft |
Source: Hecker Real Estate & Develop #1983544 Report a problem | ||
| 7/10/2018 | Listing removed | $295,000$179/sqft |
Source: Hecker Real Estate & Develop #1983544 Report a problem | ||
| 7/9/2018 | Listed for sale | $295,000$179/sqft |
Source: Hecker Real Estate & Develop #1983544 Report a problem | ||
| 6/5/2018 | Pending sale | $295,000$179/sqft |
Source: Hecker Real Estate & Develop #1983544 Report a problem | ||
| 5/24/2018 | Listed for sale | $295,000$179/sqft |
Source: Hecker Real Estate & Develop #1983544 Report a problem | ||
| 4/28/2018 | Pending sale | $295,000$179/sqft |
Source: Hecker Real Estate & Develop #1983544 Report a problem | ||
| 4/25/2018 | Listed for sale | $295,000+1.3%$179/sqft |
Source: Hecker Real Estate & Develop #1983544 Report a problem | ||
| 6/28/2005 | Sold | $291,212$176/sqft |
Source: Public Record Report a problem | ||
Public tax history
| Year | Property taxes | Tax assessment |
|---|---|---|
| 2026 | $2,588 +8% | $129,212 -1.1% |
| 2025 | $2,396 +8% | $130,682 +6.7% |
| 2024 | $2,219 +8% | $122,515 +13.6% |
| 2023 | $2,055 +8% | $107,826 +6.2% |
| 2022 | $1,903 +7.7% | $101,510 +0.7% |
| 2021 | $1,767 +6.7% | $100,843 +5.7% |
| 2020 | $1,655 +4.8% | $95,418 +24.4% |
| 2019 | $1,580 +6.9% | $76,683 |
| 2018 | $1,478 | $76,683 +9.8% |
| 2017 | $1,478 | $69,836 +15.8% |
| 2016 | $1,478 +3.3% | $60,327 +11.8% |
| 2015 | $1,431 | $53,944 +30.3% |
| 2014 | $1,431 | $41,387 |
| 2013 | -- | $41,387 +2.7% |
| 2012 | -- | $40,298 -12.1% |
| 2011 | -- | $45,827 +1% |
| 2010 | -- | $45,381 -32% |
| 2009 | -- | $66,688 |
| 2008 | -- | $66,688 -35.5% |
| 2007 | -- | $103,318 +5.6% |
| 2006 | -- | $97,884 |
Find assessor info on the county website
Monthly payment
Est. payment
Payment breakdown
Explore the cost of this home by adjusting the details. Changes won't be saved.Climate risks
Neighborhood: Rose Lake
Nearby schools
GreatSchools rating
- 3/10John Tartan Elementary SchoolGrades: PK-5Distance: 0.3 mi
- 3/10Clifford O. Pete Findlay Middle SchoolGrades: 6-8Distance: 2.4 mi
- 2/10Mojave High SchoolGrades: 9-12Distance: 2.1 mi
Schools provided by the listing agent
- Elementary: Tartan, John,Tartan, John
- Middle: Findlay Clifford O.
- High: Mojave
Source: LVR. This data may not be complete. We recommend contacting the local school district to confirm school assignments for this home.
- $465,3004 bd2 ba1.8k sqft5813 Hawkeye Bell St, North Las Vegas, NV 89081Off Market
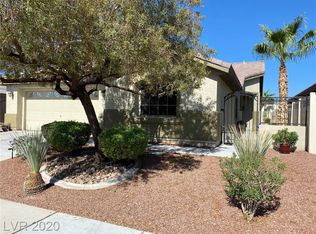
- $429,1004 bd2 ba1.9k sqft5821 Hawkeye Bell St, North Las Vegas, NV 89081Off Market
- $400,5003 bd2 ba1.6k sqft5816 Lady Carolina St, North Las Vegas, NV 89081Off Market

- $409,0003 bd2 ba1.6k sqft5816 Lady Carolina St #0, North Las Vegas, NV 89081Off Market
- $430,0004 bd2 ba1.8k sqft5825 Hawkeye Bell St, North Las Vegas, NV 89081Sold
- $419,6004 bd2 ba1.8k sqft5820 Lady Carolina St, North Las Vegas, NV 89081Off Market
- $417,0005 bd2 ba1.8k sqft5812 Lady Carolina St, North Las Vegas, NV 89081Sold
- $408,1003 bd2 ba1.6k sqft5809 Hawkeye Bell St, North Las Vegas, NV 89081Off Market
A local agent can set up tours, give advice and negotiate with sellers.
Similar homes
- $510,0004 bd4 ba2.4k sqft1119 Emerald Stone Ave, North Las Vegas, NV 89081For Sale
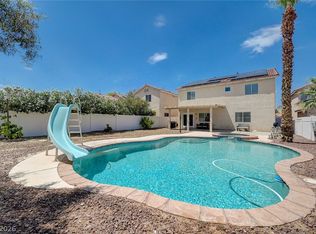 MLS ID #2803054, Alicia Moffett, Realty ONE Group, Inc. LVR
 - $449,9903 bd2 ba1.7k sqft4417 Desert Park Ave, North Las Vegas, NV 89085For Sale
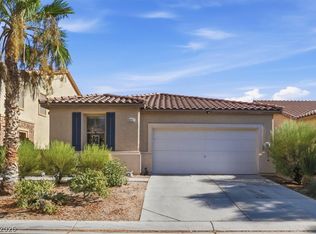 MLS ID #2808184, Ann Chiong, ACRES. LVR
 - $499,0004 bd2 ba2.1k sqft213 Whitetail Archery Ave, North Las Vegas, NV 89084For Sale
 MLS ID #2802239, Nancy Montoya, Century 21 Americana. LVR
 - $375,0003 bd2 ba1.7k sqft7927 Crested Starling Ct, North Las Vegas, NV 89084For Sale
 MLS ID #2809869, Brandy J. White Elk, Innovative Real Estate Strateg. LVR
 - $469,0003 bd2 ba2.1k sqft2326 Bahama Point Ave, North Las Vegas, NV 89031For SaleMLS ID #2786856, George Toumaian, Keller Williams Realty Las Veg. LVR
- $450,0003 bd2 ba1.4k sqft7953 Grey Teal St, North Las Vegas, NV 89084For SaleMLS ID #2805844, Eric J. Wilson, Keller Williams VIP. LVR
- $445,0004 bd3 ba1.9k sqft1717 Heather Oaks Way, North Las Vegas, NV 89031For SaleMLS ID #2800563, Alicia Moffett, Realty ONE Group, Inc. LVR
- $440,0003 bd3 ba1.8k sqft7750 Coast Jay St, North Las Vegas, NV 89084For SaleMLS ID #2805141, Deborah J. Ruiz, LPT Realty, LLC. LVR
- $430,0003 bd2 ba1.8k sqft3221 Standing Bear Ct, North Las Vegas, NV 89031For SaleMLS ID #2804594, Lianna L. Alvarez, LA Real Estate Group. LVR
- $499,9882 bd3 ba2k sqft6519 Summershade St, North Las Vegas, NV 89086For SaleMLS ID #2799293, Damon O. Barber, LPT Realty, LLC. LVR
- $499,9003 bd3 ba1.9k sqft1705 Night Shadow Ave, North Las Vegas, NV 89031For SaleMLS ID #2727281, Rowena L. Miguel, Coldwell Banker Premier. LVR
- $440,0003 bd3 ba2.3k sqft4225 Buteo Ln, North Las Vegas, NV 89084For SaleMLS ID #2782534, Jesse Torres, BHHS Nevada Properties. LVR
- $454,9005 bd3 ba2k sqft4420 Desert Haven Ave, North Las Vegas, NV 89085For SaleMLS ID #2791211, Kristin A. Ray, Compass Realty & Management. LVR
- $545,0003 bd2 ba2.1k sqft7414 Bugler Swan Way, North Las Vegas, NV 89084For SaleMLS ID #2804384, Samantha Patel, Realty 220 LLC. LVR
- $405,0004 bd2 ba1.5k sqft5222 Jungle Orchard St, North Las Vegas, NV 89031For SaleMLS ID #2791728, Jonny C. Lopez, Vegas Realty Experts. LVR
- $570,0004 bd2 ba2.3k sqft6302 Golden Rain St, North Las Vegas, NV 89031For SaleMLS ID #2802629, Daniel Mumm, Huntington & Ellis, A Real Est. LVR
- $435,0002 bd2 ba1.9k sqft3219 Kingbird Dr, North Las Vegas, NV 89084For SaleMLS ID #2787881, Juliet D. Hebert, Real Broker LLC. LVR
- $569,9504 bd3 ba2.2k sqft5808 Shoko Bay Ct, Las Vegas, NV 89130For SaleMLS ID #2809049, Takumba Britt, Compass Realty & Management. LVR
- $379,0003 bd2 ba1.4k sqft4707 Denali Ave, North Las Vegas, NV 89032For SaleMLS ID #2808133, Jansen Taylor, Elevate Real Estate Group. LVR
- $474,9004 bd3 ba2.4k sqft9504 Victory Garden Ave, Las Vegas, NV 89149For SaleMLS ID #2808356, Jansen Taylor, Elevate Real Estate Group. LVR
