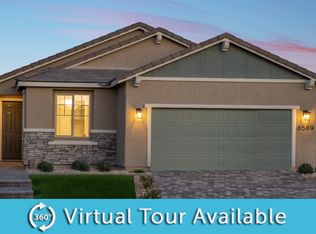
PRICE IMPROVEMENT, RECENTLY REDUCED! Discover the epitome of active living in this beautifully upgraded home, nestled within a vibrant community in North Las Vegas. This residence perfectly balances modern amenities with spacious comfort, offering an inviting atmosphere for a relaxed yet engaged lifestyle. The open-concept living area, bathed in natural light, seamlessly integrates the kitchen and dining spaces, featuring sleek contemporary finishes and high-end fixtures that elevate every corner. Culinary enthusiasts will appreciate the gourmet kitchen with its large island and ample cabinetry, ideal for entertaining or daily meals. The home encompasses two bedrooms and two bathrooms, providing comfortable accommodations, alongside an additional den with sliding doors for versatile use as a private retreat or office. Enjoy the consistent comfort of central air conditioning throughout the home. Flooring thoughtfully combines plush carpeting in private areas with elegant tile in communal spaces, while blinds offer privacy and light control. Outside, a well-maintained facade with desert-friendly landscaping enhances the inviting curb appeal, complemented by a private yard featuring a covered patio with a ceiling fan, perfect for outdoor leisure and entertaining. A garage provides convenient parking and additional storage on its durable concrete floor. This friendly community fosters a strong sense of camaraderie, where neighbors become new friends, creating an enriching environment to enjoy life's best years. Experience tranquility and engagement in a setting designed for comfortable, active living.
Active
$499,976
6519 Summershade St, North Las Vegas, NV 89086
2beds
2,015sqft
Single Family Residence
Built in 2023
6,098 Square Feet Lot
$-- Zestimate®
$248/sqft
$253/mo HOA
What's special
Sleek contemporary finishesDesert-friendly landscapingBathed in natural lightHigh-end fixturesInviting curb appealAmple cabinetryWell-maintained facade
- 106 days
- 123
- 9
Zillow last checked:
Listing updated:
Listed by:
Damon O. Barber S.0191083 909-322-1558,
LPT Realty, LLC
Source: LVR,MLS#: 2799293 Originating MLS: Greater Las Vegas Association of Realtors Inc
Originating MLS: Greater Las Vegas Association of Realtors IncFacts & features
Interior
Bedrooms & bathrooms
- Bedrooms: 2
- Bathrooms: 3
- Full bathrooms: 3
Primary bedroom
- Description: Ceiling Fan,Walk-In Closet(s)
- Dimensions: 17x14
Bedroom 2
- Description: Ceiling Fan,Closet,Downstairs
- Dimensions: 10x13
Bedroom 3
- Description: Downstairs
- Dimensions: 10x13
Den
- Description: Downstairs
Dining room
- Description: Dining Area
- Dimensions: 9x10
Kitchen
- Description: Breakfast Bar/Counter,Custom Cabinets,Linoleum/Vinyl Flooring,Luxury Vinyl Plank,Stainless Steel Appliances,Walk-in Pantry
Heating
- Central, Gas
Cooling
- Central Air, Electric
Appliances
- Included: Built-In Gas Oven, Dishwasher, Disposal, Microwave
- Laundry: Gas Dryer Hookup, Laundry Room
Features
- Ceiling Fan(s), Primary Downstairs, Window Treatments
- Flooring: Luxury Vinyl Plank
- Windows: Double Pane Windows, Window Treatments
- Has fireplace: No
Interior area
- Total structure area: 2,015
- Total interior livable area: 2,015 sqft
Video & virtual tour
Property
Parking
- Total spaces: 2
- Parking features: Attached, Garage, Private, Guest
- Attached garage spaces: 2
Features
- Stories: 1
- Patio & porch: Covered, Patio, Porch
- Exterior features: Porch, Patio, Private Yard, Awning(s)
- Pool features: Community
- Fencing: Block,Back Yard
Lot
- Size: 6,098 Square Feet
- Features: Desert Landscaping, Landscaped, Rocks, < 1/4 Acre
Details
- Parcel number: 12423817019
- Zoning description: Single Family
- Horse amenities: None
Construction
Type & style
- Home type: SingleFamily
- Architectural style: One Story
- Property subtype: Single Family Residence
Materials
- Roof: Tile
Condition
- Resale
- Year built: 2023
Utilities & green energy
- Electric: Photovoltaics None
- Sewer: Public Sewer
- Water: Public
- Utilities for property: Underground Utilities
Green energy
- Energy efficient items: Windows
Community & HOA
Community
- Features: Pool
- Security: Gated Community
- Senior community: Yes
- Subdivision: Binion 80 - Phase 3
HOA
- Has HOA: Yes
- Amenities included: Clubhouse, Dog Park, Fitness Center, Gated, Barbecue, Pickleball, Pool, Racquetball, Recreation Room, Spa/Hot Tub, Tennis Court(s)
- Services included: Association Management
- HOA fee: $253 monthly
- HOA name: dell webb
- HOA phone: 702-433-0149
Location
- Region: North Las Vegas
Financial & listing details
- Price per square foot: $248/sqft
- Tax assessed value: $486,840
- Annual tax amount: $5,587
- Date on market: 7/11/2026
- Listing agreement: Exclusive Right To Sell
- Listing terms: Cash,Conventional,FHA,VA Loan
Estimated market value
Not available
Estimated sales range
Not available
Not available
Price history
| Date | Event | Price |
|---|---|---|
| 10/24/2026 | Price change | $499,9760%$248/sqft |
Source:  LVR #2799293 Report a problem LVR #2799293 Report a problem | ||
| 10/5/2026 | Price change | $499,9770%$248/sqft |
Source: LVR #2799293 Report a problem | ||
| 9/30/2026 | Price change | $499,9780%$248/sqft |
Source: LVR #2799293 Report a problem | ||
| 9/25/2026 | Price change | $499,9790%$248/sqft |
Source: LVR #2799293 Report a problem | ||
| 9/19/2026 | Price change | $499,9800%$248/sqft |
Source: LVR #2799293 Report a problem | ||
| 9/16/2026 | Price change | $499,9810%$248/sqft |
Source: LVR #2799293 Report a problem | ||
| 9/11/2026 | Price change | $499,9820%$248/sqft |
Source: LVR #2799293 Report a problem | ||
| 9/8/2026 | Price change | $499,9830%$248/sqft |
Source: LVR #2799293 Report a problem | ||
| 9/3/2026 | Price change | $499,9840%$248/sqft |
Source: LVR #2799293 Report a problem | ||
| 8/26/2026 | Price change | $499,9850%$248/sqft |
Source: LVR #2799293 Report a problem | ||
| 8/24/2026 | Price change | $499,9860%$248/sqft |
Source: LVR #2799293 Report a problem | ||
| 8/18/2026 | Price change | $499,9870%$248/sqft |
Source: LVR #2799293 Report a problem | ||
| 8/13/2026 | Price change | $499,9880%$248/sqft |
Source: LVR #2799293 Report a problem | ||
| 8/8/2026 | Price change | $499,9890%$248/sqft |
Source: LVR #2799293 Report a problem | ||
| 8/4/2026 | Price change | $499,9900%$248/sqft |
Source: LVR #2799293 Report a problem | ||
| 8/2/2026 | Price change | $499,9910%$248/sqft |
Source: LVR #2799293 Report a problem | ||
| 7/31/2026 | Price change | $499,9920%$248/sqft |
Source: LVR #2799293 Report a problem | ||
| 7/30/2026 | Price change | $499,9930%$248/sqft |
Source: LVR #2799293 Report a problem | ||
| 7/28/2026 | Price change | $499,9940%$248/sqft |
Source: LVR #2799293 Report a problem | ||
| 7/24/2026 | Price change | $499,9950%$248/sqft |
Source: LVR #2799293 Report a problem | ||
| 7/21/2026 | Price change | $499,9960%$248/sqft |
Source: LVR #2799293 Report a problem | ||
| 7/19/2026 | Price change | $499,9970%$248/sqft |
Source: LVR #2799293 Report a problem | ||
| 7/17/2026 | Price change | $499,9980%$248/sqft |
Source: LVR #2799293 Report a problem | ||
| 7/11/2026 | Listed for sale | $499,999-4.8%$248/sqft |
Source: LVR #2799293 Report a problem | ||
| 1/1/2026 | Listing removed | $524,993-2.2%$261/sqft |
Source: LVR #2697163 Report a problem | ||
| 6/12/2023 | Sold | $536,799$266/sqft |
Source: Public Record Report a problem | ||
Public tax history
| Year | Property taxes | Tax assessment |
|---|---|---|
| 2026 | $5,590 +3.1% | $170,394 -0.6% |
| 2025 | $5,423 +3% | $171,412 +357% |
| 2024 | $5,266 +411.9% | $37,510 +1.7% |
| 2023 | $1,029 +18% | $36,901 +42.5% |
| 2022 | $872 | $25,900 |
Find assessor info on the county website
Monthly payment
Est. payment
Payment breakdown
Explore the cost of this home by adjusting the details. Changes won't be saved.Climate risks
Neighborhood: 89086
Nearby schools
Schools provided by the listing agent
- Elementary: Duncan, Ruby,Duncan, Ruby
- Middle: Johnston Carroll
- High: Legacy
Source: LVR. This data may not be complete. We recommend contacting the local school district to confirm school assignments for this home.
- $441,3002 bd2 ba1.5k sqft6523 Summershade St, North Las Vegas, NV 89086Off Market
- $486,4546,098 sqft6515 Summershade St, North Las Vegas, NV 89086Off Market
- $454,4005,227 sqft6527 Summershade St, North Las Vegas, NV 89086Off Market
- $454,6006,098 sqft6531 Summershade St, North Las Vegas, NV 89086Off Market
Similar homes
- $469,9002 bd2 ba1.6k sqft2404 Albury Ave, North Las Vegas, NV 89086For Sale
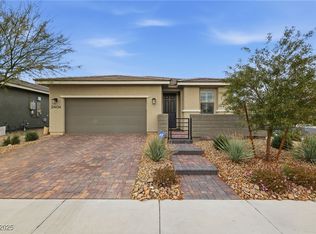 MLS ID #2739586, Margo E. Williams, Realty ONE Group, Inc. LVR
 - $420,0002 bd2 ba1.4k sqft2407 Arrington Ave, North Las Vegas, NV 89086For Sale
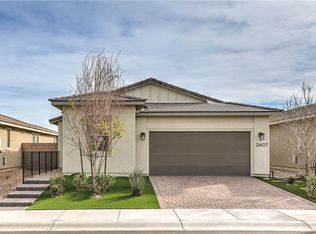 MLS ID #2759877, Kendall Thacker, eXp Realty. LVR
 - $499,0003 bd3 ba2k sqft6928 Boulder Canyon St, North Las Vegas, NV 89084For Sale
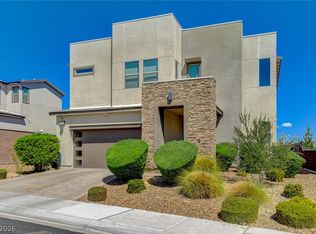 MLS ID #2812516, Shannon C. Smith, Realty ONE Group, Inc. LVR
 - $519,9904 bd3 ba2.9k sqft3133 Madame Plantier Ave, North Las Vegas, NV 89081For Sale
 MLS ID #2827325, Brayan Valdovinos-Saucedo, The Agency Las Vegas. LVR
