AGE RESTRICTED 55+ Resort Style Living. Gated. Prepaid Solar Panels. Close to New State of The Art VA Hospital and Shopping. Easy Access to the 215 and I-15. Tons of Upgrades. New HVAC and Water Heater 2026. Lock and Leave Convenience with Rolladen Rolling Shutters on Windows and Doors. 2 Bedrooms Plus a Den that Could Easily be 3rd Bedroom. Additional Room for Office, Crafts etc in The Smart Space. Entertainers Dream - Chef's Kitchen - Large Island, Double Ovens, Gas Cook Top. Upgraded Granite Counters and Cabinets, UnderCabinet Lighting and Coffee Bar. S/S Appliances. Roll Outs In Kitchen Cabinets, Laundry Room and Bathrooms. Walk In Pantry. Large Primary Suite with Built in Ceiling Speaker - Granite Counters, Double Sinks, Upgraded Tiled Shower, Walk In Closet. Separate from the Primary is the Guest Quarters with 2nd Bedroom with Built in Ceiling Speaker and Bathroom with Shower/Soaker Tub Combination. Plenty of Storage with Large Built in Cabinet behind the Door. Large Great Room with Built In Speakers and Fabulous Arches to the Den. The Large Den Could Easily be 3rd Bedroom. Formal Dining Room has a Sliding Door to the Extended Tiled Patio with Gas Fireplace and Built in Speaker. Pool Size Back Yard. Garage has Epoxy Floor. Water Softener. Clubhouse has 2 Pools, Spa, Gym, Billiards, Tennis, Pickleball, Social Calendar, Bocce Ball, Putting Greens, Basket Ball Court. Horseshoe Pit, Pet Park, Parks and so much more
Active
$515,000
5625 Keystone Crest St, North Las Vegas, NV 89081
2beds
1,925sqft
Single Family Residence
Built in 2017
5,227 Square Feet Lot
$506,100 Zestimate®
$268/sqft
$250/mo HOA
What's special
Garage has epoxy floorDouble sinksWalk in pantryLarge islandDouble ovensGas cook topCoffee bar
- 7 days
- 102
- 6
Likely to sell faster than
Zillow last checked:
Listing updated:
Listed by:
Jennifer Telford S.0172537 (702)556-7842,
HomeSmart Encore
Source: LVR,MLS#: 2832831 Originating MLS: Greater Las Vegas Association of Realtors Inc
Facts & features
Interior
Bedrooms & bathrooms
- Bedrooms: 2
- Bathrooms: 2
- Full bathrooms: 2
Primary bedroom
- Description: Bedroom With Bath Downstairs,Ceiling Fan,Ceiling Light,Downstairs,Pbr Separate From Other,Walk-In Closet(s)
- Dimensions: 16x15
Bedroom 2
- Description: Ceiling Fan,Ceiling Light,Closet,Downstairs
- Dimensions: 14x12
Primary bathroom
- Description: Double Sink,Shower Only
Den
- Description: Ceiling Light,Downstairs
- Dimensions: 12x10
Dining room
- Description: Formal Dining Room
- Dimensions: 12x11
Great room
- Description: Downstairs,Surround Sound,Undefined
- Dimensions: 15x14
Kitchen
- Description: Breakfast Bar/Counter,Granite Countertops,Island,Lighting Recessed,Stainless Steel Appliances,Tile Flooring,Walk-in Pantry
Heating
- Central, Gas, High Efficiency
Cooling
- Central Air, Gas, High Efficiency
Appliances
- Included: Built-In Gas Oven, Double Oven, Dryer, Disposal, Gas Range, Microwave, Refrigerator, Water Softener Owned, Water Purifier, Washer
- Laundry: Cabinets, Gas Dryer Hookup, Laundry Room, Sink
Features
- Bathroom on Main Level, Bedroom on Main Level, Ceiling Fan(s), Full Bath on Main Level, Primary Downstairs, Window Treatments, Programmable Thermostat
- Flooring: Carpet, Tile
- Windows: Blinds, Low-Emissivity Windows, Window Treatments
- Number of fireplaces: 1
- Fireplace features: Gas, Outside
Interior area
- Total structure area: 1,925
- Total interior livable area: 1,925 sqft
Video & virtual tour
Property
Parking
- Total spaces: 2
- Parking features: Attached, Epoxy Flooring, Finished Garage, Garage, Inside Entrance, Private
- Attached garage spaces: 2
Features
- Stories: 1
- Patio & porch: Covered, Patio
- Exterior features: Burglar Bar, Patio, Private Yard, Storm/Security Shutters, Irrigation Sprinklers
- Pool features: Association, Community
- Fencing: Block,Back Yard
Lot
- Size: 5,227 Square Feet
- Features: Drip Irrigation/Bubblers, Desert Landscaping, Landscaped, Rocks, < 1/4 Acre
Details
- Parcel number: 12330412092
- Zoning description: Single Family
- Horse amenities: None
Construction
Type & style
- Home type: SingleFamily
- Architectural style: One Story
- Property subtype: Single Family Residence
Materials
- Roof: Tile
Condition
- Resale
- Year built: 2017
Details
- Builder model: NICE
- Builder name: SHEA HOMES
Utilities & green energy
- Electric: Photovoltaics None
- Sewer: Public Sewer
- Water: Public
- Utilities for property: Underground Utilities
Green energy
- Energy efficient items: Windows, HVAC
Community & HOA
Community
- Features: Pool
- Senior community: Yes
- Subdivision: Runvee Hobart
HOA
- Has HOA: Yes
- Amenities included: Basketball Court, Clubhouse, Dog Park, Fitness Center, Gated, Barbecue, Pickleball, Pool, Recreation Room, Spa/Hot Tub, Tennis Court(s)
- Services included: Association Management, Recreation Facilities, Reserve Fund, Security
- HOA fee: $250 monthly
- HOA name: Seabreeze Management
- HOA phone: 800-232-7517
Location
- Region: North Las Vegas
Financial & listing details
- Price per square foot: $268/sqft
- Tax assessed value: $439,471
- Annual tax amount: $4,188
- Date on market: 11/9/2026
- Listing agreement: Exclusive Right To Sell
- Listing terms: Cash,Conventional,FHA,VA Loan
Estimated market value
$506,100
$481,000 - $531,000
$2,303/mo
Price history
| Date | Event | Price |
|---|---|---|
| 11/9/2026 | Listed for sale | $515,000+42.4%$268/sqft |
Source:  LVR #2832831 Report a problem | ||
| 2/22/2017 | Sold | $361,682$188/sqft |
Source: LVR #1839377 Report a problem | ||
Public tax history
| Year | Property taxes | Tax assessment |
|---|---|---|
| 2026 | $4,191 +3% | $153,815 -0.8% |
| 2025 | $4,068 +3% | $155,013 +6.2% |
| 2024 | $3,950 +3% | $145,967 +12.4% |
| 2023 | $3,836 +3% | $129,820 +6.4% |
| 2022 | $3,724 +3% | $122,053 +1.8% |
| 2021 | $3,615 +3% | $119,933 +4.4% |
| 2020 | $3,509 +3% | $114,857 +4% |
| 2019 | $3,407 +948.1% | $110,450 |
| 2018 | $325 | $110,450 +444.1% |
| 2017 | $325 | $20,300 +18.4% |
| 2016 | $325 +0.7% | $17,150 +16.7% |
| 2015 | $323 | $14,700 |
Find assessor info on the county website
Monthly payment
Est. payment
Payment breakdown
Explore the cost of this home by adjusting the details. Changes won't be saved.Climate risks
Neighborhood: Runvee Hobart
Nearby schools
Schools provided by the listing agent
- Elementary: Dickens, D. L. Dusty,Dickens, D. L. Dusty
- Middle: Findlay Clifford O.
- High: Mojave
Source: LVR. This data may not be complete. We recommend contacting the local school district to confirm school assignments for this home.
- $395,9002 bd2 ba1.5k sqft5629 Keystone Crest St, North Las Vegas, NV 89081Off Market
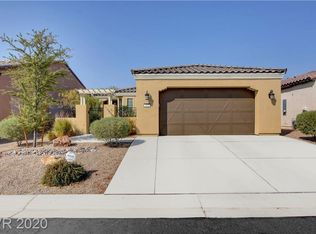
- $401,9002 bd2 ba1.4k sqft5621 Keystone Crest St, North Las Vegas, NV 89081Off Market
- $394,0002 bd2 ba1.4k sqft5621 Keystone Crest, North Las Vegas, NV 89081Off Market
- $400,0002 bd2 ba1.6k sqft5633 Keystone Crest St, North Las Vegas, NV 89081Sold

Similar homes
- $465,0003 bd2 ba1.6k sqft5817 Hawkeye Bell St, North Las Vegas, NV 89081For Sale
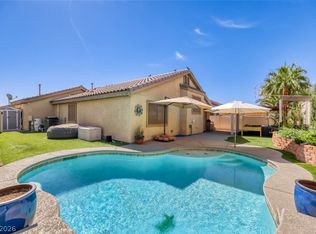 MLS ID #2822806, Alicia Lopez, Wardley Real Estate. LVR
- $459,9003 bd3 ba2.2k sqft4631 Mission Cantina St, North Las Vegas, NV 89081For Sale
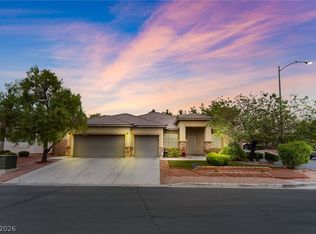 MLS ID #2804745, Amanda Bolton, LPT Realty, LLC. LVR
- $400,0002 bd2 ba1.4k sqft2407 Arrington Ave, North Las Vegas, NV 89086For Sale
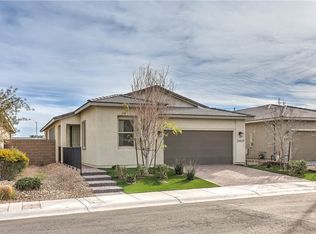 MLS ID #2833148, Kendall Thacker, eXp Realty. LVR
- $520,0004 bd2 ba2.3k sqft5426 Saint Bernard Ct, Las Vegas, NV 89131For Sale
 MLS ID #2834350, Janice O'Brien, Simply Vegas. LVR
