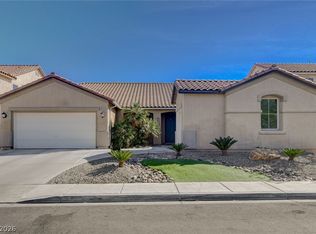
Rare, Move-In Ready, Single-Story Home with 3-Car Garage in a Gated Cul-de-Sac Street! This beautifully maintained home is ready for its next owner. Offering 4 bedrooms plus a separate den or office, this thoughtfully designed open-concept floor plan combines comfort, functionality, and style. Wood-look luxury vinyl plank flooring and tile extend throughout the home, creating a clean, modern look with no carpet. Recent improvements include a brand-new glass shower enclosure in the primary bathroom, along with fresh touch-ups throughout the home. The spacious kitchen serves as the heart of the home and features granite countertops, a large center island with breakfast bar seating, stainless steel appliances, a pantry, abundant cabinetry, and a sunny breakfast nook. The open layout flows seamlessly into the living and dining areas, making it ideal for both everyday living and entertaining. Privately situated away from the secondary bedrooms, the primary suite offers dual sinks, a makeup vanity, soaking tub, walk-in shower, and a generous walk-in closet with custom built-in organizers. The flexible fourth bedroom and separate den provide endless possibilities for a home office, playroom, fitness room, hobby space, or guest accommodations. The oversized laundry room includes additional cabinetry and storage rarely found in homes of this size. Additional features include ceiling fans throughout, abundant natural light, and a water softener system. Step outside to a covered patio overlooking a private, low-maintenance backyard designed for relaxation. Mature landscaping, drip irrigation, and producing lemon and apricot trees create an inviting outdoor retreat. Conveniently located just approximately 1.5 miles from Costco, Walmart, shopping, dining, parks, schools, and with easy access to the 215 Beltway, this exceptional home offers both functionality and everyday convenience.
Active
Price cut: $5K (8/3)
$544,490
5426 Saint Bernard Ct, Las Vegas, NV 89131
4beds
2,306sqft
:
Get pre-qualified$3,537/mo
Single Family Residence
Built in 2001
6,534 Square Feet Lot
$541,800 Zestimate®
$236/sqft
$64/mo HOA
What's special
Gated cul-de-sac streetCovered patioMature landscapingAbundant natural lightDrip irrigationSpacious kitchenStainless steel appliances
- 52 days |
- 766 |
- 36 |
Likely to sell faster than
Zillow last checked:
Listing updated:
Listed by:
Cosmo Morabbi S.0185602 (702)408-7959,
Simply Vegas
Source: LVR,MLS#: 2791454 Originating MLS: Greater Las Vegas Association of Realtors Inc
Originating MLS: Greater Las Vegas Association of Realtors IncFacts & features
Interior
Bedrooms & bathrooms
- Bedrooms: 4
- Bathrooms: 2
- Full bathrooms: 2
Primary bedroom
- Description: Walk-In Closet(s)
- Dimensions: 16x20
Bedroom 2
- Description: Ceiling Fan,Closet,No Closet
- Dimensions: 13x10
Bedroom 3
- Description: Ceiling Fan,Closet
- Dimensions: 12x10
Bedroom 4
- Description: Ceiling Fan,Closet,No Closet
- Dimensions: 12x10
Den
- Description: Ceiling Fan
- Dimensions: 16x13
Kitchen
- Description: Island,Tile Flooring
- Dimensions: 16x13
Living room
- Description: Vaulted Ceiling
- Dimensions: 17x17
Heating
- Central, Gas
Cooling
- Central Air, Electric, 2 Units
Appliances
- Included: Dryer, Disposal, Gas Range, Microwave, Refrigerator, Water Softener Owned, Washer
- Laundry: Gas Dryer Hookup, Main Level, Laundry Room
Features
- Bedroom on Main Level, Primary Downstairs, Window Treatments
- Flooring: Hardwood, Luxury Vinyl Plank, Tile
- Windows: Blinds, Double Pane Windows
- Number of fireplaces: 1
- Fireplace features: Gas, Living Room
Interior area
- Total structure area: 2,306
- Total interior livable area: 2,306 sqft
Video & virtual tour
Property
Parking
- Total spaces: 3
- Parking features: Attached, Garage, Private
- Attached garage spaces: 3
Features
- Stories: 1
- Patio & porch: Covered, Patio
- Exterior features: Patio, Sprinkler/Irrigation
- Fencing: Block,Back Yard
Lot
- Size: 6,534 Square Feet
- Features: Drip Irrigation/Bubblers, Desert Landscaping, Fruit Trees, Landscaped, < 1/4 Acre
Details
- Parcel number: 12513411021
- Zoning description: Single Family
- Horse amenities: None
Construction
Type & style
- Home type: SingleFamily
- Architectural style: One Story
- Property subtype: Single Family Residence
Materials
- Roof: Tile
Condition
- Resale
- Year built: 2001
Utilities & green energy
- Electric: Photovoltaics None
- Sewer: Public Sewer
- Water: Public
- Utilities for property: Underground Utilities
Green energy
- Energy efficient items: Windows
Community & HOA
Community
- Security: Gated Community
- Subdivision: Bradley Ranch
HOA
- Has HOA: Yes
- Amenities included: Gated
- HOA fee: $64 monthly
- HOA name: Bradley Ranch
- HOA phone: 702-754-6313
Location
- Region: Las Vegas
Financial & listing details
- Price per square foot: $236/sqft
- Tax assessed value: $360,637
- Annual tax amount: $3,166
- Date on market: 6/13/2026
- Listing agreement: Exclusive Right To Sell
- Listing terms: Cash,Conventional,FHA,VA Loan
- Ownership: Single Family Residential
Estimated market value
$541,800
$515,000 - $569,000
$2,540/mo
Price history
| Date | Event | Price |
|---|---|---|
| 8/3/2026 | Price change | $544,490-0.9%$236/sqft |
Source:  LVR #2791454 Report a problem LVR #2791454 Report a problem | ||
| 7/23/2026 | Price change | $549,490-0.1%$238/sqft |
Source: LVR #2791454 Report a problem | ||
| 7/17/2026 | Price change | $549,9900%$239/sqft |
Source: LVR #2791454 Report a problem | ||
| 6/13/2026 | Listed for sale | $550,000$239/sqft |
Source: LVR #2791454 Report a problem | ||
| 6/13/2026 | Listing removed | $550,000$239/sqft |
Source: BHHS broker feed #2780862 Report a problem | ||
| 6/1/2026 | Price change | $550,000-1.4%$239/sqft |
Source: LVR #2780862 Report a problem | ||
| 5/26/2026 | Price change | $557,990-1.1%$242/sqft |
Source: LVR #2780862 Report a problem | ||
| 5/20/2026 | Price change | $563,990-0.9%$245/sqft |
Source: LVR #2780862 Report a problem | ||
| 5/7/2026 | Listed for sale | $569,000+12.1%$247/sqft |
Source: LVR #2780862 Report a problem | ||
| 10/19/2023 | Sold | $507,500-1.5%$220/sqft |
Source: LVR #2526205 Report a problem | ||
| 9/23/2023 | Contingent | $515,000$223/sqft |
Source: LVR #2526205 Report a problem | ||
| 9/12/2023 | Listed for sale | $515,000+107.7%$223/sqft |
Source: LVR #2526205 Report a problem | ||
| 9/30/2008 | Sold | $248,000-34.4%$108/sqft |
Source: Public Record Report a problem | ||
| 5/10/2006 | Sold | $378,000+2.2%$164/sqft |
Source: Public Record Report a problem | ||
| 2/9/2005 | Sold | $370,000+102.2%$160/sqft |
Source: Public Record Report a problem | ||
| 3/15/2001 | Sold | $183,002$79/sqft |
Source: Public Record Report a problem | ||
Public tax history
| Year | Property taxes | Tax assessment |
|---|---|---|
| 2026 | $3,169 +4.7% | $126,223 0% |
| 2025 | $3,027 +11.4% | $126,248 +0.3% |
| 2024 | $2,717 +3% | $125,924 +13.1% |
| 2023 | $2,638 +3% | $111,375 +4.3% |
| 2022 | $2,562 +3% | $106,809 +5.1% |
| 2021 | $2,486 +3% | $101,631 +4% |
| 2020 | $2,413 +3% | $97,698 +8.1% |
| 2019 | $2,343 +5.7% | $90,384 |
| 2018 | $2,217 | $90,384 -1% |
| 2017 | $2,217 | $91,255 +10.2% |
| 2016 | $2,217 +0.2% | $82,841 +27% |
| 2015 | $2,213 +4.9% | $65,232 +4.4% |
| 2014 | $2,110 | $62,459 |
| 2013 | -- | $62,459 +3.4% |
| 2012 | -- | $60,381 -2.3% |
| 2011 | -- | $61,802 -12.8% |
| 2010 | -- | $70,872 -13.5% |
| 2009 | -- | $81,929 |
| 2008 | -- | $81,929 -35.6% |
| 2007 | -- | $127,279 +3.6% |
| 2006 | -- | $122,870 +13.1% |
| 2005 | -- | $108,612 +40.4% |
| 2004 | -- | $77,375 +19.2% |
| 2003 | -- | $64,918 +10.6% |
| 2002 | -- | $58,670 |
Find assessor info on the county website
Monthly payment
Est. payment
Payment breakdown
Explore the cost of this home by adjusting the details. Changes won't be saved.Climate risks
Neighborhood: Sheep Mountain
Nearby schools
GreatSchools rating
- 6/10Howard E Heckethorn Elementary SchoolGrades: PK-5Distance: 0.8 mi
- 6/10Anthony Saville Middle SchoolGrades: 6-8Distance: 1.4 mi
- 6/10Shadow Ridge High SchoolGrades: 9-12Distance: 1.9 mi
Schools provided by the listing agent
- Elementary: Heckethorn, Howard E.,Heckethorn, Howard E.
- Middle: Saville Anthony
- High: Shadow Ridge
Source: LVR. This data may not be complete. We recommend contacting the local school district to confirm school assignments for this home.
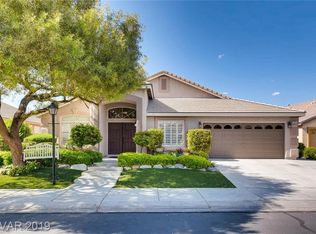
- $459,6003 bd2 ba1.9k sqft5430 Saint Bernard Ct, Las Vegas, NV 89131Off Market
- $576,0004 bd2 ba2.3k sqft5422 Saint Bernard Ct, Las Vegas, NV 89131Off Market
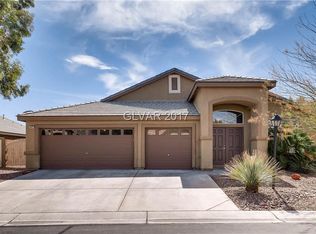
- $557,4004 bd2 ba2.1k sqft5427 Rottweiler Ct, Las Vegas, NV 89131Off Market
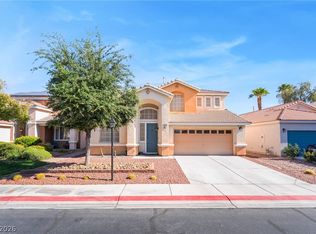
- $529,1004 bd2 ba2.3k sqft5431 Rottweiler Ct, Las Vegas, NV 89131Off Market
- $589,8004 bd2 ba2.3k sqft5423 Rottweiler Ct, Las Vegas, NV 89131Off Market
- $502,9004 bd2 ba2.1k sqft5434 Saint Bernard Ct, Las Vegas, NV 89131Off Market
- $467,6003 bd2 ba1.9k sqft5418 Saint Bernard Ct, Las Vegas, NV 89131Off Market
- $553,6004 bd2 ba2.3k sqft5427 Saint Bernard Ct, Las Vegas, NV 89131Off Market
A local agent can set up tours, give advice and negotiate with sellers.
Similar homes
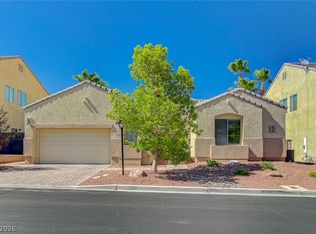
- $545,0005 bd3 ba2.7k sqft4916 Soaring Springs Ave, Las Vegas, NV 89131For Sale
 MLS ID #2783872, Radames Martinez, Skyrise Real Estate Group. LVR
 - $539,0004 bd3 ba2.3k sqft8112 Chestnut Hollow Ave, Las Vegas, NV 89131For Sale
 MLS ID #2802774, Shari D. Sanderson, Award Realty. LVR
 - $535,0004 bd3 ba2.6k sqft5819 Toofer Winds Ct, Las Vegas, NV 89131For Sale
 MLS ID #2768773, Steven D. Baird, The Baird Group, LLC. LVR
 - $575,0004 bd3 ba2.1k sqft6000 Cabo San Lucas Ave, Las Vegas, NV 89131For Sale
 MLS ID #2797497, Leslie E. Stewart, Signature Real Estate Group. LVR
 - $515,0004 bd2 ba1.9k sqft4505 Valley Quail Way, North Las Vegas, NV 89084For SaleMLS ID #2800046, Jenny H. Park, Coldwell Banker Premier. LVR
- $559,9004 bd2 ba2.3k sqft8528 Bandits Bluff Ave, Las Vegas, NV 89143For SaleMLS ID #2801401, Georgiana Vasilescu, Prestige Realty & Property Mgt. LVR
- $544,0003 bd2 ba1.9k sqft8057 Eve Rock St, Las Vegas, NV 89166For SaleMLS ID #2805418, Nancy Ruiz, Huntington & Ellis, A Real Est. LVR
- $450,0003 bd3 ba2.2k sqft7813 Falconwing Ave, Las Vegas, NV 89131For SaleMLS ID #2796650, Stephanie Mack, Listing Masters LLC. LVR
- $574,9994 bd4 ba2.5k sqft4333 Panoramic View Ave, North Las Vegas, NV 89084For SaleMLS ID #2785390, Tami Huntsman, Huntzy Realty, LLC. LVR
- $568,0003 bd2 ba2.1k sqft7521 Java Sparrow St, North Las Vegas, NV 89084For SaleMLS ID #2783440, Linda Stewart, Real Broker LLC. LVR
- $520,0003 bd2 ba1.9k sqft9020 Saw Horse St, Las Vegas, NV 89143For SaleMLS ID #2802735, Payge T. Avery, Simply Vegas. LVR
- $450,0004 bd3 ba2k sqft6210 Escapa Ct, Las Vegas, NV 89130For SaleMLS ID #2747402, Kathleen Morrison, Keller Williams MarketPlace. LVR
- $525,0004 bd3 ba2.5k sqft8349 Cretan Blue Ln, Las Vegas, NV 89128For SaleMLS ID #2802503, Leslie E. Stewart, Signature Real Estate Group. LVR
- $489,0004 bd3 ba2.1k sqft9432 Victory Garden Ave, Las Vegas, NV 89149For SaleMLS ID #2791606, Faith Harmer, Huntington & Ellis, A Real Est. LVR
- $605,0004 bd3 ba2.5k sqft7349 Marbury St, Las Vegas, NV 89166For SaleMLS ID #2798782, Kathryn Harouni, Real Broker LLC. LVR
- $430,0003 bd2 ba1.8k sqft3221 Standing Bear Ct, North Las Vegas, NV 89031For SaleMLS ID #2804594, Lianna L. Alvarez, LA Real Estate Group. LVR
- $425,0004 bd3 ba2.1k sqft1016 Bistro Bay Ave, North Las Vegas, NV 89086For SaleMLS ID #2804424, Leonamy Sala, Scofield Group LLC. LVR
- $565,0005 bd3 ba2.9k sqft9226 Apollo Heights Ave, Las Vegas, NV 89149For SaleMLS ID #2778942, Kathryn Winterton, Las Vegas Sotheby's Int'l. LVR
- $495,0004 bd3 ba2.7k sqft309 Sierra Breeze Ave, North Las Vegas, NV 89031For SaleMLS ID #2799405, Steve P. Hawks, Platinum Real Estate Prof. LVR
- $570,0003 bd2 ba2.1k sqft7141 Flora Lam St, Las Vegas, NV 89166For SaleMLS ID #2770832, John A. Gobber, Renaissance Realty Inc. LVR
