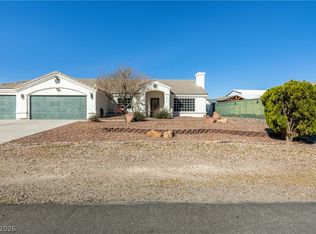
**SEE VIRTUAL TOUR** South Shore Corner-Lot Home with Spacious Living & Extensive Updates! This 2,511 sq. ft. two-story home offers 4 bedrooms, 2.5 bathrooms, and a bright, airy floorplan with today's on-trend finishes. The open kitchen features granite countertops, stainless steel appliances, abundant prep space, and a breakfast bar overlooking the main living areas, making it ideal for everyday living and entertaining. Separate living and family rooms are connected by a dramatic two-way fireplace, while wood-look flooring throughout the main level adds warmth and style. The oversized primary suite provides a spacious retreat with room for a sitting area, while the generously sized secondary bedrooms offer flexibility for family, guests, or a home office. Pride of ownership is evident throughout with annual HVAC servicing and numerous recent updates including exterior paint (2025), roof plate updates (2025), water heater (2024), dishwasher (2024), garbage disposal (2025), garage door opener (2022), smart thermostats, updated blinds, repainted kitchen cabinets, replaced toilets, and more. Situated on a desirable corner lot, the private backyard features an oversized side yard, covered patio, mature trees, low-maintenance landscaping, artificial turf, shade sail, and a charming remodeled playhouse—offering plenty of space to entertain, relax, or play. Conveniently located near golf, parks, shopping, dining, and major commuter routes, this move-in-ready home combines generous living spaces, modern updates, and exceptional value.
Active
$525,000
8349 Cretan Blue Ln, Las Vegas, NV 89128
4beds
2,511sqft
:
Get pre-qualified$3,380/mo
Single Family Residence
Built in 1991
6,098 Square Feet Lot
$-- Zestimate®
$209/sqft
$31/mo HOA
What's special
Low-maintenance landscapingCharming remodeled playhouseSouth shore corner-lot homeDesirable corner lotCovered patioMature treesOversized primary suite
- 9 days |
- 1,180 |
- 55 |
Likely to sell faster than
Zillow last checked:
Listing updated:
Listed by:
Leslie E. Stewart BS.0143469 (702)526-3404,
Signature Real Estate Group
Source: LVR,MLS#: 2802503 Originating MLS: Greater Las Vegas Association of Realtors Inc
Originating MLS: Greater Las Vegas Association of Realtors IncFacts & features
Interior
Bedrooms & bathrooms
- Bedrooms: 4
- Bathrooms: 3
- Full bathrooms: 2
- 1/2 bathrooms: 1
Primary bedroom
- Description: Ceiling Fan,Upstairs,Walk-In Closet(s)
- Dimensions: 19x21
Bedroom 2
- Description: Closet,Upstairs
- Dimensions: 16x16
Bedroom 3
- Description: Ceiling Fan,Upstairs
- Dimensions: 16x10
Bedroom 4
- Description: Ceiling Fan,Upstairs
- Dimensions: 14x10
Primary bathroom
- Description: Double Sink,Separate Shower,Separate Tub
- Dimensions: 6x19
Den
- Description: Downstairs
- Dimensions: 10x12
Dining room
- Description: Dining Area,Kitchen/Dining Room Combo
- Dimensions: 11x11
Kitchen
- Description: Granite Countertops,Stainless Steel Appliances,Walk-in Pantry
- Dimensions: 11x10
Living room
- Description: Rear
- Dimensions: 13x19
Living room
- Description: Entry Foyer,Front,Sunken
- Dimensions: 21x16
Heating
- Central, Gas
Cooling
- Central Air, Electric
Appliances
- Included: Dryer, Dishwasher, Disposal, Gas Range, Microwave, Washer
- Laundry: Gas Dryer Hookup, Laundry Room
Features
- Ceiling Fan(s), Window Treatments
- Flooring: Carpet, Other, Tile
- Windows: Blinds
- Number of fireplaces: 1
- Fireplace features: Gas, Living Room
Interior area
- Total structure area: 2,511
- Total interior livable area: 2,511 sqft
Video & virtual tour
Property
Parking
- Total spaces: 2
- Parking features: Attached, Garage, Garage Door Opener, Inside Entrance, Private
- Attached garage spaces: 2
Features
- Stories: 2
- Exterior features: Private Yard
- Fencing: Block,Back Yard,Stucco Wall
Lot
- Size: 6,098 Square Feet
- Features: Desert Landscaping, Fruit Trees, Landscaped, Rocks, < 1/4 Acre
Details
- Parcel number: 13821212007
- Zoning description: Single Family
- Horse amenities: None
Construction
Type & style
- Home type: SingleFamily
- Architectural style: Two Story
- Property subtype: Single Family Residence
Materials
- Frame, Stucco
- Roof: Tile
Condition
- Resale
- Year built: 1991
Utilities & green energy
- Electric: Photovoltaics None
- Sewer: Public Sewer
- Water: Public
- Utilities for property: Underground Utilities
Community & HOA
Community
- Subdivision: South Shore Estate
HOA
- Has HOA: Yes
- Services included: Association Management
- HOA fee: $92 quarterly
- HOA name: South Shores
- HOA phone: 702-856-3838
Location
- Region: Las Vegas
Financial & listing details
- Price per square foot: $209/sqft
- Tax assessed value: $318,237
- Annual tax amount: $2,951
- Date on market: 7/23/2026
- Listing agreement: Exclusive Right To Sell
- Listing terms: Cash,Conventional,FHA,VA Loan
Estimated market value
Not available
Estimated sales range
Not available
Not available
Price history
| Date | Event | Price |
|---|---|---|
| 7/23/2026 | Listed for sale | $525,000+9.6%$209/sqft |
Source:  LVR #2802503 Report a problem LVR #2802503 Report a problem | ||
| 9/24/2021 | Sold | $479,000+49.7%$191/sqft |
Source: LVR #2319992 Report a problem | ||
| 5/11/2018 | Listing removed | $1,790$1/sqft |
Source: Desert Springs Realty LTD #1983787 Report a problem | ||
| 4/16/2018 | Listed for rent | $1,790-10.1%$1/sqft |
Source: Desert Springs Realty LTD #1983787 Report a problem | ||
| 2/24/2018 | Listing removed | $1,990$1/sqft |
Source: Realty ONE Group, Inc #1929114 Report a problem | ||
| 11/12/2017 | Price change | $1,990-7.8%$1/sqft |
Source: Realty ONE Group, Inc #1929114 Report a problem | ||
| 9/7/2017 | Listed for rent | $2,159$1/sqft |
Source: Realty ONE Group, Inc #1929114 Report a problem | ||
| 8/25/2017 | Sold | $320,000-3%$127/sqft |
Source: LVR #1912286 Report a problem | ||
| 7/26/2017 | Price change | $329,8870%$131/sqft |
Source: Advent Realty Group LLC #1912286 Report a problem | ||
| 7/7/2017 | Price change | $329,888+3.1%$131/sqft |
Source: Advent Realty Group LLC #1912286 Report a problem | ||
| 5/17/2016 | Price change | $319,900-1.6%$127/sqft |
Source: Platinum R.E. Professionals #1608272 Report a problem | ||
| 5/11/2016 | Price change | $324,990+0%$129/sqft |
Source: Platinum R.E. Professionals #1608272 Report a problem | ||
| 4/26/2016 | Price change | $324,8990%$129/sqft |
Source: Platinum R.E. Professionals #1608272 Report a problem | ||
| 4/19/2016 | Price change | $324,9000%$129/sqft |
Source: Platinum R.E. Professionals #1608272 Report a problem | ||
| 4/4/2016 | Price change | $324,990-1.5%$129/sqft |
Source: Platinum R.E. Professionals #1608272 Report a problem | ||
| 3/23/2016 | Price change | $329,8500%$131/sqft |
Source: Platinum R.E. Professionals #1608272 Report a problem | ||
| 3/14/2016 | Price change | $329,8690%$131/sqft |
Source: Platinum R.E. Professionals #1608272 Report a problem | ||
| 3/9/2016 | Price change | $329,8770%$131/sqft |
Source: Platinum R.E. Professionals #1608272 Report a problem | ||
| 3/7/2016 | Price change | $329,8790%$131/sqft |
Source: Platinum R.E. Professionals #1608272 Report a problem | ||
| 3/3/2016 | Price change | $329,8880%$131/sqft |
Source: Platinum R.E. Professionals #1608272 Report a problem | ||
| 2/16/2016 | Listed for sale | $329,900-21.4%$131/sqft |
Source: Platinum R.E. Professionals #1608272 Report a problem | ||
| 11/30/2005 | Sold | $419,900+9.1%$167/sqft |
Source: Public Record Report a problem | ||
| 6/24/2005 | Sold | $385,000+92.6%$153/sqft |
Source: Public Record Report a problem | ||
| 9/3/2002 | Sold | $199,900+1%$80/sqft |
Source: Public Record Report a problem | ||
| 9/28/2001 | Sold | $197,900+9.9%$79/sqft |
Source: Public Record Report a problem | ||
| 4/30/1999 | Sold | $180,000+5.9%$72/sqft |
Source: Public Record Report a problem | ||
| 7/15/1997 | Sold | $170,000$68/sqft |
Source: Public Record Report a problem | ||
Public tax history
| Year | Property taxes | Tax assessment |
|---|---|---|
| 2026 | $2,954 +3% | $111,383 -0.5% |
| 2025 | $2,867 +3% | $111,892 +4.1% |
| 2024 | $2,784 +3% | $107,487 +10.1% |
| 2023 | $2,703 +3% | $97,584 +7.5% |
| 2022 | $2,625 +7.7% | $90,804 +5.1% |
| 2021 | $2,437 +6.7% | $86,420 +2.4% |
| 2020 | $2,283 +4.8% | $84,363 +5.7% |
| 2019 | $2,179 +6.9% | $79,818 |
| 2018 | $2,038 | $79,818 -1.3% |
| 2017 | $2,038 | $80,860 +8.5% |
| 2016 | $2,038 +0.2% | $74,495 +6.8% |
| 2015 | $2,033 +3% | $69,728 +18.9% |
| 2014 | $1,974 | $58,631 |
| 2013 | -- | $58,631 +4.6% |
| 2012 | -- | $56,076 -11.6% |
| 2011 | -- | $63,465 -4.2% |
| 2010 | -- | $66,262 -14.4% |
| 2009 | -- | $77,449 |
| 2008 | -- | $77,449 -37% |
| 2007 | -- | $122,926 +2.9% |
| 2006 | -- | $119,446 +20.3% |
| 2005 | -- | $99,292 +55.7% |
| 2004 | -- | $63,760 +4.1% |
| 2003 | -- | $61,275 +5.8% |
| 2002 | -- | $57,910 +7% |
| 2001 | -- | $54,120 |
Find assessor info on the county website
Monthly payment
Est. payment
Payment breakdown
Explore the cost of this home by adjusting the details. Changes won't be saved.Climate risks
Neighborhood: Desert Shores
Nearby schools
GreatSchools rating
- 7/10Richard H Bryan Elementary SchoolGrades: PK-5Distance: 0.6 mi
- 6/10Ernest Becker Middle SchoolGrades: 6-8Distance: 1 mi
- 3/10Cimarron Memorial High SchoolGrades: 9-12Distance: 1.4 mi
Schools provided by the listing agent
- Elementary: Bryan, Richard H.,Bryan, Richard H.
- Middle: Becker
- High: Cimarron-Memorial
Source: LVR. This data may not be complete. We recommend contacting the local school district to confirm school assignments for this home.
- $484,9004 bd3 ba2k sqft8345 Cretan Blue Ln, Las Vegas, NV 89128Off Market
- $593,5005 bd1 ba2.7k sqft8348 Emerald Isle Ave, Las Vegas, NV 89128Off Market

- $535,5004 bd3 ba2k sqft8344 Emerald Isle Ave, Las Vegas, NV 89128Off Market

- $445,4003 bd3 ba1.7k sqft8341 Cretan Blue Ln, Las Vegas, NV 89128Off Market

- $369,3003 bd2 ba1.7k sqft8341 Cretan Blue Ln #0, Las Vegas, NV 89128Off Market
- $527,6004 bd3 ba2.5k sqft2033 Harbor Cliff Dr, Las Vegas, NV 89128Off Market
- $456,5003 bd2 ba2.2k sqft8340 Emerald Isle Ave, Las Vegas, NV 89128Off Market
- $511,6004 bd3 ba-- sqft2029 Harbor Cliff Dr, Las Vegas, NV 89128Off Market
A local agent can set up tours, give advice and negotiate with sellers.
Similar homes
- $530,0003 bd2 ba1.8k sqft2528 Huber Heights Dr, Las Vegas, NV 89128For Sale
 MLS ID #2804877, Roya K. Habibi, HomeSmart Encore. LVR
 - $485,0003 bd2 ba1.6k sqft1717 Royal Canyon Dr, Las Vegas, NV 89128For Sale
 MLS ID #2803717, Constance Branch, Signature Real Estate Group. LVR
 - $535,0004 bd2 ba2.2k sqft3417 Thom Blvd, Las Vegas, NV 89130For Sale
 MLS ID #2803922, Celina Ann D. Go, Luxury Estates International. LVR
 - $672,5003 bd3 ba2.8k sqft8048 Marbella Cir, Las Vegas, NV 89128For Sale
 MLS ID #2772425, Roshi Mahban, Signature Real Estate Group. LVR
 - $575,9954 bd3 ba2.1k sqft3525 Auburn Shadow St, Las Vegas, NV 89129For SaleMLS ID #2783702, David J. Toro-Segarra, SMG Realty. LVR
- $529,9004 bd4 ba2.5k sqft8061 Retriever Ave, Las Vegas, NV 89147For SaleMLS ID #2748032, Yong S. Ji, Century 21 1st Priority Realty. LVR
- $559,9004 bd2 ba2.3k sqft8528 Bandits Bluff Ave, Las Vegas, NV 89143For SaleMLS ID #2801401, Georgiana Vasilescu, Prestige Realty & Property Mgt. LVR
- $525,0003 bd3 ba1.6k sqft11108 Desert Dove Ave, Las Vegas, NV 89144For SaleMLS ID #2791187, Mitchell B. Schwartz, Keller Williams MarketPlace. LVR
- $383,0003 bd3 ba1.3k sqft8704 Harwich Ave, Las Vegas, NV 89129For SaleMLS ID #2802925, Richard J. Brenkus, Keller Williams MarketPlace. LVR
- $649,0004 bd3 ba2.4k sqft3720 Russell Peterson Ct, Las Vegas, NV 89129For SaleMLS ID #2801943, Kenneth C. LeBeau, Realty ONE Group, Inc. LVR
- $524,9003 bd3 ba2.2k sqft6912 Grand Junction Ave, Las Vegas, NV 89179For SaleMLS ID #2801637, Kurt E Brauner, Metropolitan Real Estate Group. LVR
- $495,0004 bd3 ba2.1k sqft9432 Victory Garden Ave, Las Vegas, NV 89149For SaleMLS ID #2791606, Faith Harmer, Huntington & Ellis, A Real Est. LVR
- $510,0004 bd4 ba2.4k sqft1119 Emerald Stone Ave, North Las Vegas, NV 89081For SaleMLS ID #2803054, Alicia Moffett, Realty ONE Group, Inc. LVR
- $512,5004 bd2 ba1.6k sqft5029 Sunrise Falls Ct, North Las Vegas, NV 89031For SaleMLS ID #2797388, Olga M. Kokubu, RE/MAX CENTRAL. LVR
- $549,4904 bd2 ba2.3k sqft5426 Saint Bernard Ct, Las Vegas, NV 89131For SaleMLS ID #2791454, Cosmo Morabbi, Simply Vegas. LVR
- $535,0004 bd3 ba2.6k sqft5819 Toofer Winds Ct, Las Vegas, NV 89131For SaleMLS ID #2768773, Steven D. Baird, The Baird Group, LLC. LVR
- $569,9003 bd3 ba2k sqft9008 Pebble Shore Ct, Las Vegas, NV 89117For SaleMLS ID #2794195, Lisa M. Buzelli, Sphere Real Estate. LVR
- $575,0002 bd2 ba1.5k sqft10020 Villa Ridge Dr, Las Vegas, NV 89134For SaleMLS ID #2795795, Jonathan Schussler, LPT Realty, LLC. LVR
- $528,0003 bd3 ba2.2k sqft3645 Monte Verde St, Las Vegas, NV 89121For SaleMLS ID #2793370, LaRae Sloane, Realty ONE Group, Inc. LVR
- $450,0003 bd3 ba2.2k sqft7813 Falconwing Ave, Las Vegas, NV 89131For SaleMLS ID #2796650, Stephanie Mack, Listing Masters LLC. LVR
