Discover modern comfort and efficiency in this impressive 2,500+ sq. ft. two-story home, ideally situated in a sought-after gated community. The bright, open interior features a fresh neutral color palette, stylish wood-style, tile, and laminate flooring, and abundant natural light throughout. At the heart of the home, the spacious gourmet kitchen showcases a stunning waterfall marble-stone large island, stainless steel appliances, a walk-in pantry, and ample cabinetry. This versatile floor plan offers exceptional living arrangements with dual primary suites upstairs—including one with a private balcony, walk-in closets, and an ensuite bath complete with dual vanities, a soaking tub, and a separate shower. 3rd Bedroom, plus a convenient downstairs bedroom and full bathroom for guests or multi-generational living. Additional highlights include ceiling fans in every room, a separate laundry room, and solar panels designed to significantly lower monthly energy consumption. Step outside to enjoy low-maintenance desert landscaping and a charming backyard water fountain that creates a peaceful outdoor ambiance. Perfectly positioned just moments from the Desert Springs Rec Center, local parks, Chinatown, the skatepark, schools, shopping, and medical facilities, this home delivers an unbeatable combination of style, convenience, and location.
Active
$520,000
8061 Retriever Ave, Las Vegas, NV 89147
4beds
2,540sqft
Single Family Residence
Built in 2004
3,484 Square Feet Lot
$509,400 Zestimate®
$205/sqft
$247/mo HOA
What's special
Fresh neutral color paletteLow-maintenance desert landscapingSeparate laundry roomDual primary suites upstairsAbundant natural light throughoutCharming backyard water fountainPeaceful outdoor ambiance
- 18 days
- 304
- 21
Zillow last checked:
Listing updated:
Listed by:
Randy Myers S.0179042 (702)461-5784,
Keller Williams MarketPlace
Source: LVR,MLS#: 2822425 Originating MLS: Greater Las Vegas Association of Realtors Inc
Originating MLS: Greater Las Vegas Association of Realtors IncFacts & features
Interior
Bedrooms & bathrooms
- Bedrooms: 4
- Bathrooms: 4
- Full bathrooms: 4
Primary bedroom
- Description: Ceiling Fan,Ceiling Light,Walk-In Closet(s)
- Dimensions: 20x14
Bedroom 2
- Description: Ceiling Fan,Ceiling Light,Upstairs,Walk-In Closet(s),With Bath
- Dimensions: 18x16
Bedroom 3
- Description: Closet,Upstairs
- Dimensions: 12x8
Bedroom 4
- Description: Closet,Downstairs
- Dimensions: 12x11
Kitchen
- Description: Island,Marble/Stone Countertops,Pantry
Heating
- Central, Gas
Cooling
- Central Air, Electric
Appliances
- Included: Dryer, Dishwasher, Disposal, Gas Range, Microwave, Refrigerator, Washer
- Laundry: Gas Dryer Hookup, Main Level, Laundry Room
Features
- Bathroom on Main Level, Bedroom on Main Level, Ceiling Fan(s), Full Bath on Main Level, Window Treatments
- Flooring: Laminate, Tile
- Windows: Plantation Shutters
- Has fireplace: No
Interior area
- Total structure area: 2,540
- Total interior livable area: 2,540 sqft
Video & virtual tour
Property
Parking
- Total spaces: 2
- Parking features: Attached, Garage, Garage Door Opener, Inside Entrance, Private
- Attached garage spaces: 2
Features
- Stories: 2
- Patio & porch: Balcony, Covered, Patio, Porch
- Exterior features: Balcony, Porch, Patio, Private Yard, Water Feature
- Pool features: Community
- Fencing: Block,Back Yard
Lot
- Size: 3,484 Square Feet
- Features: Desert Landscaping, Fruit Trees, Sprinklers In Front, Landscaped, Trees, < 1/4 Acre
Details
- Parcel number: 16316620035
- Zoning description: Single Family
- Horse amenities: None
Construction
Type & style
- Home type: SingleFamily
- Architectural style: Two Story
- Property subtype: Single Family Residence
Materials
- Roof: Tile
Condition
- Resale
- Year built: 2004
Utilities & green energy
- Sewer: Public Sewer
- Water: Public
- Utilities for property: Underground Utilities
Green energy
- Energy efficient items: Solar Panel(s)
Community & HOA
Community
- Features: Pool
- Security: Gated Community
- Subdivision: Cimarron Springs-& 4 & 6
HOA
- Has HOA: Yes
- Amenities included: Clubhouse, Fitness Center, Gated, Pool, Guard, Spa/Hot Tub
- Services included: Association Management, Maintenance Grounds
- HOA fee: $247 monthly
- HOA name: Tides
- HOA phone: 702-953-2226
Location
- Region: Las Vegas
Financial & listing details
- Price per square foot: $205/sqft
- Tax assessed value: $384,763
- Annual tax amount: $3,197
- Date on market: 10/1/2026
- Listing agreement: Exclusive Right To Sell
- Listing terms: Cash,Conventional,FHA,VA Loan
Estimated market value
$509,400
$484,000 - $535,000
$2,393/mo
Price history
| Date | Event | Price |
|---|---|---|
| 10/1/2026 | Listed for sale | $520,000-1.9%$205/sqft |
Source:  LVR #2822425 Report a problem LVR #2822425 Report a problem | ||
| 8/27/2026 | Listing removed | $529,900$209/sqft |
Source: LVR #2748032 Report a problem | ||
| 2/1/2026 | Price change | $529,900-1.9%$209/sqft |
Source: LVR #2748032 Report a problem | ||
| 1/15/2026 | Listed for sale | $540,000+17.9%$213/sqft |
Source: LVR #2748032 Report a problem | ||
| 8/14/2023 | Sold | $458,000-2.3%$180/sqft |
Source: LVR #2507706 Report a problem | ||
| 7/13/2023 | Pending sale | $469,000$185/sqft |
Source: LVR #2507706 Report a problem | ||
| 7/3/2023 | Listed for sale | $469,000-6%$185/sqft |
Source: LVR #2507706 Report a problem | ||
| 6/27/2023 | Listing removed | -- |
Source: LVR #2466219 Report a problem | ||
| 1/14/2023 | Listed for sale | $499,000-12.1%$196/sqft |
Source: LVR #2466219 Report a problem | ||
| 4/11/2022 | Sold | $568,000$224/sqft |
Source: LVR #2378357 Report a problem | ||
| 3/31/2022 | Pending sale | $568,000$224/sqft |
Source: LVR #2378357 Report a problem | ||
| 3/26/2022 | Contingent | $568,000$224/sqft |
Source: LVR #2378357 Report a problem | ||
| 3/24/2022 | Price change | $568,000-2.9%$224/sqft |
Source: LVR #2378357 Report a problem | ||
| 3/14/2022 | Listed for sale | $585,000+58.1%$230/sqft |
Source: LVR #2378357 Report a problem | ||
| 11/1/2017 | Listing removed | $369,999$146/sqft |
Source: 1st Priority Realty, LLC #1892000 Report a problem | ||
| 5/1/2017 | Price change | $369,999+0%$146/sqft |
Source: 1st Priority Realty, LLC #1892000 Report a problem | ||
| 3/22/2017 | Listed for sale | $369,988+51.5%$146/sqft |
Source: 1st Priority Realty, LLC #1840723 Report a problem | ||
| 2/1/2017 | Listed for rent | $1,795-99.1%$1/sqft |
Source: Zillow Rental Manager Report a problem | ||
| 11/7/2016 | Listing removed | $199,500+10427.7%$79/sqft |
Source: Owner Report a problem | ||
| 10/6/2015 | Listing removed | $1,895$1/sqft |
Source: 1st Priority Realty, LLC #1562771 Report a problem | ||
| 9/11/2015 | Price change | $1,895-2.8%$1/sqft |
Source: 1st Priority Realty, LLC #1562771 Report a problem | ||
| 8/7/2015 | Listed for rent | $1,950+5.4%$1/sqft |
Source: 1st Priority Realty, LLC #1562771 Report a problem | ||
| 10/14/2014 | Listing removed | $1,850$1/sqft |
Source: Owner Report a problem | ||
| 9/15/2014 | Listed for rent | $1,850-25.9%$1/sqft |
Source: Owner Report a problem | ||
| 11/22/2013 | Listing removed | $2,495$1/sqft |
Source: REALTY ONE GROUP Report a problem | ||
| 11/9/2013 | Listed for rent | $2,495$1/sqft |
Source: Realty ONE Group Report a problem | ||
| 4/20/2004 | Sold | $244,145$96/sqft |
Source: Public Record Report a problem | ||
Public tax history
| Year | Property taxes | Tax assessment |
|---|---|---|
| 2026 | $3,200 +8% | $134,667 -3.9% |
| 2025 | $2,963 +8% | $140,138 +8.9% |
| 2024 | $2,744 +8% | $128,688 +11.5% |
| 2023 | $2,541 +8% | $115,375 +7.6% |
| 2022 | $2,353 +7.7% | $107,230 +2.8% |
| 2021 | $2,184 +6.8% | $104,280 +1.5% |
| 2020 | $2,046 +4.8% | $102,775 +9% |
| 2019 | $1,953 +6.9% | $94,274 |
| 2018 | $1,827 | $94,274 +1.4% |
| 2017 | $1,827 | $92,947 +14.7% |
| 2016 | $1,827 +0.2% | $81,059 +18.3% |
| 2015 | $1,823 +3% | $68,545 +17.1% |
| 2014 | $1,769 | $58,529 |
| 2013 | -- | $58,529 +1.6% |
| 2012 | -- | $57,614 -6.4% |
| 2011 | -- | $61,522 +0.4% |
| 2010 | -- | $61,272 -26% |
| 2009 | -- | $82,747 |
| 2008 | -- | $82,747 -36.4% |
| 2007 | -- | $130,170 +28.7% |
| 2006 | -- | $101,115 +11.8% |
| 2005 | -- | $90,461 |
Find assessor info on the county website
Monthly payment
Est. payment
Payment breakdown
Explore the cost of this home by adjusting the details. Changes won't be saved.Climate risks
Neighborhood: Spring Valley
Nearby schools
Schools provided by the listing agent
- Elementary: Bryan, Richard H.,Bryan, Richard H.
- Middle: Lawrence
- High: Spring Valley HS
Source: LVR. This data may not be complete. We recommend contacting the local school district to confirm school assignments for this home.


Similar homes
- $520,0003 bd3 ba1.7k sqft2150 Cast Pebble Dr, Las Vegas, NV 89135For Sale
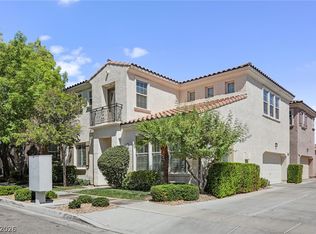 MLS ID #2828008, Robert W. Morganti, LIFE Realty District. LVR
 - $399,0003 bd3 ba1.7k sqft8155 Retriever Ave, Las Vegas, NV 89147For Sale
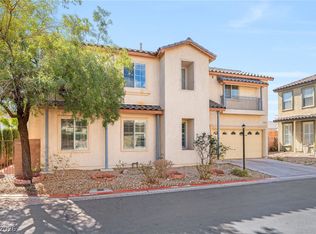 MLS ID #2818888, Marisela Mondragon, The Agency Las Vegas. LVR
 - $545,0004 bd3 ba2.2k sqft8963 Dove Cove Dr, Las Vegas, NV 89129For Sale
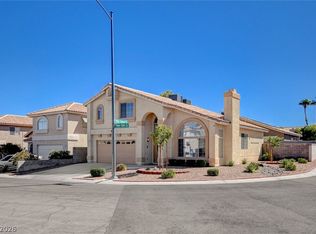 MLS ID #2823978, Karen Bye, Award Realty. LVR
 - $560,0005 bd3 ba2.9k sqft9230 Wittig Ave, Las Vegas, NV 89149For Sale
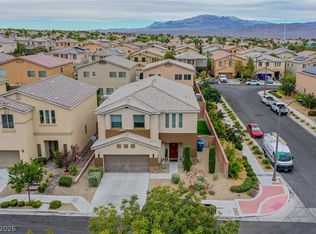 MLS ID #2825668, Palmira Mannings, Local Realty. LVR
