Welcome to a beаutіfullу maintaіned, οriginal-owner homе loсated in Woodridge at Summerlin in the desirable Summerlin South area. Pride of ownership is evident throughout this move-in-ready home, featuring an inviting open floor plan and thoughtful updates. The kitchen was beautifully updated in 2021, while the exterior received fresh paint in 2025, adding to the home's well-cared-for appeal.
Enjoy low-maintenance landscaping. Enjoy access to the Willows Community Center and its neighborhood amenities. The location puts you approximately 1.5 miles from Downtown Summerlin, offering an outstanding selection of shopping, dining, and entertainment. Whole Foods, Sprouts, additional shopping, and restaurants are all less than a mile away.
Well maintained, updated, and ideally situated near some of Summerlin's most popular destinations, this home offers comfort, convenience, and the opportunity to enjoy the Summerlin lifestyle from the moment you move in.
Active
$515,000
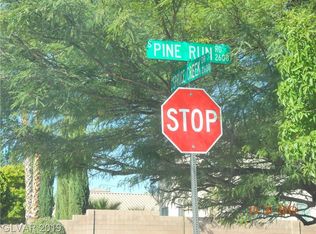
2676 Pine Run Rd, Las Vegas, NV 89135
3beds
1,527sqft
Single Family Residence
Built in 1999
5,662 Square Feet Lot
$-- Zestimate®
$337/sqft
$76/mo HOA
What's special
Low-maintenance landscapingInviting open floor planThoughtful updates
- 9 days
- 407
- 26
Likely to sell faster than
Zillow last checked:
Listing updated:
Listed by:
Diana Holden S.0189417 (702)308-9837,
Realty ONE Group, Inc
Source: LVR,MLS#: 2818915 Originating MLS: Greater Las Vegas Association of Realtors Inc
Originating MLS: Greater Las Vegas Association of Realtors IncFacts & features
Interior
Bedrooms & bathrooms
- Bedrooms: 3
- Bathrooms: 3
- Full bathrooms: 2
- 1/2 bathrooms: 1
Primary bedroom
- Description: Ceiling Fan,Mirrored Door,Walk-In Closet(s)
- Dimensions: 21x13
Bedroom 2
- Description: Closet
- Dimensions: 11x14
Bedroom 3
- Description: Ceiling Fan,Walk-In Closet(s)
- Dimensions: 13x16
Dining room
- Description: Dining Area
- Dimensions: 9x17
Kitchen
- Description: Marble/Stone Countertops,Other,Stainless Steel Appliances
- Dimensions: 9x13
Living room
- Description: Formal
- Dimensions: 13x26
Living room
- Description: Entry Foyer
- Dimensions: 13x11
Heating
- Central, Gas
Cooling
- Central Air, Electric
Appliances
- Included: Dishwasher, Disposal, Gas Range, Gas Water Heater, Microwave, Water Heater
- Laundry: Gas Dryer Hookup, Laundry Room, Upper Level
Features
- Bathroom on Main Level, Ceiling Fan(s), Half Bath on Main Level
- Flooring: Ceramic Tile, Laminate
- Number of fireplaces: 1
- Fireplace features: Gas, Living Room
Interior area
- Total structure area: 1,527
- Total interior livable area: 1,527 sqft
Property
Parking
- Total spaces: 2
- Parking features: Attached, Garage, Garage Door Opener, Inside Entrance, Open
- Attached garage spaces: 2
- Has uncovered spaces: Yes
Features
- Stories: 2
- Patio & porch: Covered, Patio
- Exterior features: Patio, Private Yard, Sprinkler/Irrigation
- Pool features: Community
- Fencing: Block,Back Yard
Lot
- Size: 5,662 Square Feet
- Features: Drip Irrigation/Bubblers, Desert Landscaping, Landscaped, Rocks, Synthetic Grass, Sprinklers Timer, Trees, < 1/4 Acre
Details
- Parcel number: 16412514152
- Zoning description: Single Family
- Horse amenities: None
Construction
Type & style
- Home type: SingleFamily
- Architectural style: Two Story
- Property subtype: Single Family Residence
Materials
- Frame, Stucco
- Roof: Slate,Tile
Condition
- Resale
- Year built: 1999
Utilities & green energy
- Electric: Photovoltaics None
- Sewer: Public Sewer
- Water: Public
- Utilities for property: Underground Utilities
Community & HOA
Community
- Features: Pool
- Subdivision: Woodridge At Summerlin
HOA
- Has HOA: Yes
- Amenities included: Pool
- Services included: Maintenance Grounds
- HOA fee: $76 monthly
- HOA name: Summerlin South
- HOA phone: 702-791-4600
Location
- Region: Las Vegas
Financial & listing details
- Price per square foot: $337/sqft
- Tax assessed value: $323,831
- Annual tax amount: $2,162
- Date on market: 9/16/2026
- Listing agreement: Exclusive Right To Sell
- Listing terms: Cash,Conventional,FHA,VA Loan
- Ownership: Single Family Residential
Estimated market value
Not available
Estimated sales range
Not available
Not available
Price history
| Date | Event | Price |
|---|---|---|
| 9/16/2026 | Listed for sale | $515,000+273.2%$337/sqft |
Source:  LVR #2818915 Report a problem LVR #2818915 Report a problem | ||
| 7/13/1999 | Sold | $138,000$90/sqft |
Source: Public Record Report a problem | ||
Public tax history
| Year | Property taxes | Tax assessment |
|---|---|---|
| 2026 | $2,165 +3% | $113,341 +4.4% |
| 2025 | $2,101 +3% | $108,550 +11.4% |
| 2024 | $2,041 +3% | $97,423 +11.1% |
| 2023 | $1,981 -1.4% | $87,703 +11% |
| 2022 | $2,010 +7.7% | $79,016 +0.3% |
| 2021 | $1,865 +6.7% | $78,791 +3.6% |
| 2020 | $1,748 +4.8% | $76,050 +11.7% |
| 2019 | $1,668 +6.9% | $68,066 |
| 2018 | $1,560 | $68,066 -0.5% |
| 2017 | $1,560 | $68,377 +8.6% |
| 2016 | $1,560 +0.2% | $62,951 +4.4% |
| 2015 | $1,556 -5.4% | $60,322 +21.2% |
| 2014 | $1,645 | $49,773 |
| 2013 | -- | $49,773 +0% |
| 2012 | -- | $49,752 -8.3% |
| 2011 | -- | $54,241 +17.5% |
| 2010 | -- | $46,157 -35.7% |
| 2009 | -- | $71,771 |
| 2008 | -- | $71,771 -31.3% |
| 2007 | -- | $104,520 +1.7% |
| 2006 | -- | $102,730 +38.9% |
| 2005 | -- | $73,952 +27.4% |
| 2004 | -- | $58,034 +11.4% |
| 2003 | -- | $52,077 +15.6% |
| 2002 | -- | $45,060 +8.4% |
| 2001 | -- | $41,580 |
Find assessor info on the county website
Monthly payment
Est. payment
Payment breakdown
Explore the cost of this home by adjusting the details. Changes won't be saved.Climate risks
Neighborhood: Summerlin South
Nearby schools
Schools provided by the listing agent
- Elementary: Ober, D'Vorre & Hal,Ober, D'Vorre & Hal
- Middle: Fertitta Frank & Victoria
- High: Palo Verde
Source: LVR. This data may not be complete. We recommend contacting the local school district to confirm school assignments for this home.
Similar homes
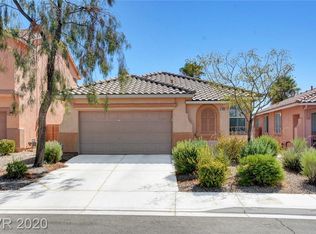
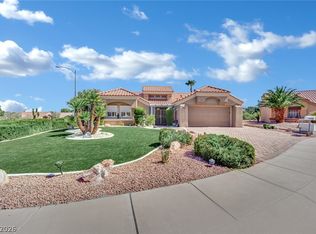
- $565,0003 bd3 ba2k sqft10768 Passion Vine Ct, Las Vegas, NV 89135For Sale
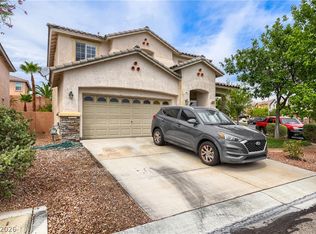 MLS ID #2817322, Delinda Crampton, BHHS Nevada Properties. LVR
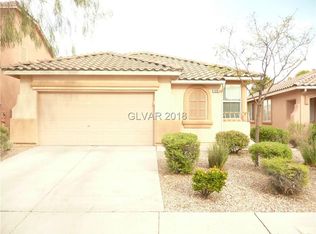
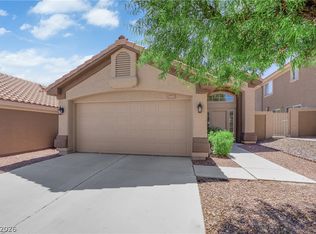
 - $519,9993 bd2 ba2.1k sqft2808 Tumble Creek Ct, Las Vegas, NV 89134For Sale
 MLS ID #2821388, Matthew Suiter, BHHS Nevada Properties. LVR
 - $444,9993 bd2 ba1.3k sqft3213 Oyster Bay St, Las Vegas, NV 89117For Sale
 MLS ID #2818201, Maryann A. Dingman, Huntington & Ellis, A Real Est. LVR
 - $479,0004 bd3 ba1.8k sqft9609 Rancho Palmas Dr, Las Vegas, NV 89117For Sale
 MLS ID #2816002, Brian Mercado, Huntington & Ellis, A Real Est. LVR
