Great southwest Las Vegas location! This beautifully maintained single-story townhome is situated in a gated community and offers 3 bedrooms, 2 bathrooms, and an attached 2-car garage. Carefully maintained by its owner-occupants, the home features soaring vaulted ceilings, architectural niches, and laminate wood flooring throughout—with no carpet! The open living and dining areas provide comfortable space for everyday living and entertaining, with sliding glass doors opening to the backyard. The kitchen features stainless steel appliances, a gas range, abundant cabinetry, generous counter space, recessed lighting, and an arched opening overlooking the living area. The primary suite offers a vaulted ceiling, ceiling fan, and an en-suite bathroom with a separate soaking tub, glass-enclosed shower, and walk-in closet. A separate laundry room adds everyday convenience. Recent additions include a front security screen door that allows ventilation and solar screens on all windows. Enjoy a covered paver patio and a beautifully landscaped backyard with mature greenery and decorative stone accents—an inviting retreat for morning coffee or relaxing evenings. A desirable southwest location, attentive upkeep, and charming outdoor space make this home a standout rental opportunity!
Active
$429,000
6123 Dutch Fork St, Las Vegas, NV 89148
3beds
1,418sqft
Townhouse
Built in 2004
6,969 Square Feet Lot
$421,200 Zestimate®
$303/sqft
$151/mo HOA
What's special
Gated communitySeparate laundry roomCovered paver patioCharming outdoor spaceSoaring vaulted ceilingsRecessed lightingArchitectural niches
- 8 days
- 268
- 12
Zillow last checked:
Listing updated:
Listed by:
Jung H. Kim S.0186147 (702)224-4978,
BHHS Nevada Properties
Source: LVR,MLS#: 2832362 Originating MLS: Greater Las Vegas Association of Realtors Inc
Facts & features
Interior
Bedrooms & bathrooms
- Bedrooms: 3
- Bathrooms: 2
- Full bathrooms: 2
Primary bedroom
- Description: Bedroom With Bath Downstairs,Ceiling Fan,Ceiling Light,Downstairs,Walk-In Closet(s)
- Dimensions: 14X12
Bedroom 2
- Description: Closet,Downstairs
- Dimensions: 11X10
Bedroom 3
- Description: Closet,Downstairs
- Dimensions: 10X10
Primary bathroom
- Description: Double Sink,Separate Shower,Separate Tub
Dining room
- Description: Dining Area,Living Room/Dining Combo,Vaulted Ceiling
- Dimensions: 11X9
Family room
- Description: Ceiling Fan,Downstairs,Vaulted Ceiling
- Dimensions: 17X15
Kitchen
- Description: Breakfast Bar/Counter,Lighting Recessed,Man Made Woodor Laminate Flooring,Pantry,Stainless Steel Appliances,Tile Countertops
Heating
- Central, Gas
Cooling
- Central Air, Electric
Appliances
- Included: Dryer, Dishwasher, ENERGY STAR Qualified Appliances, Disposal, Gas Range, Microwave, Refrigerator, Water Softener Owned, Washer
- Laundry: Gas Dryer Hookup, Main Level, Laundry Room
Features
- Bedroom on Main Level, Ceiling Fan(s), Primary Downstairs, Pot Rack, Window Treatments
- Flooring: Laminate, Tile
- Windows: Blinds, Double Pane Windows, Window Treatments
- Has fireplace: No
Interior area
- Total structure area: 1,418
- Total interior livable area: 1,418 sqft
Video & virtual tour
Property
Parking
- Total spaces: 2
- Parking features: Attached, Garage, Garage Door Opener, Guest, Inside Entrance, Private
- Attached garage spaces: 2
Features
- Stories: 1
- Patio & porch: Covered, Patio
- Exterior features: Patio, Private Yard, Irrigation Sprinklers
- Pool features: Community
- Fencing: Block,Brick,Back Yard
Lot
- Size: 6,969 Square Feet
- Features: Corner Lot, Drip Irrigation/Bubblers, Desert Landscaping, Landscaped, < 1/4 Acre
Details
- Parcel number: 16331314033
- Zoning description: Single Family
- Horse amenities: None
Construction
Type & style
- Home type: Townhouse
- Architectural style: One Story
- Property subtype: Townhouse
- Attached to another structure: Yes
Materials
- Roof: Tile
Condition
- Resale
- Year built: 2004
Utilities & green energy
- Electric: Photovoltaics None
- Sewer: Public Sewer
- Water: Public
- Utilities for property: Cable Available, Underground Utilities
Green energy
- Energy efficient items: Windows
Community & HOA
Community
- Features: Pool
- Security: Gated Community
- Subdivision: Sedona 2 At Southwest Ranch
HOA
- Has HOA: Yes
- Amenities included: Gated, Pool, Spa/Hot Tub
- Services included: Association Management, Maintenance Grounds
- HOA fee: $151 monthly
- HOA name: Stetson Ranch
- HOA phone: 702-255-1002
Location
- Region: Las Vegas
Financial & listing details
- Price per square foot: $303/sqft
- Tax assessed value: $301,645
- Annual tax amount: $2,100
- Date on market: 11/5/2026
- Listing agreement: Exclusive Right To Sell
- Listing terms: Cash,Conventional,FHA,VA Loan
Estimated market value
$421,200
$400,000 - $442,000
$1,719/mo
Price history
| Date | Event | Price |
|---|---|---|
| 11/5/2026 | Listed for sale | $429,000-2.5%$303/sqft |
Source:  LVR #2832362 Report a problem | ||
| 4/11/2022 | Sold | $440,000+10%$310/sqft |
Source: LVR #2380316 Report a problem | ||
| 3/29/2022 | Pending sale | $400,000$282/sqft |
Source: LVR #2380316 Report a problem | ||
| 3/24/2022 | Listed for sale | $400,000+45.5%$282/sqft |
Source: LVR #2380316 Report a problem | ||
| 7/9/2004 | Sold | $275,000+38.4%$194/sqft |
Source: Public Record Report a problem | ||
| 3/25/2004 | Sold | $198,757$140/sqft |
Source: Public Record Report a problem | ||
Public tax history
| Year | Property taxes | Tax assessment |
|---|---|---|
| 2026 | $2,103 +8% | $105,576 -2.3% |
| 2025 | $1,947 +8% | $108,067 +15% |
| 2024 | $1,803 +8% | $93,995 +6.1% |
| 2023 | $1,670 +8% | $88,570 +16.7% |
| 2022 | $1,546 +3% | $75,922 -0.8% |
| 2021 | $1,501 +3% | $76,542 +6.8% |
| 2020 | $1,457 +4.8% | $71,679 +10% |
| 2019 | $1,390 +6.9% | $65,157 |
| 2018 | $1,300 | $65,157 +2.3% |
| 2017 | $1,300 | $63,685 +9% |
| 2016 | $1,300 +3.3% | $58,429 +29.9% |
| 2015 | $1,259 | $44,973 +8.7% |
| 2014 | $1,259 | $41,379 |
| 2013 | -- | $41,379 +2.4% |
| 2012 | -- | $40,413 -9.2% |
| 2011 | -- | $44,518 +3.7% |
| 2010 | -- | $42,912 -30.1% |
| 2009 | -- | $61,410 |
| 2008 | -- | $61,410 -40.4% |
| 2007 | -- | $103,092 +10.1% |
| 2006 | -- | $93,610 +44.2% |
| 2005 | -- | $64,939 |
Find assessor info on the county website
Monthly payment
Est. payment
Payment breakdown
Explore the cost of this home by adjusting the details. Changes won't be saved.Climate risks
Neighborhood: Spring Valley
Nearby schools
Schools provided by the listing agent
- Elementary: Shelley, Berkley,Shelley, Berkley
- Middle: Faiss, Wilbur & Theresa
- High: Sierra Vista High
Source: LVR. This data may not be complete. We recommend contacting the local school district to confirm school assignments for this home.


Similar homes
- $449,5003 bd3 ba2k sqft6788 Rose Mallow St, Las Vegas, NV 89148For Sale
 MLS ID #2813269, Melissa L. Zimbelman, LUXE International Realty. LVR
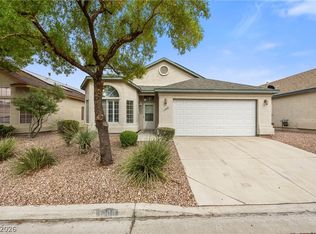
- $399,0003 bd2 ba1.4k sqft1208 Meridian Bay Dr, Las Vegas, NV 89128For Sale
 MLS ID #2833397, Dolly Panagopoulos, Realty ONE Group, Inc. LVR
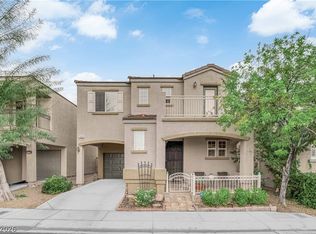
- $370,0003 bd3 ba1.3k sqft7445 Ringquist St, Las Vegas, NV 89148For Sale
 MLS ID #2800560, Donovan Reyes, Galindo Group Real Estate. LVR
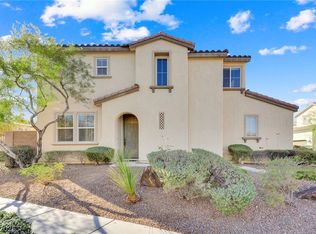
- $399,9993 bd3 ba1.3k sqft9145 White Rock Peak St, Las Vegas, NV 89113For Sale
 MLS ID #2831876, Reza Rezvani, Realty ONE Group, Inc. LVR
