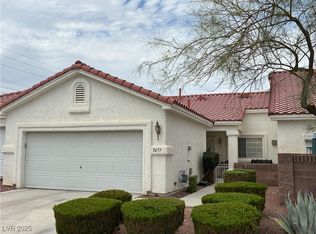
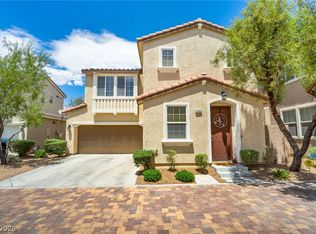
Welcome to this rаrе 3 bеd, 2 bath, 2 car аttaсhed garage, single ѕtorу townhome in the gated community of Spanish Bay located in the Southwest/Spring Valley area. New flooring, baseboards, and stainless steel appliances added in 2022. AC and Water Heater only 5 years old. Rolladen Rolling Shutters installed on all windows for maximum security, protection and energy efficiency keeping you cooler during the summer and warmer during the winter. Enjoy the seamless flow of this home and the impressive vaulted ceilings. This neighborhood also features a gate, community pool and spa. Location is everything with this incredible home- just minutes to The Strip and right down the street from 215 beltway. It’s a must see!
Active
$388,888
5671 Whale Watch St, Las Vegas, NV 89113
3beds
1,622sqft
Townhouse
Built in 1998
3,049 Square Feet Lot
$380,900 Zestimate®
$240/sqft
$330/mo HOA
What's special
Gated communityCommunity pool and spaImpressive vaulted ceilingsStainless steel appliancesNew flooring
- 119 days
- 223
- 20
Zillow last checked:
Listing updated:
Listed by:
Sara Price S.0186694 702-556-1380,
Real Broker LLC
Source: LVR,MLS#: 2792935 Originating MLS: Greater Las Vegas Association of Realtors Inc
Originating MLS: Greater Las Vegas Association of Realtors IncFacts & features
Interior
Bedrooms & bathrooms
- Bedrooms: 3
- Bathrooms: 2
- Full bathrooms: 2
Primary bedroom
- Description: Ceiling Fan,Ceiling Light,Downstairs,Walk-In Closet(s)
- Dimensions: 15x12
Bedroom 2
- Description: Ceiling Fan,Ceiling Light,Walk-In Closet(s)
- Dimensions: 11x10
Bedroom 3
- Description: Ceiling Fan,Ceiling Light,Closet
- Dimensions: 11x10
Kitchen
- Description: Breakfast Bar/Counter,Luxury Vinyl Plank,Stainless Steel Appliances,Tile Countertops,Vaulted Ceiling
Living room
- Description: Entry Foyer,Vaulted Ceiling
- Dimensions: 20x18
Heating
- Central, Gas
Cooling
- Central Air, Electric
Appliances
- Included: Dryer, Dishwasher, Disposal, Gas Range, Microwave, Refrigerator, Washer
- Laundry: Electric Dryer Hookup, Main Level
Features
- BathroomonMainLevel, Bedroom on Main Level, Ceiling Fan(s), Full Bath on Main Level, Primary Downstairs, Window Treatments
- Flooring: Luxury Vinyl Plank, Tile
- Windows: Blinds, Plantation Shutters
- Number of fireplaces: 1
- Fireplace features: Gas, Living Room
Interior area
- Total structure area: 1,622
- Total interior livable area: 1,622 sqft
Video & virtual tour
Property
Parking
- Total spaces: 2
- Parking features: Attached, Garage, Private
- Attached garage spaces: 2
Features
- Stories: 1
- Patio & porch: Patio
- Exterior features: Patio
- Pool features: Community
- Fencing: None
Lot
- Size: 3,049 Square Feet
- Features: Desert Landscaping, Landscaped, < 1/4 Acre
Details
- Parcel number: 16327415034
- Zoning description: Single Family
- Horse amenities: None
Construction
Type & style
- Home type: Townhouse
- Architectural style: One Story
- Property subtype: Townhouse
- Attached to another structure: Yes
Materials
- Roof: Tile
Condition
- Resale
- Year built: 1998
Utilities & green energy
- Electric: Photovoltaics None
- Sewer: Public Sewer
- Water: Public
- Utilities for property: Underground Utilities
Community & HOA
Community
- Features: Pool
- Security: Gated Community
- Subdivision: Spanish Bay Amd
HOA
- Has HOA: Yes
- Amenities included: Gated, Pool, Pet Restrictions, Spa/Hot Tub
- Services included: Maintenance Grounds
- HOA fee: $330 monthly
- HOA name: Spanish Bay
- HOA phone: 800-232-7517
Location
- Region: Las Vegas
Financial & listing details
- Price per square foot: $240/sqft
- Tax assessed value: $259,600
- Annual tax amount: $1,779
- Date on market: 6/18/2026
- Listing agreement: Exclusive Right To Sell
- Listing terms: Cash,Conventional,FHA,VA Loan
- Ownership: Townhouse
Estimated market value
$380,900
$362,000 - $400,000
$2,018/mo
Price history
| Date | Event | Price |
|---|---|---|
| 6/18/2026 | Listed for sale | $388,888$240/sqft |
Source:  LVR #2792935 Report a problem LVR #2792935 Report a problem | ||
| 5/27/2026 | Listing removed | $388,888$240/sqft |
Source: LVR #2744985 Report a problem | ||
| 4/17/2026 | Price change | $388,888-5.1%$240/sqft |
Source: LVR #2744985 Report a problem | ||
| 1/30/2026 | Price change | $410,000-2.4%$253/sqft |
Source: LVR #2744985 Report a problem | ||
| 1/9/2026 | Listed for sale | $420,000+79.7%$259/sqft |
Source: LVR #2744985 Report a problem | ||
| 8/22/2023 | Sold | $233,703-25.8%$144/sqft |
Source: Public Record Report a problem | ||
| 12/3/2021 | Sold | $315,000+6.1%$194/sqft |
Source: LVR #2328269 Report a problem | ||
| 9/9/2021 | Pending sale | $297,000$183/sqft |
Source: LVR #2328269 Report a problem | ||
| 8/31/2021 | Listed for sale | $297,000+131.1%$183/sqft |
Source: LVR #2328269 Report a problem | ||
| 9/25/1998 | Sold | $128,500$79/sqft |
Source: Public Record Report a problem | ||
Public tax history
| Year | Property taxes | Tax assessment |
|---|---|---|
| 2026 | $1,782 +8% | $90,860 -2.6% |
| 2025 | $1,650 +8% | $93,309 +14.1% |
| 2024 | $1,529 +3% | $81,796 +13.4% |
| 2023 | $1,484 +3% | $72,132 +15% |
| 2022 | $1,441 +3% | $62,742 -1.9% |
| 2021 | $1,399 +3% | $63,986 +5.7% |
| 2020 | $1,357 +3% | $60,550 +8.1% |
| 2019 | $1,318 +5.7% | $56,009 |
| 2018 | $1,247 | $56,009 +3.9% |
| 2017 | $1,247 | $53,886 +6.7% |
| 2016 | $1,247 +0.3% | $50,509 +1.5% |
| 2015 | $1,244 +3% | $49,753 +21.1% |
| 2014 | $1,207 | $41,092 |
| 2013 | -- | $41,092 +7.2% |
| 2012 | -- | $38,327 -16.2% |
| 2011 | -- | $45,711 +4.5% |
| 2010 | -- | $43,742 -27.6% |
| 2009 | -- | $60,411 |
| 2008 | -- | $60,411 -35.2% |
| 2007 | -- | $93,212 +12.4% |
| 2006 | -- | $82,933 +38.3% |
| 2005 | -- | $59,973 +25.3% |
| 2004 | -- | $47,866 +4.4% |
| 2003 | -- | $45,836 +8% |
| 2002 | -- | $42,440 +4% |
| 2001 | -- | $40,820 |
Find assessor info on the county website
Monthly payment
Est. payment
Payment breakdown
Explore the cost of this home by adjusting the details. Changes won't be saved.Climate risks
Neighborhood: Spring Valley
Nearby schools
Schools provided by the listing agent
- Elementary: Rogers, Lucille S.,Rogers, Lucille S.
- Middle: Sawyer Grant
- High: Durango
Source: LVR. This data may not be complete. We recommend contacting the local school district to confirm school assignments for this home.
Similar homes
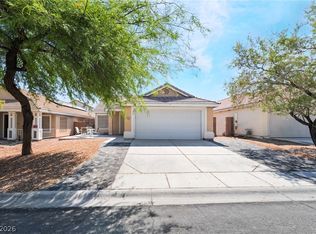
- $417,0003 bd2 ba1.2k sqft5624 Scottyboy Dr, Las Vegas, NV 89113For Sale
 MLS ID #2802168, Oscar A. Castaneda, Realty of America LLC. LVR
 - $379,9003 bd3 ba1.5k sqft7319 Dicentra Rd, Las Vegas, NV 89113For Sale
 MLS ID #2802715, Jessica Laughlin, Realty ONE Group, Inc. LVR
 - $390,9003 bd3 ba1.4k sqft8386 Creek Canyon Ave, Las Vegas, NV 89113For Sale
 MLS ID #2801578, Apollo K. Tillman, Realty ONE Group, Inc. LVR
 - $379,9993 bd2 ba1.4k sqft3504 Judah Way, Las Vegas, NV 89147For Sale
 MLS ID #2787280, Frances T Jones, LPT Realty, LLC. LVR
