Welcome to 8386 Creek Canyon Avenue, where comfort, style, and convenience come together in one of Southwest Las Vegas' desirable gated communities. This thoughtfully designed home offers an open-concept layout filled with natural light, creating an inviting space that's perfect for both everyday living and entertaining. The spacious kitchen flows seamlessly into the living and dining areas, making it easy to stay connected whether you're hosting guests or enjoying a quiet evening at home.
The generously sized primary suite provides a relaxing retreat, while the additional bedrooms offer flexibility for family, guests, a home office, or fitness space. Step outside to a private backyard that's ideal for weekend barbecues, morning coffee, or simply unwinding after a long day.
Located just minutes from shopping, dining, parks, schools, and convenient access to the 215 Beltway, this home offers the perfect balance of neighborhood tranquility and city convenience. Whether you're a first-time buyer, relocating, or simply looking for your next chapter, 8386 Creek Canyon Avenue is ready to welcome you home.
Active
$405,000
8386 Creek Canyon Ave, Las Vegas, NV 89113
3beds
1,413sqft
Single Family Residence
Built in 2010
2,178 Square Feet Lot
$400,500 Zestimate®
$287/sqft
$120/mo HOA
What's special
- 32 days |
- 383 |
- 17 |
Zillow last checked:
Listing updated:
Listed by:
Apollo K. Tillman S.0184136 (702)343-3898,
Realty ONE Group, Inc
Source: LVR,MLS#: 2801578 Originating MLS: Greater Las Vegas Association of Realtors Inc
Originating MLS: Greater Las Vegas Association of Realtors IncFacts & features
Interior
Bedrooms & bathrooms
- Bedrooms: 3
- Bathrooms: 3
- Full bathrooms: 2
- 1/2 bathrooms: 1
Primary bedroom
- Description: Ceiling Fan,Ceiling Light,Upstairs,Walk-In Closet(s)
- Dimensions: 12X10
Bedroom 2
- Description: Ceiling Fan,Ceiling Light
- Dimensions: 11X10
Bedroom 3
- Description: Ceiling Fan,Ceiling Light
- Dimensions: 10X9
Dining room
- Description: Dining Area
- Dimensions: 10X9
Great room
- Description: Downstairs
- Dimensions: 13X13
Kitchen
- Description: Breakfast Bar/Counter,Granite Countertops,Lighting Recessed,Solid Surface Countertops,Stainless Steel Appliances,Tile Flooring
Heating
- Central, Gas
Cooling
- Central Air, Electric
Appliances
- Included: Convection Oven, Dryer, Dishwasher, Gas Cooktop, Disposal, Microwave, Refrigerator, Water Softener Owned, Washer
- Laundry: Gas Dryer Hookup, Laundry Room, Upper Level
Features
- Ceiling Fan(s), Window Treatments, Programmable Thermostat
- Flooring: Carpet, Linoleum, Tile, Vinyl
- Windows: Blinds, Double Pane Windows
- Has fireplace: No
Interior area
- Total structure area: 1,413
- Total interior livable area: 1,413 sqft
Property
Parking
- Total spaces: 2
- Parking features: Attached, Garage, Garage Door Opener, Inside Entrance, Private, Guest
- Attached garage spaces: 2
Features
- Stories: 2
- Patio & porch: Patio
- Exterior features: Patio, Private Yard
- Pool features: Community
- Fencing: Block,Back Yard
- Has view: Yes
- View description: None
Lot
- Size: 2,178 Square Feet
- Features: Desert Landscaping, Sprinklers In Rear, Sprinklers In Front, Landscaped, Synthetic Grass, < 1/4 Acre
Details
- Parcel number: 17621110011
- Zoning description: Single Family
- Horse amenities: None
Construction
Type & style
- Home type: SingleFamily
- Architectural style: Two Story
- Property subtype: Single Family Residence
Materials
- Frame, Stucco
- Roof: Tile
Condition
- Resale
- Year built: 2010
Utilities & green energy
- Electric: Photovoltaics None
- Sewer: Public Sewer
- Water: Public
- Utilities for property: Underground Utilities
Green energy
- Energy efficient items: Windows
Community & HOA
Community
- Features: Pool
- Security: Security System Owned, Gated Community
- Subdivision: Trail Ridge
HOA
- Has HOA: Yes
- Amenities included: Gated, Playground, Pool
- Services included: Common Areas, Recreation Facilities, Taxes
- HOA fee: $120 monthly
- HOA name: Trail Ridge
- HOA phone: 702-835-6904
Location
- Region: Las Vegas
Financial & listing details
- Price per square foot: $287/sqft
- Tax assessed value: $298,826
- Annual tax amount: $1,930
- Date on market: 7/20/2026
- Listing agreement: Exclusive Right To Sell
- Listing terms: Cash,Conventional,FHA,VA Loan
- Ownership: Single Family Residential
Estimated market value
$400,500
$380,000 - $421,000
$1,848/mo
Price history
| Date | Event | Price |
|---|---|---|
| 7/31/2026 | Listed for sale | $405,000+45.2%$287/sqft |
Source:  LVR #2801578 Report a problem LVR #2801578 Report a problem | ||
| 9/22/2020 | Sold | $279,000$197/sqft |
Source: LVR #2222657 Report a problem | ||
| 8/20/2020 | Pending sale | $279,000$197/sqft |
Source: Keller Williams Realty Las Vegas #2222657 Report a problem | ||
| 8/17/2020 | Listed for sale | $279,000+87.9%$197/sqft |
Source: Keller Williams Realty Las Vegas #2222657 Report a problem | ||
| 7/27/2011 | Sold | $148,450$105/sqft |
Source: Public Record Report a problem | ||
Public tax history
| Year | Property taxes | Tax assessment |
|---|---|---|
| 2026 | $1,933 +8% | $104,589 -0.8% |
| 2025 | $1,790 +8% | $105,416 +9% |
| 2024 | $1,658 +8% | $96,737 +11% |
| 2023 | $1,535 +8% | $87,149 +8.2% |
| 2022 | $1,422 +7.7% | $80,552 +0.8% |
| 2021 | $1,320 +3% | $79,907 +6.1% |
| 2020 | $1,281 +3% | $75,290 +9.2% |
| 2019 | $1,243 +5.7% | $68,959 |
| 2018 | $1,177 | $68,959 +0.6% |
| 2017 | $1,177 | $68,549 +21.4% |
| 2016 | $1,177 +3.5% | $56,467 +7.4% |
| 2015 | $1,137 | $52,558 +7.3% |
| 2014 | $1,137 | $48,979 |
| 2013 | -- | $48,979 +36.7% |
| 2012 | -- | $35,818 -33.6% |
| 2011 | -- | $53,939 |
Find assessor info on the county website
Monthly payment
Est. payment
Payment breakdown
Explore the cost of this home by adjusting the details. Changes won't be saved.Climate risks
Neighborhood: Enterprise
Nearby schools
GreatSchools rating
- 6/10Judith D Steele Elementary SchoolGrades: PK-5Distance: 2.5 mi
- 6/10Lawrence & Heidi Canarelli Middle SchoolGrades: 6-8Distance: 2.9 mi
- 4/10Sierra Vista High SchoolGrades: 9-12Distance: 1.8 mi
Schools provided by the listing agent
- Elementary: Snyder, Don and Dee,Snyder, Don and Dee
- Middle: Canarelli Lawrence & Heidi
- High: Sierra Vista High
Source: LVR. This data may not be complete. We recommend contacting the local school district to confirm school assignments for this home.
- $429,0003 bd3 ba1.7k sqft8384 Creek Canyon Ave, Las Vegas, NV 89113Sold
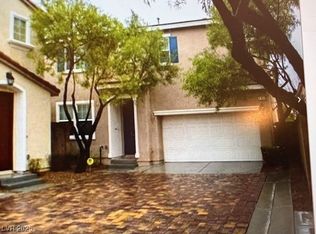
- $378,9003 bd2 ba1.4k sqft8388 Creek Canyon Ave, Las Vegas, NV 89113Off Market
- $411,0003 bd3 ba1.7k sqft8376 Creek Canyon Ave, Las Vegas, NV 89113Off Market
- $381,6003 bd3 ba1.3k sqft8382 Creek Canyon Ave, Las Vegas, NV 89113Off Market
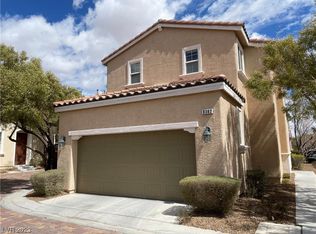
- $417,7004 bd2 ba1.7k sqft8390 Creek Canyon Ave, Las Vegas, NV 89113Off Market
- $366,8002 bd3 ba1.3k sqft8392 Creek Canyon Ave, Las Vegas, NV 89113Off Market
- $375,1003 bd3 ba1.4k sqft8372 Creek Canyon Ave, Las Vegas, NV 89113Off Market
- $365,6002 bd3 ba1.3k sqft8380 Creek Canyon Ave, Las Vegas, NV 89113Off Market
A local agent can set up tours, give advice and negotiate with sellers.
Similar homes
- $399,5003 bd3 ba1.4k sqft9149 White Rock Peak St, Las Vegas, NV 89113For Sale
 MLS ID #2804927, Eva Lei Hatten, eProNet Realty. LVR
 - $387,9003 bd3 ba1.5k sqft7319 Dicentra Rd, Las Vegas, NV 89113For Sale
 MLS ID #2802715, Jessica Laughlin, Realty ONE Group, Inc. LVR
 - $354,0003 bd3 ba1.5k sqft8466 Classique Ave Unit 104, Las Vegas, NV 89178For Sale
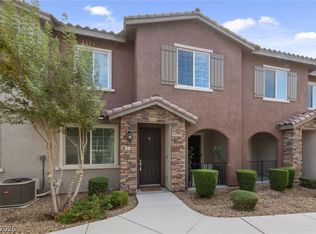 MLS ID #2808651, Maria T. Limon, Realty ONE Group, Inc. LVR
 - $370,0003 bd3 ba1.3k sqft7445 Ringquist St, Las Vegas, NV 89148For Sale
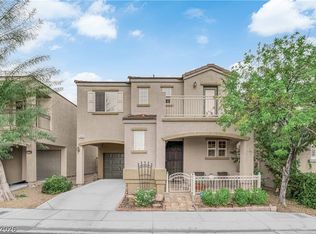 MLS ID #2800560, Donovan Reyes, Galindo Group Real Estate. LVR
 - $449,0003 bd3 ba1.9k sqft9180 Wine Cellar Ave, Las Vegas, NV 89148For SaleMLS ID #2661408, Christopher S. Dowlen, Keller Williams MarketPlace. LVR
- $380,0003 bd3 ba1.4k sqft10210 Viterbo St, Las Vegas, NV 89183For SaleMLS ID #2808189, Sergio Vega Jr, Desert Vision Realty. LVR
- $409,9003 bd3 ba1.7k sqft8155 Retriever Ave, Las Vegas, NV 89147For SaleMLS ID #2757151, Marisela Mondragon, The Agency Las Vegas. LVR
- $384,9953 bd3 ba1.3k sqft10190 Ghost Gum St, Las Vegas, NV 89183For SaleMLS ID #2796884, Mahalalel A Hamilton, Infinity Brokerage. LVR
- $449,9993 bd2 ba1.5k sqft740 Camino Del Ray, Henderson, NV 89012For SaleMLS ID #2806507, Roberto Recinos Gonzalez, Keller Williams MarketPlace. LVR
- $419,9003 bd3 ba1.6k sqft1113 Fragrant Cactus Ct, North Las Vegas, NV 89031For SaleMLS ID #2809575, Karen Gradington, Redfin. LVR
- $469,9003 bd3 ba1.8k sqft10165 Tait St, Las Vegas, NV 89178For SaleMLS ID #2713224, Jesus Montoya Esparza, City National Properties. LVR
- $395,0003 bd3 ba1.5k sqft1438 Summer Glow Ave, Henderson, NV 89012For SaleMLS ID #2801317, Karyn Carlton, Carlton Holland Realty. LVR
- $375,0003 bd3 ba1.3k sqft8704 Harwich Ave, Las Vegas, NV 89129For SaleMLS ID #2802925, Richard J. Brenkus, Keller Williams MarketPlace. LVR
- $399,9003 bd3 ba1.7k sqft6580 Pine Hall Ave, Las Vegas, NV 89122For SaleMLS ID #2806386, Nancy Ruiz, Huntington & Ellis, A Real Est. LVR
- $455,0003 bd2 ba1.7k sqft3288 Monaco Shores Dr, Las Vegas, NV 89117For SaleMLS ID #2791745, Keasha Waddell, Simply Vegas. LVR
- $435,0003 bd2 ba1.3k sqft8113 Hercules Dr, Las Vegas, NV 89128For SaleMLS ID #2805241, Jenna Montijo, Simply Vegas. LVR
- $425,0003 bd3 ba1.6k sqft10725 Ackers Dr, Las Vegas, NV 89052For SaleMLS ID #2788479, Jay-Son Low, Evolve Realty. LVR
- $415,0003 bd3 ba1.6k sqft6839 Quindio St, Las Vegas, NV 89166For SaleMLS ID #2806452, Karina Arroyo-Mendoza, Galindo Group Real Estate. LVR
- $389,9003 bd2 ba1.2k sqft2544 Sirius Star St, Henderson, NV 89044For SaleMLS ID #2806647, Mark A. Weinberg, BHHS Nevada Properties. LVR
- $436,5002 bd2 ba1.2k sqft3149 Mediterranean Dr, Las Vegas, NV 89117For SaleMLS ID #2787284, Deborah A. Panice, BHHS Nevada Properties. LVR
