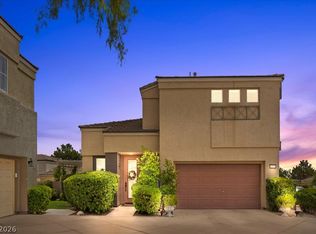
Beautifully updatеd hοmе in The Ꮮakеs, just a 5-minute wаlk to thе lakeside park! This well-maintained property offers numerous recent upgrades, including a NEW ROOF (Dec. 2025),NEW HVAC system with all-new ductwork, an additional 6" of insulation, and an insulated garage ceiling for improved comfort and energy efficiency. Two electrical boxes have been added to the front of the home, along with new coach lights, enhancing both convenience and curb appeal.
The kitchen features granite countertops, a bay window with new shades, a double oven with convection, and a new dishwasher (Jan. 2026). The washer and dryer, including steam functionality, are included.
Enjoy relaxing evenings in the cozy family room featuring a wood-burning fireplace, built-in entertainment center with abundant electrical outlets, and an in-ceiling automatic projection screen with projector and surround sound—perfect for movie nights, sporting events, and entertaining.
Step outside to a lushly landscaped yard showcasing a Monterey pear tree, Kadota fig tree, and an edible South American cactus. Decorative gates, lighting, and cooling misters create an inviting outdoor retreat ideal for year-round enjoyment.
Located in the highly desirable The Lakes community, this home is just minutes from walking paths, lakefront parks, and recreational amenities. Combining thoughtful upgrades, unique landscaping, and an exceptional location, this home offers comfort, convenience, and a true Nevada lifestyle. Don't miss this outstanding opportunity!
Active
Price cut: $5K (8/15)
$436,500
3149 Mediterranean Dr, Las Vegas, NV 89117
2beds
1,250sqft
Single Family Residence
Built in 1985
5,227 Square Feet Lot
$429,800 Zestimate®
$349/sqft
$37/mo HOA
What's special
- 93 days
- 635
- 43
Likely to sell faster than
Zillow last checked:
Listing updated:
Listed by:
Deborah A. Panice S.0054454 debbiepanice@gmail.com,
BHHS Nevada Properties
Source: LVR,MLS#: 2787284 Originating MLS: Greater Las Vegas Association of Realtors Inc
Originating MLS: Greater Las Vegas Association of Realtors IncFacts & features
Interior
Bedrooms & bathrooms
- Bedrooms: 2
- Bathrooms: 2
- Full bathrooms: 1
- 3/4 bathrooms: 1
Primary bedroom
- Description: Bedroom With Bath Downstairs,Ceiling Fan,Closet,Downstairs
- Dimensions: 15x14
Bedroom 2
- Description: Ceiling Fan,Closet
- Dimensions: 11x11
Primary bathroom
- Description: Shower Only
Family room
- Description: Downstairs,Entertainment Center,Vaulted Ceiling
- Dimensions: 16x14
Kitchen
- Description: Breakfast Bar/Counter,Granite Countertops,Lighting Recessed
Heating
- Central, Gas
Cooling
- Central Air, Electric
Appliances
- Included: Dryer, Dishwasher, Disposal, Gas Range, Microwave, Washer
- Laundry: Gas Dryer Hookup, Laundry Room
Features
- Bedroom on Main Level, Ceiling Fan(s), Primary Downstairs, Window Treatments
- Flooring: Luxury Vinyl Plank
- Windows: Blinds
- Number of fireplaces: 1
- Fireplace features: Family Room, Wood Burning
Interior area
- Total structure area: 1,250
- Total interior livable area: 1,250 sqft
Video & virtual tour
Property
Parking
- Total spaces: 2
- Parking features: Attached, Garage, Garage Door Opener, Inside Entrance, Open
- Attached garage spaces: 2
- Has uncovered spaces: Yes
Features
- Stories: 1
- Patio & porch: Patio
- Exterior features: Patio
- Fencing: Block,Back Yard,Wrought Iron
Lot
- Size: 5,227 Square Feet
- Features: Desert Landscaping, Fruit Trees, Sprinklers In Front, Landscaped, Trees, < 1/4 Acre
Details
- Parcel number: 16308716004
- Zoning description: Single Family
- Horse amenities: None
Construction
Type & style
- Home type: SingleFamily
- Architectural style: One Story
- Property subtype: Single Family Residence
Materials
- Roof: Tile
Condition
- Resale
- Year built: 1985
Utilities & green energy
- Electric: Photovoltaics None
- Sewer: Public Sewer
- Water: Public
- Utilities for property: Cable Available
Community & HOA
Community
- Subdivision: Bayside
HOA
- Has HOA: Yes
- Amenities included: Park
- Services included: Association Management
- HOA fee: $110 quarterly
- HOA name: West Sahara Comm Ass
- HOA phone: 702-433-0149
Location
- Region: Las Vegas
Financial & listing details
- Price per square foot: $349/sqft
- Tax assessed value: $213,183
- Annual tax amount: $1,606
- Date on market: 6/7/2026
- Listing agreement: Exclusive Right To Sell
- Listing terms: Cash,Conventional,FHA,VA Loan
Estimated market value
$429,800
$408,000 - $451,000
$1,874/mo
Price history
| Date | Event | Price |
|---|---|---|
| 8/15/2026 | Price change | $436,500-1.1%$349/sqft |
Source:  LVR #2787284 Report a problem LVR #2787284 Report a problem | ||
| 7/25/2026 | Price change | $441,500-1.7%$353/sqft |
Source: LVR #2787284 Report a problem | ||
| 6/10/2026 | Listed for sale | $449,000+129.7%$359/sqft |
Source: LVR #2787284 Report a problem | ||
| 11/4/2015 | Sold | $195,500-6.5%$156/sqft |
Source: LVR #1561100 Report a problem | ||
| 10/3/2015 | Pending sale | $209,000$167/sqft |
Source: Strategic Realty #1561100 Report a problem | ||
| 8/1/2015 | Listed for sale | $209,000+99%$167/sqft |
Source: Strategic Realty #1561100 Report a problem | ||
| 8/3/2012 | Sold | $105,000-25.5%$84/sqft |
Source: LVR #1187210 Report a problem | ||
| 3/7/2003 | Sold | $141,000+27%$113/sqft |
Source: Public Record Report a problem | ||
| 7/20/2000 | Sold | $111,000-12.2%$89/sqft |
Source: Public Record Report a problem | ||
| 2/3/2000 | Sold | $126,483+12.9%$101/sqft |
Source: Public Record Report a problem | ||
| 11/26/1997 | Sold | $112,000$90/sqft |
Source: Public Record Report a problem | ||
Public tax history
| Year | Property taxes | Tax assessment |
|---|---|---|
| 2026 | $1,609 +3% | $74,614 +0.1% |
| 2025 | $1,562 +3% | $74,555 +8% |
| 2024 | $1,517 +3% | $69,040 +14% |
| 2023 | $1,473 +3% | $60,586 +8.5% |
| 2022 | $1,430 +3% | $55,824 -0.2% |
| 2021 | $1,388 +3% | $55,917 +9.2% |
| 2020 | $1,347 +3% | $51,198 +4.4% |
| 2019 | $1,308 +5.7% | $49,054 |
| 2018 | $1,238 | $49,054 +0.4% |
| 2017 | $1,238 | $48,859 +10.6% |
| 2016 | $1,238 +0.3% | $44,171 +21.2% |
| 2015 | $1,234 +3.2% | $36,441 -4.3% |
| 2014 | $1,196 | $38,067 |
| 2013 | -- | $38,067 -2.2% |
| 2012 | -- | $38,910 +0.6% |
| 2011 | -- | $38,666 +0.3% |
| 2010 | -- | $38,566 -29% |
| 2009 | -- | $54,334 |
| 2008 | -- | $54,334 -33.4% |
| 2007 | -- | $81,634 +7.1% |
| 2006 | -- | $76,207 +42.8% |
| 2005 | -- | $53,379 +32.9% |
| 2004 | -- | $40,170 +7.3% |
| 2003 | -- | $37,447 +1.3% |
| 2002 | -- | $36,980 +8.5% |
| 2001 | -- | $34,090 |
Find assessor info on the county website
Monthly payment
Est. payment
Payment breakdown
Explore the cost of this home by adjusting the details. Changes won't be saved.Climate risks
Neighborhood: The Lakes
Nearby schools
Schools provided by the listing agent
- Elementary: Christensen, MJ,Christensen, MJ
- Middle: Lawrence
- High: Spring Valley HS
Source: LVR. This data may not be complete. We recommend contacting the local school district to confirm school assignments for this home.
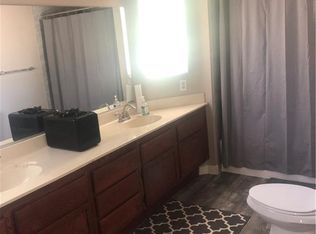
- $401,5003 bd2 ba1.5k sqft3153 Mediterranean Dr, Las Vegas, NV 89117Off Market
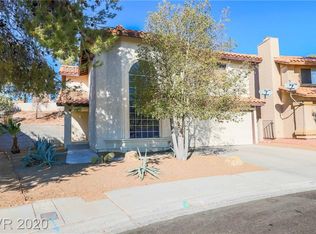
- $451,1004 bd3 ba1.8k sqft3145 Mediterranean Dr, Las Vegas, NV 89117Off Market
- $453,8004 bd3 ba1.8k sqft3157 Mediterranean Dr, Las Vegas, NV 89117Off Market
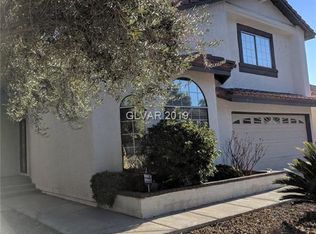
- $411,5004 bd2 ba1.8k sqft3152 Mediterranean Dr, Las Vegas, NV 89117Off Market
Similar homes
- $370,0002 bd2 ba1k sqft9616 Kinlock Ct, Las Vegas, NV 89117For Sale
 MLS ID #2799383, Debra Adimey, Real Broker LLC. LVR
 - $495,0003 bd3 ba1.7k sqft1612 Country Hollow Dr, Las Vegas, NV 89117For Sale
 MLS ID #2808461, Nancy Li, Keller Williams MarketPlace. LVR
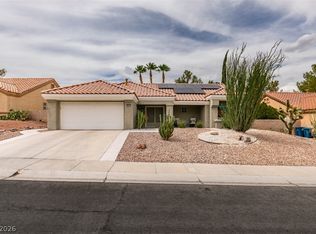
 - $449,9992 bd2 ba1.3k sqft2817 Lotus Hill Dr, Las Vegas, NV 89134For Sale
 MLS ID #2813714, Michelle Le Tang, Galindo Group Real Estate. LVR
 - $470,0003 bd3 ba1.5k sqft10528 India Hawthorn Ave, Las Vegas, NV 89144For Sale
 MLS ID #2812817, Jennifer Belcastro, Huntington & Ellis, A Real Est. LVR
