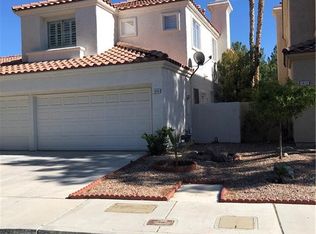
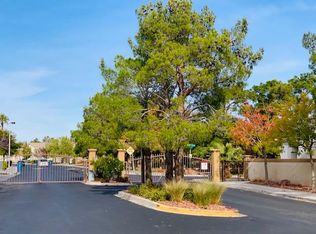
Beautiful two-stοrу hοme in the gаted Αscot Park communіty οf Peccole Ranch! This inviting residence offers an open floor plan with separate living and family rooms, three bedrooms, and 2.5 bathrooms. Carpet is located upstairs only, while the main level features easy-care flooring.
The spacious primary suite includes a gorgeous en-suite bathroom with a separate tub and shower, plus a walk-in closet complete with built-in shelving and drawers. Enjoy low-maintenance outdoor living with a tidy front yard and a paved backyard—ideal for relaxing or entertaining.
Active
$495,000
1612 Country Hollow Dr, Las Vegas, NV 89117
3beds
1,755sqft
Single Family Residence
Built in 1991
4,356 Square Feet Lot
$483,900 Zestimate®
$282/sqft
$189/mo HOA
What's special
Spacious primary suiteGorgeous en-suite bathroomLow-maintenance outdoor livingTidy front yardOpen floor planThree bedroomsSeparate tub and shower
- 5 days |
- 277 |
- 17 |
Likely to sell faster than
Zillow last checked:
Listing updated:
Listed by:
Nancy Li BS.0133398 nancy@nancylirealtyteam.com,
Keller Williams MarketPlace
Source: LVR,MLS#: 2808461 Originating MLS: Greater Las Vegas Association of Realtors Inc
Originating MLS: Greater Las Vegas Association of Realtors IncFacts & features
Interior
Bedrooms & bathrooms
- Bedrooms: 3
- Bathrooms: 3
- Full bathrooms: 2
- 1/2 bathrooms: 1
Primary bedroom
- Description: Ceiling Light,Walk-In Closet(s)
- Dimensions: 16x14
Bedroom 2
- Description: Ceiling Fan,Ceiling Light,Closet
- Dimensions: 12x11
Bedroom 3
- Description: Ceiling Fan,Ceiling Light,Closet
- Dimensions: 12x11
Primary bathroom
- Description: Double Sink,Separate Shower,Separate Tub
Kitchen
- Description: Breakfast Bar/Counter,Granite Countertops,Tile Flooring
Heating
- Central, Gas
Cooling
- Central Air, Electric
Appliances
- Included: Dryer, Dishwasher, Disposal, Gas Range, Refrigerator, Water Softener Owned, Washer
- Laundry: Gas Dryer Hookup, Main Level, Laundry Room
Features
- Ceiling Fan(s), Window Treatments
- Flooring: Carpet, Luxury Vinyl Plank, Tile
- Windows: Blinds
- Number of fireplaces: 1
- Fireplace features: Gas, Living Room
Interior area
- Total structure area: 1,755
- Total interior livable area: 1,755 sqft
Video & virtual tour
Property
Parking
- Total spaces: 2
- Parking features: Attached, Garage, Garage Door Opener, Private
- Attached garage spaces: 2
Features
- Stories: 2
- Patio & porch: Covered, Patio, Porch
- Exterior features: Porch, Patio, Private Yard
- Fencing: Block,Back Yard
Lot
- Size: 4,356 Square Feet
- Features: Desert Landscaping, Landscaped, < 1/4 Acre
Details
- Parcel number: 16306210108
- Zoning description: Single Family
- Horse amenities: None
Construction
Type & style
- Home type: SingleFamily
- Architectural style: Two Story
- Property subtype: Single Family Residence
Materials
- Roof: Tile
Condition
- Resale
- Year built: 1991
Utilities & green energy
- Electric: Photovoltaics None
- Sewer: Public Sewer
- Water: Public
- Utilities for property: Underground Utilities
Community & HOA
Community
- Security: Gated Community
- Subdivision: Ascot Park
HOA
- Has HOA: Yes
- Amenities included: Clubhouse, Gated, Park
- HOA fee: $189 monthly
- HOA name: Peccole Ranch
- HOA phone: 702-255-3351
Location
- Region: Las Vegas
Financial & listing details
- Price per square foot: $282/sqft
- Tax assessed value: $276,651
- Annual tax amount: $2,158
- Date on market: 8/12/2026
- Listing agreement: Exclusive Right To Sell
- Listing terms: Cash,Conventional,FHA,VA Loan
Estimated market value
$483,900
$460,000 - $508,000
$2,348/mo
Price history
| Date | Event | Price |
|---|---|---|
| 8/12/2026 | Listed for sale | $495,000+82%$282/sqft |
Source:  LVR #2808461 Report a problem LVR #2808461 Report a problem | ||
| 6/7/2025 | Listing removed | $2,295$1/sqft |
Source: Zillow Rentals Report a problem | ||
| 6/1/2025 | Price change | $2,295-6.3%$1/sqft |
Source: Zillow Rentals Report a problem | ||
| 5/20/2025 | Listed for rent | $2,450-2%$1/sqft |
Source: Zillow Rentals Report a problem | ||
| 4/28/2025 | Listing removed | $2,500$1/sqft |
Source: LVR #2672247 Report a problem | ||
| 4/8/2025 | Listed for rent | $2,500$1/sqft |
Source: LVR #2672247 Report a problem | ||
| 3/31/2017 | Sold | $272,000-2.5%$155/sqft |
Source: LVR #1846091 Report a problem | ||
| 3/11/2017 | Pending sale | $279,000$159/sqft |
Source: Urban Nest Realty #1846091 Report a problem | ||
| 2/11/2017 | Price change | $279,000-1.8%$159/sqft |
Source: Urban Nest Realty #1846091 Report a problem | ||
| 1/3/2017 | Price change | $283,999-2.1%$162/sqft |
Source: Urban Nest Realty #1846091 Report a problem | ||
| 10/31/2016 | Listed for sale | $289,999+41.5%$165/sqft |
Source: Urban Nest Realty #1846091 Report a problem | ||
| 4/26/2013 | Sold | $205,000-2.3%$117/sqft |
Source: LVR #1321194 Report a problem | ||
| 3/29/2013 | Price change | $209,900-5.4%$120/sqft |
Source: RE/MAX ADVANTAGE #1321194 Report a problem | ||
| 2/13/2013 | Listed for sale | $221,900-26%$126/sqft |
Source: Homepath Report a problem | ||
| 3/21/2007 | Sold | $300,000$171/sqft |
Source: Public Record Report a problem | ||
Public tax history
| Year | Property taxes | Tax assessment |
|---|---|---|
| 2026 | $2,161 +3% | $96,828 -1.1% |
| 2025 | $2,098 +3% | $97,901 +10.7% |
| 2024 | $2,037 +3% | $88,467 +11.7% |
| 2023 | $1,978 +3% | $79,226 +8.6% |
| 2022 | $1,920 +3% | $72,958 -1.1% |
| 2021 | $1,864 +3% | $73,785 +4.1% |
| 2020 | $1,809 +3% | $70,884 +10.7% |
| 2019 | $1,756 +5.7% | $64,054 |
| 2018 | $1,662 | $64,054 -0.2% |
| 2017 | $1,662 | $64,194 +7.8% |
| 2016 | $1,662 +0.2% | $59,522 +14.7% |
| 2015 | $1,658 +3% | $51,890 +9% |
| 2014 | $1,610 | $47,622 |
| 2013 | -- | $47,622 -0.2% |
| 2012 | -- | $47,735 -8.7% |
| 2011 | -- | $52,261 -7% |
| 2010 | -- | $56,198 -22.1% |
| 2009 | -- | $72,148 |
| 2008 | -- | $72,148 -33.3% |
| 2007 | -- | $108,107 +6.5% |
| 2006 | -- | $101,530 +39.5% |
| 2005 | -- | $72,758 +40.7% |
| 2004 | -- | $51,720 +5.3% |
| 2003 | -- | $49,105 +1.2% |
| 2002 | -- | $48,530 +10% |
| 2001 | -- | $44,120 |
Find assessor info on the county website
Monthly payment
Est. payment
Payment breakdown
Explore the cost of this home by adjusting the details. Changes won't be saved.Climate risks
Neighborhood: The Lakes
Nearby schools
GreatSchools rating
- 6/10D'vorre & Hall Ober Elementary SchoolGrades: PK-5Distance: 1.4 mi
- 6/10Walter Johnson Junior High SchoolGrades: 6-8Distance: 2.8 mi
- 3/10Bonanza High SchoolGrades: 9-12Distance: 3.9 mi
Schools provided by the listing agent
- Elementary: Vassiliadis, Billy & Rosemary,Vassiliadis, Billy &
- Middle: Johnson Walter
- High: Bonanza
Source: LVR. This data may not be complete. We recommend contacting the local school district to confirm school assignments for this home.
- $508,0004 bd3 ba2.1k sqft1616 Country Hollow Dr, Las Vegas, NV 89117Off Market
- $493,5004 bd3 ba1.8k sqft1608 Country Hollow Dr, Las Vegas, NV 89117Off Market
- $433,2003 bd2 ba1.7k sqft1620 Country Hollow Dr, Las Vegas, NV 89117Off Market
- $517,5004 bd3 ba2.1k sqft1604 Country Hollow Dr, Las Vegas, NV 89117Off Market
- $303,0003 bd2 ba1.7k sqft1600 Country Hollow Dr, Las Vegas, NV 89117Sold
- $526,2004 bd3 ba1.8k sqft1624 Country Hollow Dr, Las Vegas, NV 89117Off Market
- $512,8004 bd3 ba2.1k sqft9701 Northern Dancer Dr, Las Vegas, NV 89117Off Market
- $516,7003 bd2 ba2.2k sqft1605 Imperial Cup Dr, Las Vegas, NV 89117Off Market
A local agent can set up tours, give advice and negotiate with sellers.
Similar homes
- $555,0003 bd3 ba1.8k sqft10505 Howling Coyote Ave, Las Vegas, NV 89135For Sale
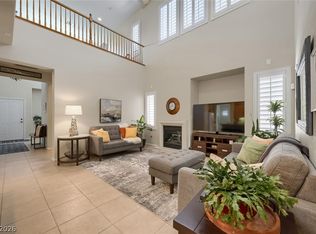 MLS ID #2807326, Richard Husel, Keller Williams MarketPlace. LVR
 - $497,0003 bd3 ba1.8k sqft10334 Juniper Creek Ln, Las Vegas, NV 89145For Sale
 MLS ID #2804762, Martha D. Egidio, Hudson Real Estate. LVR
 - $510,8883 bd3 ba1.6k sqft904 Siena Hills Ln, Las Vegas, NV 89144For Sale
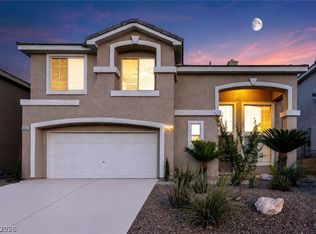 MLS ID #2805279, Ryan Wach, eXp Realty. LVR
 - $629,9994 bd3 ba2.1k sqft10424 Trailing Dalea Ave, Las Vegas, NV 89135For Sale
 MLS ID #2807638, Lori Davidge, Flat Fee Pros. LVR
 - $499,0003 bd3 ba1.9k sqft9232 Pitching Wedge Dr, Las Vegas, NV 89134For SaleMLS ID #2804301, Rob W. Jensen, Rob Jensen Company. LVR
- $549,0004 bd3 ba2.4k sqft11231 Playa Bonita Ave, Las Vegas, NV 89138For SaleMLS ID #2807169, James Foster, Virtue Real Estate Group. LVR
- $529,0003 bd3 ba1.9k sqft1052 Brinkman St, Las Vegas, NV 89138For SaleMLS ID #2793023, Tammy Burns-Miuccio, Terra West Management Services. LVR
- $462,0003 bd3 ba1.6k sqft2333 Jasmine Garden Dr, Las Vegas, NV 89134For SaleMLS ID #2781068, Greta M. Young, Tripoint Realty & Property Mgt. LVR
- $465,0004 bd3 ba2.2k sqft6733 Barrington Hills St, Las Vegas, NV 89149For SaleMLS ID #2809167, Admin Assistant, Opendoor Brokerage LLC. LVR
- $650,0004 bd3 ba2.1k sqft1221 Alderton Ln, Las Vegas, NV 89144For SaleMLS ID #2807754, Audrey Dorenbaum, Signature Real Estate Group. LVR
- $545,0003 bd3 ba2.2k sqft9240 Pitching Wedge Dr, Las Vegas, NV 89134For SaleMLS ID #2807956, Stephanie M Caswell, Local Realty. LVR
- $665,0004 bd3 ba2.5k sqft1512 Padova Dr, Las Vegas, NV 89117For SaleMLS ID #2775311, Randy M. Land, Evolve Realty. LVR
- $548,0003 bd3 ba2.6k sqft8738 Vista Cantera Ct, Las Vegas, NV 89147For SaleMLS ID #2804128, Nancy Li, Keller Williams MarketPlace. LVR
- $529,9992 bd2 ba1.6k sqft4174 Cascada Piazza Ln, Las Vegas, NV 89135For SaleMLS ID #2795699, Jessica Cordero, Huntington & Ellis, A Real Est. LVR
- $464,5003 bd3 ba2k sqft6788 Rose Mallow St, Las Vegas, NV 89148For SaleMLS ID #2791758, Melissa L. Zimbelman, LUXE International Realty. LVR
- $469,9004 bd3 ba1.6k sqft5480 Enchanted Rose St, Spring Valley, NV 89148For SaleMLS ID #2804653, Nancy Li, Keller Williams MarketPlace. LVR
- $480,0004 bd3 ba2.1k sqft9228 Harbin Ave, Las Vegas, NV 89148For SaleMLS ID #2792919, Edgar Escobedo, First Mutual Realty Group. LVR
- $549,0003 bd3 ba2.2k sqft8963 Crystal Lagoon Ct, Las Vegas, NV 89147For SaleMLS ID #2779625, Marisa V. Vincent, Vegas One Realty. LVR
- $445,0002 bd2 ba1.6k sqft9617 Gold Bank Dr, Las Vegas, NV 89134For SaleMLS ID #2791620, Stephanie Phillips, Cambridge Realty. LVR
- $599,9994 bd3 ba2.5k sqft5320 Fairbranch Ln, Las Vegas, NV 89135For SaleMLS ID #2807034, John J. Faulis Jr, Vegas Dream Homes Inc. LVR
