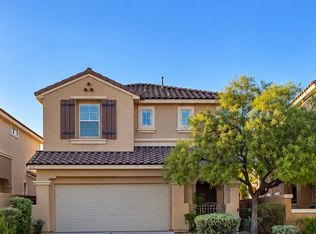
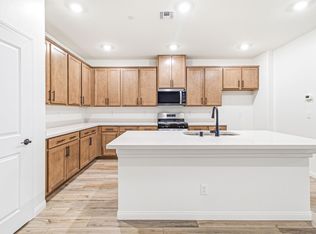
Welcome to this beautiful Summerlin home featuring an open and inviting floor plan with plenty of room for comfortable living and entertaining! The spacious layout offers a large living room PLUS a separate family room at the rear of the home, providing flexible living spaces for relaxing, entertaining guests, or spending quality time with family.
It's hard to find this many bedrooms combined with such an open and functional layout! The home offers plenty of room to accommodate your lifestyle, whether you need extra space for family, guests, a home office, or hobbies.
Step outside to the spacious backyard, which faces north and offers more shade and a comfortable outdoor setting, perfect for relaxing, enjoying your morning coffee, or entertaining friends and family.
Inside, the warm paint tones create an inviting atmosphere and complement the home's welcoming character.
Located in desirable Summerlin, this home offers a wonderful opportunity to enjoy spacious living in an established Las Vegas community.
DON'T MISS THIS OPPORTUNITY! Homes offering this combination of bedrooms, multiple living areas, an open floor plan, and a spacious shaded backyard are worth seeing in person. Schedule your private showing today and come discover everything this Summerlin beauty has to offer!
The data relating to real estate for sale on this web site comes in part from the INTERNET DATA EXCHANGE Program of the Greater Las Vegas Association of REALTORS MLS. Real estate listings held by brokerage firms other than this site owner are marked with the IDX logo.
Information is deemed reliable but not guaranteed.
Copyright 2022 of the Greater Las Vegas Association of REALTORS MLS. All rights reserved.
House for rent
Singlefamily
Available now
Cats, dogs OK
Air conditioner, central air, electric
Gas dryer hookup laundry
2 Attached garage spaces parking
What's special
Spacious layoutFlexible living spacesWarm paint tonesComfortable outdoor setting
- 2 days |
- -- |
- -- |
Zillow last checked:
Listing updated:
Travel times

Let’s turn your rent into credit progress
Build credit history with every on-time payment and get credit for the payment you’re already making.
Facts & features
Interior
Bedrooms & bathrooms
- Bedrooms: 4
- Bathrooms: 3
- Full bathrooms: 2
- 1/2 bathrooms: 1
Cooling
- Air Conditioner, Central Air, Electric
Appliances
- Included: Dishwasher, Dryer, Garbage Disposal, Gas Oven, Gas Range, Microwave Oven, Refrigerator, Washer, Washer/Dryer All In One
- Laundry: Gas Dryer Hookup, In Unit, Laundry Room, Main Level
Features
- Bathroom on Main Level, Ceiling Fan(s), Ceiling Fan(s), Half Bath on Main Level, Window Treatments
- Flooring: Carpet, Laminate, Tile
- Windows: Window Treatments
Interior area
- Total interior livable area: 2,113 sqft
Video & virtual tour
Property
Parking
- Total spaces: 2
- Parking features: Attached, Garage, Private
- Has attached garage: Yes
- Details: Contact manager
Features
- Stories: 2
Lot
- Features: Level
Details
- Additional structures: Garage(s)
- Parcel number: 16412511007
Construction
Type & style
- Home type: SingleFamily
- Architectural style: Two Story
- Property subtype: SingleFamily
Condition
- Year built: 1998
Community & HOA
Location
- Region: Las Vegas
Financial & listing details
- Lease term: 12 Months,6 Months
Nearby apartments for rent


Price history
| Date | Event | Price |
|---|---|---|
| 10/18/2026 | Listed for rent | $3,150$1/sqft |
Source: LVR #2827766 Report a problem | ||
| 10/9/2026 | Sold | $575,000-4%$272/sqft |
Source:  LVR #2807638 Report a problem LVR #2807638 Report a problem | ||
| 9/20/2026 | Pending sale | $599,000$283/sqft |
Source: LVR #2807638 Report a problem | ||
| 9/17/2026 | Price change | $599,000-3.2%$283/sqft |
Source: LVR #2807638 Report a problem | ||
| 9/7/2026 | Price change | $619,000-1.7%$293/sqft |
Source: LVR #2807638 Report a problem | ||
| 8/14/2026 | Price change | $629,999+3.3%$298/sqft |
Source: LVR #2807638 Report a problem | ||
| 8/13/2026 | Listed for sale | $609,999+121.8%$289/sqft |
Source: LVR #2807638 Report a problem | ||
| 11/12/2013 | Listing removed | $275,000$130/sqft |
Source: Prudential Americana Group #1390423 Report a problem | ||
| 10/10/2013 | Listed for sale | $275,000-1.8%$130/sqft |
Source: Prudential Americana Group, REALTORS #1390423 Report a problem | ||
| 2/19/2004 | Sold | $280,000+35.3%$133/sqft |
Source: Public Record Report a problem | ||
| 11/19/2002 | Sold | $207,000+38%$98/sqft |
Source: Public Record Report a problem | ||
| 4/8/1998 | Sold | $150,000$71/sqft |
Source: Public Record Report a problem | ||