Welcome to 904 Siena Hills Lane, a beautifully upgraded home in the heart of Summerlin's highly sought-after 89144 zip code. Ideally located just minutes from Summerlin Hospital, Summerlin Centre, shopping, dining, and top-rated schools, this home offers the perfect combination of location, comfort, and value.
Situated on a 4,356 sq. ft. lot with 1,649 sq. ft. of living space, this two-story home is filled with natural light and features an open-concept floor plan connecting the living room, dining area, and kitchen. A striking two-way gas fireplace separates the formal living room and family room, creating warm and inviting spaces for entertaining and everyday living.
With over $40,000 invested in upgrades within the past two years, this home is an exceptional value. Major improvements include a paid-off Tesla Solar System providing substantial monthly energy savings, brand-new A/C, new furnace, new water softener, EV charging station, Nest thermostat, Ring doorbell, and exterior security cameras—allowing the next owner to enjoy peace of mind without the expense of major future improvements.
The home backs to Summerlin Hospital, providing no homes directly behind for added privacy—a rare find in Las Vegas.
Residents enjoy access to a huge resort-style community pool and spa complete with bathrooms and relaxing lounge areas. Just a short walk away is The Crossings Park, one of Summerlin's premier neighborhood parks, featuring expansive greenbelts, walking paths, open fields perfect for soccer and outdoor activities, playgrounds, and plenty of space to walk and play with your dogs.
Whether you're looking for a primary residence or a smart investment, this move-in-ready home offers premium upgrades, energy efficiency, outstanding community amenities, and an unbeatable Summerlin location at an exceptional value.
Schedule your private showing today!
Active
$510,888
904 Siena Hills Ln, Las Vegas, NV 89144
3beds
1,649sqft
:
Get pre-qualified$3,393/mo
Single Family Residence
Built in 1999
4,356 Square Feet Lot
$496,300 Zestimate®
$310/sqft
$135/mo HOA
What's special
Exterior security camerasNest thermostatFilled with natural lightNew water softenerNew furnaceBeautifully upgraded home
- 3 days |
- 200 |
- 6 |
Likely to sell faster than
Zillow last checked:
Listing updated:
Listed by:
Ryan Wach S.0177079 (702)825-0664,
eXp Realty
Source: LVR,MLS#: 2805279 Originating MLS: Greater Las Vegas Association of Realtors Inc
Originating MLS: Greater Las Vegas Association of Realtors IncFacts & features
Interior
Bedrooms & bathrooms
- Bedrooms: 3
- Bathrooms: 3
- Full bathrooms: 2
- 1/2 bathrooms: 1
Primary bedroom
- Description: Ceiling Fan,Closet
- Dimensions: 14X14
Bedroom 2
- Description: Ceiling Fan,Walk-In Closet(s)
- Dimensions: 10X12
Bedroom 3
- Description: Ceiling Fan,Closet
- Dimensions: 10X11
Dining room
- Description: Kitchen/Dining Room Combo
- Dimensions: 9X11
Family room
- Description: Downstairs,Entertainment Center
- Dimensions: 19x16
Kitchen
- Description: Breakfast Bar/Counter
- Dimensions: 12X14
Living room
- Description: Entry Foyer
- Dimensions: 12X11
Heating
- Central, Gas, High Efficiency, Solar
Cooling
- Central Air, Electric, High Efficiency, 2 Units
Appliances
- Included: Built-In Gas Oven, Convection Oven, Double Oven, Dryer, Dishwasher, Disposal, Gas Range, Gas Water Heater, Refrigerator, Water Softener Owned, Water Heater, Washer
- Laundry: Electric Dryer Hookup, Laundry Closet, Main Level
Features
- Programmable Thermostat
- Flooring: Tile
- Windows: Double Pane Windows, Tinted Windows
- Number of fireplaces: 1
- Fireplace features: Family Room, Gas, Glass Doors, Living Room, Multi-Sided
Interior area
- Total structure area: 1,649
- Total interior livable area: 1,649 sqft
Video & virtual tour
Property
Parking
- Total spaces: 2
- Parking features: Attached, Garage, Open
- Attached garage spaces: 2
- Has uncovered spaces: Yes
Features
- Stories: 2
- Patio & porch: Patio
- Exterior features: Barbecue, Patio, Private Yard, Sprinkler/Irrigation
- Pool features: Community
- Fencing: Block,Back Yard
- Has view: Yes
- View description: None
Lot
- Size: 4,356 Square Feet
- Features: Drip Irrigation/Bubblers, Desert Landscaping, Landscaped, Sprinklers Timer, < 1/4 Acre
Details
- Parcel number: 13725612024
- Zoning description: Single Family
- Horse amenities: None
Construction
Type & style
- Home type: SingleFamily
- Architectural style: Two Story
- Property subtype: Single Family Residence
- Attached to another structure: Yes
Materials
- Roof: Tile
Condition
- Resale
- Year built: 1999
Utilities & green energy
- Electric: Photovoltaics Seller Owned
- Sewer: Public Sewer
- Water: Public
- Utilities for property: Underground Utilities
Green energy
- Energy efficient items: Windows, HVAC, Solar Panel(s)
Community & HOA
Community
- Features: Pool
- Security: Prewired, Security System Owned
- Subdivision: San Marino
HOA
- Has HOA: Yes
- Amenities included: Park, Pool, Spa/Hot Tub
- Services included: Maintenance Grounds, Recreation Facilities
- HOA fee: $74 monthly
- HOA name: Summerlin North
- HOA phone: 702-838-5000
- Second HOA fee: $61 monthly
Location
- Region: Las Vegas
Financial & listing details
- Price per square foot: $310/sqft
- Tax assessed value: $312,586
- Annual tax amount: $2,818
- Date on market: 8/1/2026
- Listing agreement: Exclusive Right To Sell
- Listing terms: Cash,Conventional,FHA,VA Loan
- Ownership: Single Family Residential
Estimated market value
$496,300
$471,000 - $521,000
$2,243/mo
Price history
| Date | Event | Price |
|---|---|---|
| 8/1/2026 | Listed for sale | $510,888+8.9%$310/sqft |
Source:  LVR #2805279 Report a problem LVR #2805279 Report a problem | ||
| 1/24/2024 | Sold | $469,000-0.2%$284/sqft |
Source: LVR #2536335 Report a problem | ||
| 12/28/2023 | Pending sale | $469,900$285/sqft |
Source: LVR #2536335 Report a problem | ||
| 12/2/2023 | Listing removed | -- |
Source: Zillow Rentals Report a problem | ||
| 11/5/2023 | Price change | $469,900+1.1%$285/sqft |
Source: LVR #2536335 Report a problem | ||
| 10/28/2023 | Listed for sale | $464,900$282/sqft |
Source: LVR #2536335 Report a problem | ||
| 10/25/2023 | Contingent | $464,900$282/sqft |
Source: LVR #2536335 Report a problem | ||
| 10/21/2023 | Listed for sale | $464,900+1.1%$282/sqft |
Source: LVR #2536335 Report a problem | ||
| 10/13/2023 | Listing removed | -- |
Source: LVR #2523614 Report a problem | ||
| 10/13/2023 | Price change | $2,150-6.5%$1/sqft |
Source: Zillow Rentals Report a problem | ||
| 9/14/2023 | Contingent | $459,900$279/sqft |
Source: LVR #2523614 Report a problem | ||
| 8/30/2023 | Listed for sale | $459,900+9.5%$279/sqft |
Source: LVR #2523614 Report a problem | ||
| 8/10/2023 | Listed for rent | $2,300+2.2%$1/sqft |
Source: Zillow Rentals Report a problem | ||
| 8/4/2023 | Listing removed | -- |
Source: Zillow Rentals Report a problem | ||
| 7/23/2023 | Price change | $2,250-2.2%$1/sqft |
Source: Zillow Rentals Report a problem | ||
| 6/7/2023 | Price change | $2,300-8%$1/sqft |
Source: Zillow Rentals Report a problem | ||
| 5/25/2023 | Price change | $2,500-5.7%$2/sqft |
Source: Zillow Rentals Report a problem | ||
| 5/23/2023 | Listed for rent | $2,650$2/sqft |
Source: Zillow Rentals Report a problem | ||
| 7/9/2021 | Sold | $420,000-1.2%$255/sqft |
Source: LVR #2299724 Report a problem | ||
| 6/12/2021 | Pending sale | $425,000$258/sqft |
Source: LVR #2299724 Report a problem | ||
| 5/29/2021 | Listed for sale | $425,000+178.7%$258/sqft |
Source: LVR #2299724 Report a problem | ||
| 6/12/2012 | Sold | $152,500-1.3%$92/sqft |
Source: LVR #1242463 Report a problem | ||
| 4/16/2012 | Price change | $154,500+6.2%$94/sqft |
Source: Home Realty Center #1242463 Report a problem | ||
| 3/30/2012 | Listed for sale | $145,540+6%$88/sqft |
Source: Keller Williams - Las Vegas Northwest #1175439 Report a problem | ||
| 3/15/2012 | Sold | $137,313-5.7%$83/sqft |
Source: Public Record Report a problem | ||
| 11/18/2011 | Listing removed | $145,540$88/sqft |
Source: Keller Williams - Las Vegas Northwest #1175439 Report a problem | ||
| 9/11/2011 | Listed for sale | $145,540+17.3%$88/sqft |
Source: Keller Williams - Las Vegas Northwest #1175439 Report a problem | ||
| 5/19/2011 | Sold | $124,083$75/sqft |
Source: Public Record Report a problem | ||
Public tax history
| Year | Property taxes | Tax assessment |
|---|---|---|
| 2026 | $2,821 -1.8% | $109,405 -0.9% |
| 2025 | $2,872 +8% | $110,453 +20.9% |
| 2024 | $2,659 +8% | $91,361 +13.8% |
| 2023 | $2,463 +8% | $80,263 +6% |
| 2022 | $2,280 +7.7% | $75,737 +1.4% |
| 2021 | $2,117 +6.7% | $74,661 +3.9% |
| 2020 | $1,984 +4.8% | $71,847 +9.8% |
| 2019 | $1,893 +6.9% | $65,407 |
| 2018 | $1,771 | $65,407 +2.3% |
| 2017 | $1,771 | $63,942 +5.7% |
| 2016 | $1,771 +0.2% | $60,500 +5.3% |
| 2015 | $1,766 +3.2% | $57,445 +8% |
| 2014 | $1,712 | $53,173 |
| 2013 | -- | $53,173 +10.2% |
| 2012 | -- | $48,248 -3.7% |
| 2011 | -- | $50,092 -15.6% |
| 2010 | -- | $59,339 -17.6% |
| 2009 | -- | $72,035 |
| 2008 | -- | $72,035 -34.3% |
| 2007 | -- | $109,673 +1.7% |
| 2006 | -- | $107,852 +17.9% |
| 2005 | -- | $91,508 +58.5% |
| 2004 | -- | $57,729 +5.7% |
| 2003 | -- | $54,632 +10.7% |
| 2002 | -- | $49,340 +10% |
| 2001 | -- | $44,850 |
Find assessor info on the county website
Monthly payment
Est. payment
Payment breakdown
Explore the cost of this home by adjusting the details. Changes won't be saved.Climate risks
Neighborhood: Summerlin North
Nearby schools
GreatSchools rating
- 8/10John W Bonner Elementary SchoolGrades: PK-5Distance: 0.4 mi
- 9/10Sig Rogich Middle SchoolGrades: 6-8Distance: 1.1 mi
- 8/10Palo Verde High SchoolGrades: 9-12Distance: 1.1 mi
Schools provided by the listing agent
- Elementary: Bonner, John W.,Bonner, John W.
- Middle: Rogich Sig
- High: Palo Verde
Source: LVR. This data may not be complete. We recommend contacting the local school district to confirm school assignments for this home.
- $535,0003 bd3 ba1.6k sqft908 Siena Hills Ln, Las Vegas, NV 89144For Sale

- $532,2003 bd3 ba1.9k sqft900 Siena Hills Ln, Las Vegas, NV 89144Off Market

- $498,4003 bd2 ba1.3k sqft912 Siena Hills Ln, Las Vegas, NV 89144Off Market

- $461,3003 bd2 ba1.6k sqft10201 Chalon Pl, Las Vegas, NV 89144Off Market
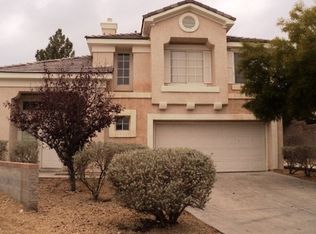
- $476,5003 bd2 ba1.6k sqft909 Siena Hills Ln, Las Vegas, NV 89144Off Market
- $490,0003 bd3 ba1.9k sqft916 Siena Hills Ln, Las Vegas, NV 89144Sold
- $458,8003 bd3 ba1.6k sqft913 Siena Hills Ln, Las Vegas, NV 89144Off Market
- $498,7003 bd3 ba1.7k sqft820 Coliseum Ln, Las Vegas, NV 89144Off Market
A local agent can set up tours, give advice and negotiate with sellers.
Similar homes
- $450,0002 bd2 ba1.6k sqft1728 Pacific Castle Pl, Las Vegas, NV 89144For Sale
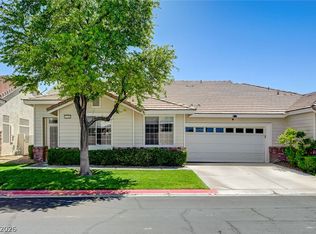 MLS ID #2804630, Shannon N. Hearn, Keller Williams VIP. LVR
 - $520,0003 bd3 ba2.2k sqft9424 Rolling Ridge Ln, Las Vegas, NV 89134For Sale
 MLS ID #2803576, Rachael DiPietro, BHHS Nevada Properties. LVR
 - $499,0003 bd3 ba1.9k sqft9232 Pitching Wedge Dr, Las Vegas, NV 89134For Sale
 MLS ID #2804301, Rob W. Jensen, Rob Jensen Company. LVR
 - $435,0002 bd2 ba1.2k sqft10417 Long Leaf Pl, Las Vegas, NV 89134For Sale
 MLS ID #2804682, Anna M. Roth, BHHS Nevada Properties. LVR
 - $585,0004 bd3 ba2.1k sqft1017 Royal Birch Ln, Las Vegas, NV 89144For SaleMLS ID #2793500, Zihao Gu, HomePlus Realty LLC. LVR
- $620,0004 bd3 ba2.1k sqft10412 Falls Church Ave, Las Vegas, NV 89144For SaleMLS ID #2796346, Rachael DiPietro, BHHS Nevada Properties. LVR
- $625,0003 bd3 ba1.5k sqft1701 Drifters Peak St, Las Vegas, NV 89144For SaleMLS ID #2793768, Karen Ventura Thai, eXp Realty. LVR
- $480,0004 bd3 ba2.2k sqft8875 Dove Cove Dr, Las Vegas, NV 89129For SaleMLS ID #2804219, Erica Lemarr, Real Broker LLC. LVR
- $400,0003 bd3 ba1.7k sqft717 Peachy Canyon Cir Unit 101, Las Vegas, NV 89144For SaleMLS ID #2800545, Natalie K. Cornejo, BHHS Nevada Properties. LVR
- $485,0003 bd3 ba2.1k sqft121 Golf Range St, Las Vegas, NV 89145For SaleMLS ID #2796426, Robert N. Hau, Elite Realty. LVR
- $544,0003 bd2 ba1.9k sqft8057 Eve Rock St, Las Vegas, NV 89166For SaleMLS ID #2805418, Nancy Ruiz, Huntington & Ellis, A Real Est. LVR
- $462,0003 bd3 ba1.6k sqft2333 Jasmine Garden Dr, Las Vegas, NV 89134For SaleMLS ID #2781068, Greta M. Young, Tripoint Realty & Property Mgt. LVR
- $520,0003 bd2 ba1.9k sqft9020 Saw Horse St, Las Vegas, NV 89143For SaleMLS ID #2802735, Payge T. Avery, Simply Vegas. LVR
- $509,0004 bd3 ba2.2k sqft9696 Grayson Hills St, Las Vegas, NV 89139For SaleMLS ID #2804674, Laura V. Ramirez-Reyes, United Realty Group. LVR
- $564,9003 bd3 ba2k sqft9008 Pebble Shore Ct, Las Vegas, NV 89117For SaleMLS ID #2794195, Lisa M. Buzelli, Sphere Real Estate. LVR
- $560,0003 bd2 ba1.8k sqft3682 Moonlit Rain Dr, Las Vegas, NV 89135For SaleMLS ID #2777302, Crystal A. Miller, JMG Real Estate. LVR
- $550,0004 bd3 ba2.4k sqft1601 Ghost Flower Ct, Las Vegas, NV 89128For SaleMLS ID #2783000, Damon Caldwell, Realty ONE Group, Inc. LVR
- $529,9992 bd2 ba1.6k sqft4174 Cascada Piazza Ln, Las Vegas, NV 89135For SaleMLS ID #2795699, Jessica Cordero, Huntington & Ellis, A Real Est. LVR
- $575,0002 bd2 ba1.5k sqft10020 Villa Ridge Dr, Las Vegas, NV 89134For SaleMLS ID #2795795, Jonathan Schussler, LPT Realty, LLC. LVR
- $455,0003 bd3 ba1.7k sqft7924 McDowell Dr, Las Vegas, NV 89129For SaleMLS ID #2788402, Christopher Koman, BHHS Nevada Properties. LVR
