GROUND-FLOOR CORΝΕR UΝIT • AᏞL ΟN ONE LEVEᏞ • NΟ STAIRS • RAMP ACCESS TO NEARBY GUEST PARKING • 3 BEDROOMS • 3 FULL BATHS • DUAL PRIMARY SUITES • ATTACHED 1.5-CAR GARAGE • TWO PRIVATE PATIOS • RECENTLY REFRESHED • Nestled in one of Summerlin’s most desirable gated communities adjoining TPC Las Vegas Golf Course, this beautifully updated residence offers comfort, convenience, and easy, low-maintenance living. The thoughtfully designed floorplan features dual primary suites on opposite sides of the home, providing exceptional privacy for guests, multi-generational living, roommates, or a home office. Abundant natural light fills the open living and dining areas, which flow to two private east-facing patios—ideal for morning coffee or relaxing summer evenings. Plantation shutters add timeless style throughout. Recent updates include fresh interior paint, new carpet, updated countertops, designer lighting, ceiling fans, hardware, and a Rheem HVAC condenser installed in 2023. Minutes from Downtown Summerlin, Summerlin Hospital, Red Rock Casino, shopping, dining, parks, trails, and Summerlin Parkway.
Active
Price cut: $25K (6/11)
$400,000
717 Peachy Canyon Cir Unit 101, Las Vegas, NV 89144
3beds
1,707sqft
Condominium
Built in 2002
-- sqft lot
$-- Zestimate®
$234/sqft
$349/mo HOA
What's special
Dual primary suitesTwo private patiosDesigner lightingNew carpetCeiling fansUpdated countertopsBeautifully updated residence
- 32 days |
- 578 |
- 27 |
Zillow last checked:
Listing updated:
Listed by:
Natalie K. Cornejo S.0051590 (702)807-7667,
BHHS Nevada Properties
Source: LVR,MLS#: 2800545 Originating MLS: Greater Las Vegas Association of Realtors Inc
Originating MLS: Greater Las Vegas Association of Realtors IncFacts & features
Interior
Bedrooms & bathrooms
- Bedrooms: 3
- Bathrooms: 3
- Full bathrooms: 3
Primary bedroom
- Description: 2 Pbr's,Ceiling Fan,Ceiling Light,Pbr Separate From Other,Walk-In Closet(s)
- Dimensions: 13x14
Bedroom 2
- Description: Ceiling Fan,Ceiling Light,Closet
- Dimensions: 13x11
Bedroom 3
- Description: Ceiling Fan,Ceiling Light,Walk-In Closet(s),With Bath
- Dimensions: 16x13
Primary bathroom
- Description: Double Sink,Separate Shower,Separate Tub
- Dimensions: 14x10
Dining room
- Description: Formal Dining Room,Kitchen/Dining Room Combo,Living Room/Dining Combo
- Dimensions: 11x11
Kitchen
- Description: Breakfast Bar/Counter,Granite Countertops,Pantry,Solid Surface Countertops,Walk-in Pantry
- Dimensions: 12x11
Living room
- Description: Front
- Dimensions: 15x14
Heating
- Central, Gas
Cooling
- Central Air, Electric
Appliances
- Included: Dryer, Dishwasher, Disposal, Gas Range, Microwave, Refrigerator, Washer
- Laundry: Gas Dryer Hookup, Main Level, Laundry Room
Features
- Bedroom on Main Level, Ceiling Fan(s), Primary Downstairs, Window Treatments
- Flooring: Carpet, Ceramic Tile
- Windows: Blinds, Double Pane Windows, Plantation Shutters, Window Treatments
- Has fireplace: No
Interior area
- Total structure area: 1,707
- Total interior livable area: 1,707 sqft
Video & virtual tour
Property
Parking
- Total spaces: 1
- Parking features: Attached, Garage, Garage Door Opener, Inside Entrance, Private, Guest
- Attached garage spaces: 1
Features
- Stories: 2
- Patio & porch: Covered, Patio
- Exterior features: Patio, Sprinkler/Irrigation
- Pool features: Association
- Fencing: None
Lot
- Size: 10,341 Square Feet
- Features: Drip Irrigation/Bubblers, Landscaped, < 1/4 Acre
Details
- Parcel number: 13830317141
- Zoning description: Multi-Family
- Horse amenities: None
Construction
Type & style
- Home type: Condo
- Architectural style: Two Story
- Property subtype: Condominium
- Attached to another structure: Yes
Materials
- Frame, Stucco
- Roof: Pitched,Tile
Condition
- Resale
- Year built: 2002
Utilities & green energy
- Electric: Photovoltaics None
- Sewer: Public Sewer
- Water: Public
- Utilities for property: Cable Available
Green energy
- Energy efficient items: Windows
Community & HOA
Community
- Security: Prewired
- Subdivision: South Half Parcel H-Village 3
HOA
- Has HOA: Yes
- Amenities included: Clubhouse, Gated, Pool, Spa/Hot Tub
- Services included: Recreation Facilities, Trash, Water
- HOA fee: $275 monthly
- HOA name: Dakota
- HOA phone: 702-555-1212
- Second HOA fee: $74 monthly
Location
- Region: Las Vegas
Financial & listing details
- Price per square foot: $234/sqft
- Tax assessed value: $273,983
- Annual tax amount: $3,028
- Date on market: 7/16/2026
- Listing agreement: Exclusive Right To Sell
- Listing terms: Cash,Conventional
- Ownership: Condominium
Estimated market value
Not available
Estimated sales range
Not available
Not available
Price history
| Date | Event | Price |
|---|---|---|
| 6/11/2026 | Price change | $400,000-5.9%$234/sqft |
Source:  LVR #2758026 Report a problem LVR #2758026 Report a problem | ||
| 3/24/2026 | Price change | $425,000-5.2%$249/sqft |
Source: LVR #2758026 Report a problem | ||
| 2/20/2026 | Listed for sale | $448,500+258.9%$263/sqft |
Source: LVR #2758026 Report a problem | ||
| 12/21/2011 | Sold | $124,950-3.1%$73/sqft |
Source: Public Record Report a problem | ||
| 10/16/2011 | Listed for sale | $129,000-51.3%$76/sqft |
Source: foreclosure.com Report a problem | ||
| 9/20/2011 | Sold | $264,864+92.6%$155/sqft |
Source: Public Record Report a problem | ||
| 9/10/2011 | Price change | $137,500-3.5%$81/sqft |
Source: foreclosure.com Report a problem | ||
| 7/31/2011 | Price change | $142,500-10.4%$83/sqft |
Source: foreclosure.com Report a problem | ||
| 7/13/2011 | Listed for sale | $159,000-40%$93/sqft |
Source: foreclosure.com Report a problem | ||
| 7/7/2011 | Sold | $264,864+83.8%$155/sqft |
Source: Public Record Report a problem | ||
| 1/9/2002 | Sold | $144,140$84/sqft |
Source: Public Record Report a problem | ||
Public tax history
| Year | Property taxes | Tax assessment |
|---|---|---|
| 2026 | $2,804 +8% | $95,894 +0.6% |
| 2025 | $2,596 +8% | $95,278 +8% |
| 2024 | $2,405 +8% | $88,202 +10.5% |
| 2023 | $2,227 +8% | $79,792 +8.3% |
| 2022 | $2,062 +7.7% | $73,700 +2.5% |
| 2021 | $1,914 +6.7% | $71,933 +4.5% |
| 2020 | $1,793 +4.8% | $68,858 +13.3% |
| 2019 | $1,711 +6.9% | $60,792 |
| 2018 | $1,601 | $60,792 +2.9% |
| 2017 | $1,601 | $59,067 +5.9% |
| 2016 | $1,601 +3.5% | $55,797 +3.6% |
| 2015 | $1,547 | $53,884 +16.4% |
| 2014 | $1,547 | $46,304 |
| 2013 | -- | $46,304 +5.9% |
| 2012 | -- | $43,741 -14.5% |
| 2011 | -- | $51,175 -5.8% |
| 2010 | -- | $54,341 -16.7% |
| 2009 | -- | $65,206 |
| 2008 | -- | $65,206 -36.1% |
| 2007 | -- | $102,038 +5.6% |
| 2006 | -- | $96,641 +21.5% |
| 2005 | -- | $79,548 +45.3% |
| 2004 | -- | $54,758 +10.2% |
| 2003 | -- | $49,693 |
Find assessor info on the county website
Monthly payment
Est. payment
Payment breakdown
Explore the cost of this home by adjusting the details. Changes won't be saved.Climate risks
Neighborhood: Summerlin North
Nearby schools
GreatSchools rating
- 8/10John W Bonner Elementary SchoolGrades: PK-5Distance: 0.9 mi
- 9/10Sig Rogich Middle SchoolGrades: 6-8Distance: 1.5 mi
- 8/10Palo Verde High SchoolGrades: 9-12Distance: 1.4 mi
Schools provided by the listing agent
- Elementary: Bonner, John W.,Bonner, John W.
- Middle: Rogich Sig
- High: Palo Verde
Source: LVR. This data may not be complete. We recommend contacting the local school district to confirm school assignments for this home.
- $377,3003 bd2 ba1.6k sqft717 Peachy Canyon Cir UNIT 102, Las Vegas, NV 89144Off Market

- $370,1003 bd2 ba1.6k sqft717 Peachy Canyon Cir UNIT 103, Las Vegas, NV 89144Off Market
- $371,1002 bd3 ba1.7k sqft717 Peachy Canyon Cir UNIT 104, Las Vegas, NV 89144Off Market
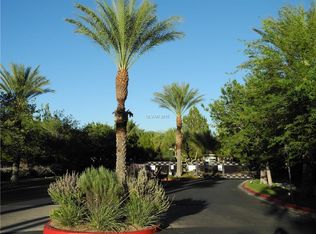
- $353,2002 bd2 ba1.3k sqft717 Peachy Canyon Cir UNIT 201, Las Vegas, NV 89144Off Market
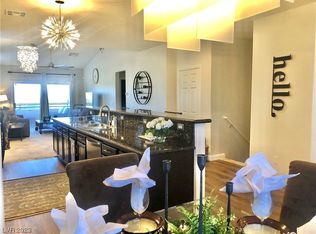
- $317,9002 bd2 ba1.2k sqft717 Peachy Canyon Cir UNIT 202, Las Vegas, NV 89144Off Market
- $315,0002 bd2 ba1.2k sqft717 Peachy Canyon Cir UNIT 203, Las Vegas, NV 89144Sold
- $324,6002 bd2 ba1.3k sqft717 Peachy Canyon Cir UNIT 204, Las Vegas, NV 89144Off Market
- $383,1003 bd3 ba1.7k sqft721 Peachy Canyon Cir UNIT 101, Las Vegas, NV 89144Off Market
A local agent can set up tours, give advice and negotiate with sellers.
Similar homes
- $419,9003 bd2 ba1.4k sqft10444 Pacific Sageview Ln, Las Vegas, NV 89144For Sale
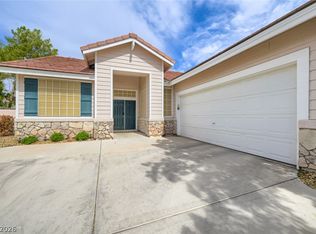 MLS ID #2786098, Robert E. Salmons Jr, Entera Realty LLC. LVR
 - $510,8883 bd3 ba1.6k sqft904 Siena Hills Ln, Las Vegas, NV 89144For Sale
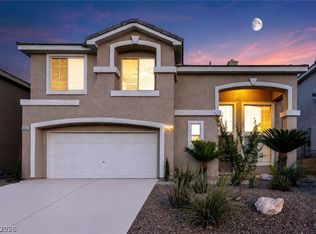 MLS ID #2805279, Ryan Wach, eXp Realty. LVR
 - $350,0002 bd2 ba1.6k sqft805 Dana Hills Ct Unit 104, Las Vegas, NV 89134For Sale
 MLS ID #2774619, James A. Namchek, BHHS Nevada Properties. LVR
 - $409,0002 bd3 ba1.5k sqft933 Bannockburn St, Las Vegas, NV 89145For Sale
 MLS ID #2795837, Leslie J. Hoke, RE/MAX United. LVR
 - $415,0002 bd2 ba1.7k sqft6183 Bayard St, Las Vegas, NV 89148For SaleMLS ID #2808126, Walter Purdy, More Realty Incorporated. LVR
- $355,0002 bd2 ba1.3k sqft845 Canterra St Unit 2051, Las Vegas, NV 89138For SaleMLS ID #2759905, Shane Judge, Century 21 1st Priority Realty. LVR
- $495,0003 bd3 ba1.7k sqft1612 Country Hollow Dr, Las Vegas, NV 89117For SaleMLS ID #2808461, Nancy Li, Keller Williams MarketPlace. LVR
- $549,9003 bd3 ba2.2k sqft1405 San Juan Hills Dr Unit 104, Las Vegas, NV 89134For SaleMLS ID #2776560, John McMahon, Blue Diamond Realty LLC. LVR
- $349,9003 bd3 ba1.3k sqft3923 Starfield Ln, Las Vegas, NV 89147For SaleMLS ID #2802241, George G. Kinney, Elite Realty. LVR
- $375,0003 bd2 ba1.2k sqft4566 New Dupell Way, Las Vegas, NV 89147For SaleMLS ID #2803266, Nicole Terry, Signature Real Estate Group. LVR
- $449,0004 bd4 ba1.9k sqft11472 Ogden Mills Dr Unit 104, Las Vegas, NV 89135For SaleMLS ID #2804652, Jason J. Schielke, Keller Williams Realty Las Veg. LVR
- $462,0003 bd3 ba1.6k sqft2333 Jasmine Garden Dr, Las Vegas, NV 89134For SaleMLS ID #2781068, Greta M. Young, Tripoint Realty & Property Mgt. LVR
- $379,0002 bd2 ba1.5k sqft2425 Desert Butte Dr, Las Vegas, NV 89134For SaleMLS ID #2772387, Luis E. Pomar, Silver State Realty & Inves. LVR
- $400,0003 bd3 ba1.7k sqft5692 Calm Season St, Spring Valley, NV 89118For SaleMLS ID #2805665, Kristina L. Karr, eXp Realty. LVR
- $370,0003 bd4 ba1.4k sqft8940 Jaquita Ave, Las Vegas, NV 89149For SaleMLS ID #2792579, Savannah Ward, United Realty Group. LVR
- $409,0003 bd3 ba1.6k sqft10717 Cape Shore Ave, Las Vegas, NV 89166For SaleMLS ID #2791041, Trista Touchstone, Real Broker LLC. LVR
- $379,9003 bd3 ba1.7k sqft3721 Penny Cross Dr, North Las Vegas, NV 89032For SaleMLS ID #2807057, Robert E. Salmons Jr, Entera Realty LLC. LVR
- $435,0002 bd2 ba1.2k sqft9837 Villa Ridge Dr, Las Vegas, NV 89134For SaleMLS ID #2789785, Lisa A. Fehrman, Simply Vegas. LVR
- $404,5003 bd3 ba1.4k sqft9149 White Rock Peak St, Las Vegas, NV 89113For SaleMLS ID #2804927, Eva Lei Hatten, eProNet Realty. LVR
- $285,0002 bd2 ba1.3k sqft3327 Erva St Unit 207, Spring Valley, NV 89117For SaleMLS ID #2777634, Zheng Wu, Vertex Realty & Property Manag. LVR
