Newly Renovated Immaculate Single Family Home with Mountain Views 3BR/4BA/2 Car Garage
Move-in ready home in Centennial Hills featuring 3 bedrooms, 4 bathrooms (2 full, 2 half), mountain views, and a private balcony. Fully updated with new flooring, fresh neutral paint, and modern finishes throughout. Renovations completed recently in June of 2026.
Open-concept main level with bright living space, balcony and upgraded kitchen including granite countertops, stainless steel appliances, backsplash, farmhouse sink, and white cabinetry.All bedrooms are spacious with ceiling fans.
Primary suite includes walk-in closet. Lower-level bedroom offers sliding glass door access to outdoor space.
Additional features include dual newer A/C units, newer furnace, finished 2-car garage with storage racks, low-maintenance front yard, and private backyard.
Close to shopping, dining, schools, and freeway access in desirable Centennial Hills. Priced at $377,500.
Key Features: Mountain Views • Balcony • Renovated • Open Concept • Granite Counters • Stainless Appliances • Newer Dual A/C • 2 Car Finished Garage • Northwest Las Vegas
Active
Price cut: $7.5K (7/28)
$370,000
8940 Jaquita Ave, Las Vegas, NV 89149
3beds
1,464sqft
:
Get pre-qualified$2,424/mo
Single Family Residence
Built in 2006
1,742 Square Feet Lot
$-- Zestimate®
$253/sqft
$65/mo HOA
What's special
Modern finishes throughoutMountain viewsLow-maintenance front yardStainless steel appliancesPrivate backyardFarmhouse sinkWhite cabinetry
- 47 days |
- 759 |
- 54 |
Zillow last checked:
Listing updated:
Listed by:
Savannah Ward S.0176866 702-586-0032,
United Realty Group
Source: LVR,MLS#: 2792579 Originating MLS: Greater Las Vegas Association of Realtors Inc
Originating MLS: Greater Las Vegas Association of Realtors IncFacts & features
Interior
Bedrooms & bathrooms
- Bedrooms: 3
- Bathrooms: 4
- Full bathrooms: 2
- 1/2 bathrooms: 2
Primary bedroom
- Description: Upstairs,Walk-In Closet(s)
- Dimensions: 11x11
Bedroom 2
- Description: Ceiling Fan,Ceiling Light,Custom Closet,Upstairs,With Bath
- Dimensions: 10x9
Bedroom 3
- Description: Ceiling Fan,Ceiling Light,Custom Closet,With Bath
- Dimensions: 10x10
Kitchen
- Description: Granite Countertops,Pantry
- Dimensions: 14x13
Heating
- Central, Gas
Cooling
- Central Air, Electric, 2 Units
Appliances
- Included: Dryer, Dishwasher, ENERGY STAR Qualified Appliances, Gas Cooktop, Disposal, Microwave, Refrigerator, Washer
- Laundry: Gas Dryer Hookup, Upper Level
Features
- Bedroom on Main Level, Ceiling Fan(s), Window Treatments
- Flooring: Carpet, Ceramic Tile
- Windows: Blinds, Double Pane Windows, Window Treatments
- Has fireplace: No
Interior area
- Total structure area: 1,464
- Total interior livable area: 1,464 sqft
Video & virtual tour
Property
Parking
- Total spaces: 2
- Parking features: Attached, Garage, Private
- Attached garage spaces: 2
Features
- Levels: Multi/Split
- Stories: 3
- Exterior features: Private Yard
- Fencing: Back Yard
Lot
- Size: 1,742 Square Feet
- Features: Desert Landscaping, Landscaped, < 1/4 Acre
Details
- Parcel number: 12520115093
- Zoning description: Single Family
- Horse amenities: None
Construction
Type & style
- Home type: SingleFamily
- Architectural style: Three Story,Tri-Level
- Property subtype: Single Family Residence
Materials
- Roof: Slate
Condition
- Resale
- Year built: 2006
Utilities & green energy
- Electric: Photovoltaics None, 220 Volts in Garage
- Sewer: Public Sewer
- Water: Public
Green energy
- Energy efficient items: Windows
Community & HOA
Community
- Security: Fire Sprinkler System
- Subdivision: Whitney Heights
HOA
- Has HOA: Yes
- Services included: Common Areas, Maintenance Grounds, Taxes
- HOA fee: $65 monthly
- HOA name: Whiteney Heights
- HOA phone: 702-932-6701
Location
- Region: Las Vegas
Financial & listing details
- Price per square foot: $253/sqft
- Tax assessed value: $276,326
- Annual tax amount: $1,396
- Date on market: 6/23/2026
- Listing agreement: Exclusive Right To Sell
- Listing terms: Cash,Conventional,FHA,VA Loan
Estimated market value
Not available
Estimated sales range
Not available
Not available
Price history
| Date | Event | Price |
|---|---|---|
| 7/28/2026 | Price change | $370,000-2%$253/sqft |
Source:  LVR #2792579 Report a problem LVR #2792579 Report a problem | ||
| 7/13/2026 | Price change | $377,500-0.7%$258/sqft |
Source: LVR #2792579 Report a problem | ||
| 6/23/2026 | Listed for sale | $379,999+15.2%$260/sqft |
Source: LVR #2792579 Report a problem | ||
| 4/28/2023 | Sold | $330,000+0.3%$225/sqft |
Source: LVR #2474869 Report a problem | ||
| 3/31/2023 | Contingent | $329,000$225/sqft |
Source: LVR #2474869 Report a problem | ||
| 3/25/2023 | Listed for sale | $329,000$225/sqft |
Source: LVR #2474869 Report a problem | ||
| 3/16/2023 | Contingent | $329,000$225/sqft |
Source: LVR #2474869 Report a problem | ||
| 3/8/2023 | Listed for sale | $329,000$225/sqft |
Source: LVR #2474869 Report a problem | ||
| 3/2/2023 | Contingent | $329,000$225/sqft |
Source: LVR #2474869 Report a problem | ||
| 2/18/2023 | Listed for sale | $329,000+3.1%$225/sqft |
Source: LVR #2474869 Report a problem | ||
| 2/15/2023 | Listing removed | -- |
Source: LVR #2460209 Report a problem | ||
| 2/7/2023 | Price change | $319,000-3%$218/sqft |
Source: LVR #2460209 Report a problem | ||
| 1/28/2023 | Price change | $329,000-0.3%$225/sqft |
Source: LVR #2460209 Report a problem | ||
| 1/13/2023 | Price change | $329,999-5.7%$225/sqft |
Source: LVR #2460209 Report a problem | ||
| 12/22/2022 | Listed for sale | $350,000+218.2%$239/sqft |
Source: LVR #2460209 Report a problem | ||
| 9/15/2009 | Sold | $110,000+10.1%$75/sqft |
Source: Public Record Report a problem | ||
| 9/12/2009 | Listed for sale | $99,900-63.2%$68/sqft |
Source: foreclosure.com Report a problem | ||
| 5/31/2006 | Sold | $271,341$185/sqft |
Source: Public Record Report a problem | ||
Public tax history
| Year | Property taxes | Tax assessment |
|---|---|---|
| 2026 | $1,399 +3% | $96,714 -0.9% |
| 2025 | $1,358 +3% | $97,621 +4.9% |
| 2024 | $1,319 +3% | $93,028 +14.4% |
| 2023 | $1,281 +3% | $81,300 +5.2% |
| 2022 | $1,243 +3% | $77,295 +0.8% |
| 2021 | $1,207 +3.1% | $76,657 +6.8% |
| 2020 | $1,171 +3% | $71,807 +13.1% |
| 2019 | $1,137 +5.7% | $63,501 |
| 2018 | $1,076 | $63,501 +11.9% |
| 2017 | $1,076 | $56,735 +12.8% |
| 2016 | $1,076 +0.1% | $50,313 +11.5% |
| 2015 | $1,075 +3.2% | $45,143 +46.5% |
| 2014 | $1,042 | $30,824 |
| 2013 | -- | $30,824 -2.5% |
| 2012 | -- | $31,627 -17.5% |
| 2011 | -- | $38,319 -1% |
| 2010 | -- | $38,720 -37.2% |
| 2009 | -- | $61,648 |
| 2008 | -- | $61,648 -29.9% |
| 2007 | -- | $87,971 |
Find assessor info on the county website
Monthly payment
Est. payment
Payment breakdown
Explore the cost of this home by adjusting the details. Changes won't be saved.Climate risks
Neighborhood: Centennial Hills
Nearby schools
GreatSchools rating
- 8/10Marshall C Darnell Elementary SchoolGrades: PK-5Distance: 1.6 mi
- 6/10Edmundo Eddie Escobedo Sr Middle SchoolGrades: 6-8Distance: 1 mi
- 4/10Centennial High SchoolGrades: 9-12Distance: 1.8 mi
Schools provided by the listing agent
- Elementary: Darnell, Marshall C,Darnell, Marshall C
- Middle: Escobedo Edmundo
- High: Centennial
Source: LVR. This data may not be complete. We recommend contacting the local school district to confirm school assignments for this home.
- $348,6003 bd2 ba1.7k sqft8941 Carter Montgomery Ave, Las Vegas, NV 89149Off Market

- $334,0003 bd3 ba1.3k sqft8936 Jaquita Ave, Las Vegas, NV 89149Off Market
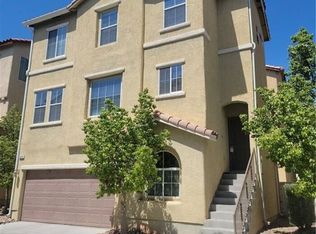
- $296,9003 bd3 ba1.3k sqft8936 Jaquita Ave #0, Las Vegas, NV 89149Off Market
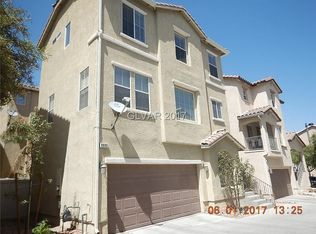
- $389,9003 bd4 ba1.4k sqft8937 Jaquita Ave, Las Vegas, NV 89149Sold

- $351,6003 bd4 ba1.4k sqft8933 Jaquita Ave, Las Vegas, NV 89149Off Market
- $375,0003 bd4 ba1.4k sqft8932 Jaquita Ave, Las Vegas, NV 89149Sold
- $351,7003 bd3 ba1.3k sqft8933 Carter Montgomery Ave, Las Vegas, NV 89149Off Market
- $343,1003 bd3 ba1.3k sqft8940 Carter Montgomery Ave, Las Vegas, NV 89149Off Market
A local agent can set up tours, give advice and negotiate with sellers.
Similar homes
- $360,0003 bd3 ba1.2k sqft9009 Becoming Ct, Las Vegas, NV 89149For Sale
 MLS ID #2798055, Jessie Sorani, Coldwell Banker Premier. LVR
 - $370,0003 bd3 ba1.6k sqft7760 Petite Pillar Ct, Las Vegas, NV 89149For Sale
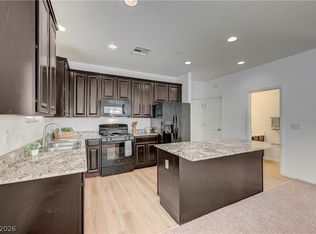 MLS ID #2791170, Tiffany Wilson, Keller Williams Realty Las Veg. LVR
 - $372,5003 bd3 ba1.4k sqft7937 Violet Dawn St, Las Vegas, NV 89149For Sale
 MLS ID #2795421, Sonia S. Passalacqua, RE/MAX Advantage. LVR
 - $362,5003 bd3 ba1.6k sqft9068 Bushy Tail Ave Unit 103, Las Vegas, NV 89149For Sale
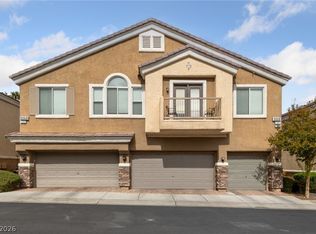 MLS ID #2773526, Susanne Zedlitz, Realty ONE Group, Inc. LVR
 - $390,0003 bd3 ba1.5k sqft9353 Pink Stargazer Ave, Las Vegas, NV 89166For SaleMLS ID #2803283, Briana Sanderson, Real Broker LLC. LVR
- $464,0005 bd3 ba2k sqft9045 Spirit Canyon Ave, Las Vegas, NV 89149For SaleMLS ID #2803002, Raymarie Wendy Pelaez, City Villa Realty & Management. LVR
- $389,9003 bd3 ba1.5k sqft1932 Basilwood Ct, North Las Vegas, NV 89031For SaleMLS ID #2805986, David Garcia, Mainstay Brokerage LLC. LVR
- $365,0003 bd2 ba1.2k sqft2721 Cheer Pheasant Ave, North Las Vegas, NV 89084For SaleMLS ID #2800215, Ashley R. McCormick, IS Luxury. LVR
- $399,9993 bd3 ba1.6k sqft2741 Trotwood Ln, Las Vegas, NV 89108For SaleMLS ID #2803161, Lorraine L. Costello, Costello Realty & Mgmt. LVR
- $445,0003 bd3 ba2k sqft10746 Fenway Park Ave, Las Vegas, NV 89166For SaleMLS ID #2791763, Cheryl A. Van Elsis, Redfin. LVR
- $439,9004 bd3 ba1.7k sqft10223 Danskin Dr, Las Vegas, NV 89166For SaleMLS ID #2784553, Amie Anderson, Simply Vegas. LVR
- $464,9993 bd3 ba1.6k sqft8308 Raphael Ct, Las Vegas, NV 89129For SaleMLS ID #2803540, Amaliya Lillethun, Keller Williams MarketPlace. LVR
- $419,0003 bd2 ba1.2k sqft9301 Mountain Range Ave, Las Vegas, NV 89129For SaleMLS ID #2796206, Nicole Maroe, Simply Vegas. LVR
- $400,0003 bd3 ba1.7k sqft717 Peachy Canyon Cir Unit 101, Las Vegas, NV 89144For SaleMLS ID #2800545, Natalie K. Cornejo, BHHS Nevada Properties. LVR
- $410,0003 bd3 ba1.7k sqft6692 Chariots Path Ct, Las Vegas, NV 89142For SaleMLS ID #2805604, Antonio Medina Jr, Century 21 Americana. LVR
- $389,9904 bd3 ba1.6k sqft6521 Raven Hall St, North Las Vegas, NV 89084For SaleMLS ID #2805552, Yajaira Grimaldo, Fast Properties LLC. LVR
- $500,0003 bd3 ba2.1k sqft8724 Breezy Brown Ave, Las Vegas, NV 89143For SaleMLS ID #2798053, Kelly J. Barnhart, Simply Vegas. LVR
- $455,0003 bd3 ba1.2k sqft10005 McCauley Ranch Ave, Las Vegas, NV 89148For SaleMLS ID #2807074, Severina V Chernaev, Virtue Real Estate Group. LVR
- $340,0003 bd3 ba1.3k sqft9176 Badby Ave, Las Vegas, NV 89148For SaleMLS ID #2803280, Briana Sanderson, Real Broker LLC. LVR
- $420,0003 bd3 ba1.8k sqft8208 Renfrew Dr, Las Vegas, NV 89145For SaleMLS ID #2794363, Wariya Landa, Simply Vegas. LVR
