Welcome to your charming 4 bedroom home in the desirable Providence Community! This two-story house is nestled within a secure gated neighborhood. This delightful residence boasts nearly 1,800 square feet of inviting living space with a downstairs bedroom and 3 full bathrooms. This layout is perfect for families or anyone looking for room to grow. Step inside and be greeted by the warmth of new vinyl plank flooring that flows throughout the entire house, adding a modern touch to the home’s cozy character. Venture upstairs to discover a charming loft area—perfect for a playroom, home office, or additional family room. Each of the four bedrooms offers ample space and natural light, ensuring everyone has their own retreat to unwind at the end of the day. Step outside into your low maintenance backyard where you can relax in peace or host summer barbecues under the sun. The space is perfect for gardening, lounging, or simply soaking in the beautiful weather. Schedule your showing today.
Active
Price cut: $5.1K (8/7)
$439,900
10223 Danskin Dr, Las Vegas, NV 89166
4beds
1,755sqft
:
Get pre-qualified$2,907/mo
Single Family Residence
Built in 2010
3,049 Square Feet Lot
$438,700 Zestimate®
$251/sqft
$100/mo HOA
What's special
Downstairs bedroomLow maintenance backyardCharming loft area
- 78 days |
- 878 |
- 63 |
Zillow last checked:
Listing updated:
Listed by:
Amie Anderson S.0190709 (702)859-0703,
Simply Vegas
Source: LVR,MLS#: 2784553 Originating MLS: Greater Las Vegas Association of Realtors Inc
Originating MLS: Greater Las Vegas Association of Realtors IncFacts & features
Interior
Bedrooms & bathrooms
- Bedrooms: 4
- Bathrooms: 3
- Full bathrooms: 3
Primary bedroom
- Description: Closet,Pbr Separate From Other,Upstairs
- Dimensions: 14x16
Bedroom 2
- Description: Closet,Downstairs
- Dimensions: 10x11
Bedroom 3
- Description: Closet,Upstairs
- Dimensions: 10x11
Bedroom 4
- Description: Closet,Upstairs
- Dimensions: 10x11
Dining room
- Description: Dining Area
- Dimensions: 10x10
Kitchen
- Description: Granite Countertops,Lighting Recessed
Heating
- Central, Electric, Gas
Cooling
- Central Air, Electric
Appliances
- Included: Built-In Gas Oven, Dryer, Dishwasher, Disposal, Microwave, Refrigerator, Water Softener Owned, Washer
- Laundry: Gas Dryer Hookup, Upper Level
Features
- Bedroom on Main Level, Ceiling Fan(s), Window Treatments
- Flooring: Luxury Vinyl Plank, Tile
- Windows: Blinds
- Has fireplace: No
Interior area
- Total structure area: 1,755
- Total interior livable area: 1,755 sqft
Video & virtual tour
Property
Parking
- Total spaces: 2
- Parking features: Attached, Garage, Private, Guest
- Attached garage spaces: 2
Features
- Stories: 2
- Patio & porch: Patio, Porch
- Exterior features: Porch, Patio, Private Yard
- Fencing: Block,Back Yard
Lot
- Size: 3,049 Square Feet
- Features: Desert Landscaping, Landscaped, < 1/4 Acre
Details
- Parcel number: 12613519021
- Zoning description: Single Family
- Horse amenities: None
Construction
Type & style
- Home type: SingleFamily
- Architectural style: Two Story
- Property subtype: Single Family Residence
Materials
- Roof: Tile
Condition
- Resale
- Year built: 2010
Utilities & green energy
- Electric: Photovoltaics None
- Sewer: Public Sewer
- Water: Public
- Utilities for property: Above Ground Utilities, Underground Utilities
Community & HOA
Community
- Subdivision: Madison Colony At Providence
HOA
- Has HOA: Yes
- Amenities included: Basketball Court, Dog Park, Gated, Barbecue, Playground, Park, Security
- Services included: None
- HOA fee: $150 quarterly
- HOA name: Providence
- HOA phone: 702-216-2020
- Second HOA fee: $50 monthly
Location
- Region: Las Vegas
Financial & listing details
- Price per square foot: $251/sqft
- Tax assessed value: $328,980
- Annual tax amount: $2,500
- Date on market: 5/21/2026
- Listing agreement: Exclusive Right To Sell
- Listing terms: Cash,Conventional,FHA,VA Loan
- Ownership: Single Family Residential
Estimated market value
$438,700
$417,000 - $461,000
$2,359/mo
Price history
| Date | Event | Price |
|---|---|---|
| 8/7/2026 | Price change | $439,900-1.1%$251/sqft |
Source:  LVR #2784553 Report a problem LVR #2784553 Report a problem | ||
| 7/20/2026 | Price change | $444,995-1.1%$254/sqft |
Source: LVR #2784553 Report a problem | ||
| 5/21/2026 | Listed for sale | $449,995+50%$256/sqft |
Source: LVR #2784553 Report a problem | ||
| 11/2/2010 | Listing removed | $299,900$171/sqft |
Source: RE/MAX EXCELLENCE #943816 Report a problem | ||
| 10/15/2010 | Listed for sale | $299,900+70.4%$171/sqft |
Source: RE/MAX EXCELLENCE #943816 Report a problem | ||
| 9/7/2010 | Sold | $175,990$100/sqft |
Source: Public Record Report a problem | ||
Public tax history
| Year | Property taxes | Tax assessment |
|---|---|---|
| 2026 | $2,575 +3% | $115,143 -0.3% |
| 2025 | $2,500 +3% | $115,485 +3.2% |
| 2024 | $2,427 +3% | $111,943 +14.8% |
| 2023 | $2,357 +8% | $97,481 +6.4% |
| 2022 | $2,182 +7.7% | $91,649 +1% |
| 2021 | $2,026 +6.7% | $90,776 +5.5% |
| 2020 | $1,898 +4.8% | $86,044 +9.4% |
| 2019 | $1,811 +6.9% | $78,632 |
| 2018 | $1,694 | $78,632 +9.7% |
| 2017 | $1,694 | $71,702 +16.9% |
| 2016 | $1,694 +0.2% | $61,353 +10% |
| 2015 | $1,690 +3.2% | $55,785 +15.2% |
| 2014 | $1,638 | $48,436 |
| 2013 | -- | $48,436 -8.8% |
| 2012 | -- | $53,095 -15.8% |
| 2011 | -- | $63,083 |
Find assessor info on the county website
Monthly payment
Est. payment
Payment breakdown
Explore the cost of this home by adjusting the details. Changes won't be saved.Climate risks
Neighborhood: Providence
Nearby schools
GreatSchools rating
- 8/10Kenneth Divich ElementaryGrades: PK-5Distance: 0.4 mi
- 6/10Edmundo Eddie Escobedo Sr Middle SchoolGrades: 6-8Distance: 1.7 mi
- 6/10Arbor View High SchoolGrades: 9-12Distance: 3.4 mi
Schools provided by the listing agent
- Elementary: Divich, Kenneth,Divich, Kenneth
- Middle: Escobedo Edmundo
- High: Arbor View
Source: LVR. This data may not be complete. We recommend contacting the local school district to confirm school assignments for this home.
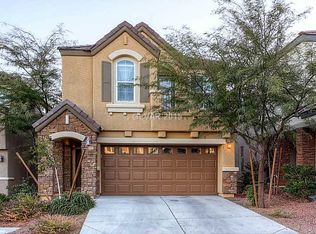
- $442,6004 bd3 ba1.9k sqft10221 Danskin Dr, Las Vegas, NV 89166Off Market
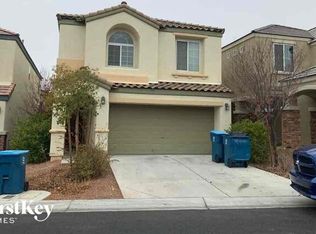
- $417,2004 bd3 ba1.7k sqft10225 Danskin Dr, Las Vegas, NV 89166Off Market
- $413,3003 bd2 ba1.9k sqft10219 Danskin Dr, Las Vegas, NV 89166Off Market
- $387,0003 bd2 ba1.6k sqft10227 Danskin Dr, Las Vegas, NV 89166Off Market
- $385,4003 bd2 ba1.6k sqft10217 Danskin Dr, Las Vegas, NV 89166Off Market
- $407,8003 bd3 ba1.8k sqft10230 Headrick Dr, Las Vegas, NV 89166Off Market
- $413,5003 bd3 ba1.6k sqft10229 Danskin Dr, Las Vegas, NV 89166Off Market
- $422,2004 bd3 ba1.9k sqft10232 Headrick Dr, Las Vegas, NV 89166Off Market
A local agent can set up tours, give advice and negotiate with sellers.
Similar homes
- $449,0003 bd3 ba1.5k sqft10421 Skye Canyon Falls Ave, Las Vegas, NV 89166For Sale
 MLS ID #2785729, Danny Davis JR, HomeSmart Encore. LVR
 - $439,9003 bd3 ba2k sqft8095 Mosaic Sunrise Ln, Las Vegas, NV 89166For Sale
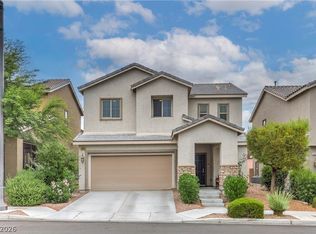 MLS ID #2795007, Tasha Briere, Huntington & Ellis, A Real Est. LVR
 - $384,9903 bd3 ba1.3k sqft10718 Myrtle Grove Ave, Las Vegas, NV 89166For Sale
 MLS ID #2804570, Gissele Tejada, Galindo Group Real Estate. LVR
 - $515,0003 bd3 ba2.3k sqft10650 Sand Mountain Ave, Las Vegas, NV 89166For Sale
 MLS ID #2803570, David B. Longworth, Serhant. LVR
 - $424,9004 bd3 ba1.9k sqft6861 Sweet Pecan St, Las Vegas, NV 89149For SaleMLS ID #2794079, Mercedes K Twigger, Red Canyon Realty. LVR
- $395,0003 bd3 ba1.8k sqft7757 Copious Cactus Ct, Las Vegas, NV 89149For SaleMLS ID #2803560, Allison L Weed, Vegas Edge Realty, LLC. LVR
- $545,0004 bd3 ba2.4k sqft10932 Meridian Fields Ave, Las Vegas, NV 89166For SaleMLS ID #2804003, Peter F. Ferrer, Real Broker LLC. LVR
- $455,0003 bd3 ba1.8k sqft9177 Dazzle Accent Ct, Las Vegas, NV 89149For SaleMLS ID #2784570, Kamelia Kohlmeier, Platinum Real Estate Prof. LVR
- $469,0004 bd3 ba2.2k sqft9400 Steeltree St, Las Vegas, NV 89143For SaleMLS ID #2795568, Mike Di Sabatino, Easy Street Realty Las Vegas. LVR
- $599,9004 bd3 ba2.5k sqft7349 Marbury St, Las Vegas, NV 89166For SaleMLS ID #2798782, Kathryn Harouni, Real Broker LLC. LVR
- $559,0003 bd2 ba1.7k sqft10934 Delparke Valley Ave, Las Vegas, NV 89166For SaleMLS ID #2805797, Nancy L. Anderson, Realty ONE Group, Inc. LVR
- $469,9003 bd3 ba1.7k sqft10927 Cambridge Lakes Ave, Las Vegas, NV 89166For SaleMLS ID #2781393, Sarah Zanoni, Coldwell Banker Premier. LVR
- $500,0003 bd3 ba2.2k sqft7808 Robinglen Ave, Las Vegas, NV 89131For SaleMLS ID #2805581, Tami Huntsman, Huntzy Realty, LLC. LVR
- $439,0004 bd3 ba1.7k sqft4849 Maryvale Dr, Las Vegas, NV 89130For SaleMLS ID #2771544, Juliet D. Hebert, Real Broker LLC. LVR
- $515,0004 bd3 ba2.4k sqft10963 Lancaster Park Ave, Las Vegas, NV 89166For SaleMLS ID #2763952, Neomi W. Lastimoza, Realty ONE Group, Inc. LVR
- $370,0003 bd4 ba1.4k sqft8940 Jaquita Ave, Las Vegas, NV 89149For SaleMLS ID #2792579, Savannah Ward, United Realty Group. LVR
- $425,0004 bd3 ba2.1k sqft1016 Bistro Bay Ave, North Las Vegas, NV 89086For SaleMLS ID #2804424, Leonamy Sala, Scofield Group LLC. LVR
- $389,9904 bd3 ba1.6k sqft6521 Raven Hall St, North Las Vegas, NV 89084For SaleMLS ID #2805552, Yajaira Grimaldo, Fast Properties LLC. LVR
- $469,0003 bd3 ba1.7k sqft8872 Chapman Point, Las Vegas, NV 89129For SaleMLS ID #2795695, Alana Pahia, Galindo Group Real Estate. LVR
- $429,9003 bd3 ba1.9k sqft6544 Cape Petrel St, North Las Vegas, NV 89084For SaleMLS ID #2801441, Mercedes K Twigger, Red Canyon Realty. LVR
